Welcome to Trailside Crossing in West Bloomfield! This brand new construction ranch offers the perfect blend of comfort and convenience with three bedrooms, two full baths, and a three-car garage. Designed with nine foot ceilings on the first floor, the home features an open and airy layout filled with natural light from an abundance of windows. The spacious kitchen is a standout with quartz countertops, an abundance of cabinetry, a butler’s pantry, and a generous eat-in nook. Engineered hardwood flooring flows through the entryway, kitchen nook, and great room, where a cozy gas fireplace creates a warm and inviting atmosphere. The primary suite offers a relaxing retreat with dual sinks, quartz countertops, a ceramic tile shower, and a walk-in closet. Additional highlights include a nicely sized laundry room and mudroom, along with beautifully finished bathrooms featuring ceramic tile and quartz surfaces throughout. Enjoy peace of mind with a one-year builder warranty and a 10-year basement waterproofing warranty. This quick delivery home also includes a full brick exterior and professional landscaping. Low-maintenance living at its best—the association covers lawn care including cutting, weeding, feeding, mulching, and shrub maintenance, along with snow removal for the streets, driveway, and walkway up to the front porch. Ideally located near shopping, dining, and major expressways, this home offers both luxury and convenience in one exceptional package. Equal Housing Opportunity.
New construction
$690,000
7832 Trailside Ct, West Bloomfield, MI 48323
3beds
1,904sqft
Condominium
Built in 2026
-- sqft lot
$683,700 Zestimate®
$362/sqft
$300/mo HOA
What's special
- 34 days |
- 148 |
- 2 |
Zillow last checked:
Listing updated:
Listed by:
Lori Beatty 248-444-2293,
RE/MAX New Trend 248-553-5050
Source: Realcomp II,MLS#: 20261046154
Facts & features
Interior
Bedrooms & bathrooms
- Bedrooms: 3
- Bathrooms: 2
- Full bathrooms: 2
Primary bedroom
- Level: Entry
- Area: 208
- Dimensions: 13 X 16
Bedroom
- Level: Entry
- Area: 100
- Dimensions: 10 X 10
Bedroom
- Level: Entry
- Area: 110
- Dimensions: 10 X 11
Primary bathroom
- Level: Entry
Other
- Level: Entry
Other
- Level: Entry
- Area: 140
- Dimensions: 10 X 14
Great room
- Level: Entry
- Area: 416
- Dimensions: 16 X 26
Kitchen
- Level: Entry
- Area: 150
- Dimensions: 10 X 15
Laundry
- Level: Entry
- Area: 42
- Dimensions: 7 X 6
Heating
- Forced Air, Natural Gas
Cooling
- Central Air
Appliances
- Included: Dishwasher, Disposal, Exhaust Fan
- Laundry: Laundry Room
Features
- Basement: Bath Stubbed,Full,Unfinished
- Has fireplace: Yes
- Fireplace features: Gas, Great Room
Interior area
- Total interior livable area: 1,904 sqft
- Finished area above ground: 1,904
Property
Parking
- Total spaces: 3
- Parking features: Three Car Garage, Attached, Direct Access, Electricityin Garage
- Garage spaces: 3
Features
- Levels: One
- Stories: 1
- Entry location: GroundLevelwSteps
- Patio & porch: Porch
- Exterior features: Grounds Maintenance, Lighting
- Pool features: None
Details
- Parcel number: 1819330004
- Special conditions: Short Sale No,Standard
Construction
Type & style
- Home type: Condo
- Architectural style: Ranch
- Property subtype: Condominium
Materials
- Brick
- Foundation: Basement, Poured
- Roof: Asphalt
Condition
- New Construction
- New construction: Yes
- Year built: 2026
Details
- Warranty included: Yes
Utilities & green energy
- Sewer: Public Sewer
- Water: Public
Community & HOA
Community
- Subdivision: OCCPN NO 2386 TRAILSIDE CROSSING OF WEST BLOOMFIELD
HOA
- Has HOA: Yes
- Services included: Maintenance Grounds, Snow Removal
- HOA fee: $300 monthly
- HOA phone: 248-766-3100
Location
- Region: West Bloomfield
Financial & listing details
- Price per square foot: $362/sqft
- Tax assessed value: $55,000
- Annual tax amount: $2,040
- Date on market: 6/18/2026
- Cumulative days on market: 91 days
- Listing agreement: Exclusive Right To Sell
- Listing terms: Cash,Conventional
Estimated market value
$683,700
$650,000 - $718,000
$4,457/mo
Price history
| Date | Event | Price |
|---|---|---|
| 4/22/2026 | Listed for sale | $690,000$362/sqft |
Source:  Realcomp II #20261027233 Report a problem Realcomp II #20261027233 Report a problem | ||
Public tax history
Tax history is unavailable.
Monthly payment
Est. payment
Payment breakdown
Explore the cost of this home by adjusting the details. Changes won't be saved.Climate risks
Neighborhood: 48323
Nearby schools
GreatSchools rating
- 7/10Pleasant Lake Elementary SchoolGrades: K-5Distance: 1.2 mi
- 8/10Walnut Creek Middle SchoolGrades: 6-8Distance: 0.5 mi
- 6/10Walled Lake Central High SchoolGrades: 9-12Distance: 1.9 mi
- $750,0004 bd3 ba2.6k sqft7829 Trailside Ct, West Bloomfield, MI 48323New Construction

- $731,6903 bd2 ba1.9k sqft7825 Trailside Ct, West Bloomfield, MI 48323Pending

- $745,0004 bd3 ba2.6k sqft7833 Trailside Ct, West Bloomfield, MI 48323Sold
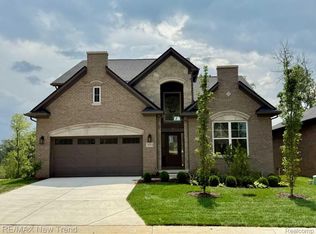
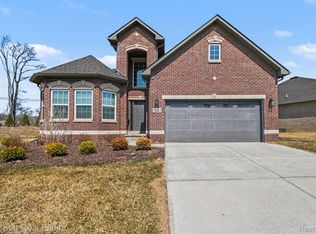
- $679,0004 bd3 ba2.6k sqft7842 Trailside Ct, West Bloomfield, MI 48323For Sale
- $717,800-- bd-- ba-- sqft7791 Pontiac Trl, West Bloomfield, MI 48323Off Market
- $---- bd-- ba-- sqftPontiac Trl, West bloomfield, MI 48323Off Market
- $608,4004 bd3 ba3k sqft7680 Windgate Cir, West Bloomfield, MI 48323Off Market
- $653,9004 bd5 ba2.9k sqft7682 Windgate Cir, West Bloomfield, MI 48323Off Market
A local agent can set up tours, give advice and negotiate with sellers.
Similar homes
- $750,0004 bd3 ba2.6k sqft7829 Trailside Ct, West Bloomfield, MI 48323New Construction
 MLS ID #20261046153, Lori Beatty, RE/MAX New Trend. Realcomp II
 - $679,0004 bd3 ba2.6k sqft7842 Trailside Ct, West Bloomfield, MI 48323For SaleMLS ID #20261021080, Julie Trauben, Five Star Real Estate-Commerce. Realcomp II
- $460,0004 bd3 ba2.8k sqft5652 Tequesta Dr, West Bloomfield, MI 48323For SaleMLS ID #20261046276, Stacey R Wohleen, Brookstone, Realtors LLC. Realcomp II
- $519,9004 bd3 ba1.9k sqft2475 Horace St, West Bloomfield, MI 48324For Sale
 MLS ID #20261053103, Xu Jiang, Real Estate One-Troy. Realcomp II
 - $650,0003 bd3 ba2.1k sqft6485 Thurber Rd, Bloomfield Hills, MI 48301For SaleMLS ID #20261035466, Rachael Abraham, Max Broock, REALTORS®-Bloomfield Hills. Realcomp II
- $499,9003 bd3 ba2.1k sqft836 Addison Cir, Commerce Township, MI 48390For SaleMLS ID #20261054415, Kristin Craig, Keller Williams Advantage. Realcomp II
- $625,0003 bd3 ba2.4k sqft307 River Wood Trl S #2, Milford, MI 48381For SaleMLS ID #20261042828, Jennifer A Kuehn, Remerica United Realty. Realcomp II
- $639,9004 bd3 ba2.5k sqft8511 Joseph St, Commerce Township, MI 48382New ConstructionMLS ID #20261041488, Lori Beatty, RE/MAX New Trend. Realcomp II
- $499,9003 bd3 ba2k sqft1673 Addison Cir, Commerce Township, MI 48390For SaleMLS ID #20261044728, Delilah Milne, Community Choice Realty Inc. Realcomp II
- $649,9003 bd2 ba1.7k sqft171 S Glengarry Rd, Bloomfield Hills, MI 48301For SaleMLS ID #20261047805, Chris G Pero, Max Broock, REALTORS®-Birmingham. Realcomp II
- $624,7773 bd2 ba2.7k sqft2601 Westwind Dr, Highland, MI 48357For SaleMLS ID #20261042831, April Yakuber, National Realty Centers, Inc. Realcomp II
- $559,9003 bd3 ba2.5k sqft27869 Old Colony St, Farmington Hills, MI 48334For SaleMLS ID #20261047896, John K Goodman, Century 21 Curran & Oberski. Realcomp II
- $549,9003 bd2 ba2.7k sqft17875 Beck Rd, Northville, MI 48168For SaleMLS ID #20261055519, Wafaa Diab, Century 21 Curran & Oberski. Realcomp II
- $459,9004 bd3 ba2k sqft4392 Cass Elizabeth Rd, Waterford, MI 48328For SaleMLS ID #20261055114, Jason F Childs, KW Showcase Realty. Realcomp II
- $475,0003 bd2 ba1.9k sqft10295 Northridge Ct, White Lake, MI 48386For SaleMLS ID #20261042069, Donna Sanford, Brookstone, Realtors LLC. Realcomp II
- $650,0004 bd3 ba2.4k sqft5264 Cooley Lake Rd, Waterford, MI 48327For SaleMLS ID #20261033318, Jaime Burkhart, Preferred, Realtors® Ltd. Realcomp II
- $629,5003 bd3 ba2.4k sqft301 River Wood Trl, Milford, MI 48381For SaleMLS ID #20261001780, Jennifer A Kuehn, Remerica United Realty. Realcomp II
- $875,0002 bd2 ba1.9k sqft5636 Suffolk Ct, West Bloomfield, MI 48322For SaleMLS ID #20261022810, Jason Dabish, Max Broock Realtors. Realcomp II
- $570,0004 bd4 ba2.3k sqft2388 Madison St, Wixom, MI 48393For SaleMLS ID #20261054843, Lori Beatty, RE/MAX New Trend. Realcomp II
- $370,0003 bd2 ba1.5k sqft31055 Seneca Ln, Novi, MI 48377For SaleMLS ID #20261042022, Tramar Clay, National Realty Centers, Inc. Realcomp II
