Breathtaking meticulously maintained detached ranch in Northville’s sought-after Mill Ridge community, ideally located overlooking landscaped commons, walking paths, and bocce ball court. This maintenance free home offers a bright, open concept layout with seamless flow between the kitchen, dining, and family room.
The chef’s kitchen features quartz countertops, oversized island with extra seating for 4. Premium cabinetry, stainless steel appliances, designer lighting, and extensive upgrades. Including sink in Garage. A Trex deck off the kitchen provides peaceful views of the commons.
The primary suite includes a spacious bedroom, large walk-in closet, and well-appointed bath. A second bedroom is located near a full bath, and a generous office offers flexibility as a potential third main-floor bedroom.
The expansive daylight basement features high ceilings and a finished full bath, offering excellent potential for additional living and entertaining space.
Impeccably maintained and move-in ready, this home delivers upscale, maintenance-free living in one of Northville’s premier communities.
High-end staged furniture available for separate purchase; receipts available.
Coming soon 08/21
$759,900
17162 Princeton Ln, Northville, MI 48168
3beds
2,001sqft
Condominium
Built in 2021
-- sqft lot
$-- Zestimate®
$380/sqft
$533/mo HOA
What's special
- 2 days |
- 122 |
- 7 |
Zillow last checked:
Listing updated:
Listed by:
Armen Shahrigian 310-422-0610,
@properties Christie's Int'l RE Northville 248-850-8632
Source: Realcomp II,MLS#: 20261064765
Facts & features
Interior
Bedrooms & bathrooms
- Bedrooms: 3
- Bathrooms: 3
- Full bathrooms: 3
Primary bedroom
- Level: Entry
- Area: 195
- Dimensions: 13 X 15
Bedroom
- Level: Entry
- Area: 121
- Dimensions: 11 X 11
Primary bathroom
- Level: Entry
- Area: 99
- Dimensions: 9 X 11
Other
- Level: Entry
- Area: 56
- Dimensions: 7 X 8
Other
- Level: Basement
- Area: 64
- Dimensions: 8 X 8
Other
- Level: Entry
- Area: 156
- Dimensions: 12 X 13
Kitchen
- Level: Entry
- Area: 180
- Dimensions: 12 X 15
Laundry
- Level: Entry
- Area: 30
- Dimensions: 6 X 5
Library
- Level: Entry
- Area: 169
- Dimensions: 13 X 13
Living room
- Level: Entry
- Area: 392
- Dimensions: 14 X 28
Heating
- Forced Air, Natural Gas
Features
- Basement: Daylight,Partially Finished
- Has fireplace: No
Interior area
- Total interior livable area: 2,001 sqft
- Finished area above ground: 1,878
- Finished area below ground: 123
Property
Parking
- Total spaces: 2
- Parking features: Two Car Garage, Attached
- Attached garage spaces: 2
Features
- Levels: One
- Stories: 1
- Entry location: GroundLevelwSteps
Details
- Parcel number: 77028060055000
- Special conditions: Short Sale No,Standard
Construction
Type & style
- Home type: Condo
- Architectural style: Ranch
- Property subtype: Condominium
Materials
- Brick, Stone, Vinyl Siding
- Foundation: Basement, Poured
Condition
- New construction: No
- Year built: 2021
Utilities & green energy
- Sewer: Public Sewer
- Water: Public
Community & HOA
Community
- Subdivision: MILL RDG/NORTHVILLE
HOA
- Has HOA: Yes
- HOA fee: $533 monthly
- HOA phone: 248-324-0400
Location
- Region: Northville
Financial & listing details
- Price per square foot: $380/sqft
- Tax assessed value: $321,039
- Annual tax amount: $11,100
- Date on market: 8/21/2026
- Cumulative days on market: 2 days
- Listing agreement: Exclusive Right To Sell
- Listing terms: Cash,Conventional
Estimated market value
Not available
Estimated sales range
Not available
Not available
Price history
| Date | Event | Price |
|---|---|---|
| 5/27/2025 | Listing removed | $709,000+4.4%$354/sqft |
Source:  Realcomp II #20230004518 Report a problem Realcomp II #20230004518 Report a problem | ||
| 6/1/2023 | Sold | $679,000$339/sqft |
Source: Realcomp II #20230032754 Report a problem | ||
| 5/19/2023 | Pending sale | $679,000$339/sqft |
Source: Realcomp II #20230032754 Report a problem | ||
| 5/1/2023 | Listed for sale | $679,000-4.2%$339/sqft |
Source: Realcomp II #20230032754 Report a problem | ||
| 3/9/2023 | Listing removed | -- |
Source: Realcomp II #20230004518 Report a problem | ||
| 2/22/2023 | Price change | $709,000-0.8%$354/sqft |
Source: Realcomp II #20230004518 Report a problem | ||
| 1/23/2023 | Listed for sale | $715,000$357/sqft |
Source: Realcomp II #20230004518 Report a problem | ||
Public tax history
Tax history is unavailable.
Monthly payment
Est. payment
Payment breakdown
Explore the cost of this home by adjusting the details. Changes won't be saved.Climate risks
Neighborhood: 48168
Nearby schools
GreatSchools rating
- 8/10Ridge Wood Elementary SchoolGrades: K-5Distance: 0.2 mi
- 9/10Hillside Middle SchoolGrades: 6-8Distance: 3.2 mi
- 9/10Northville High SchoolGrades: 9-12Distance: 2 mi
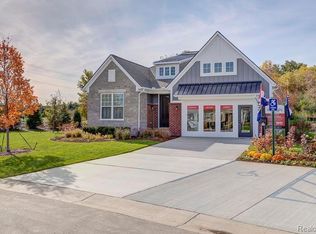
- $674,4582 bd2 ba1.8k sqft17127 Princeton Ln, Northville, MI 48168Sold
- $595,0002 bd2 ba1.8k sqft17103 Princeton Ln #60, Northville, MI 48168Sold

- $679,800-- bd1 ba1.7k sqft49800 Six Mile Rd, Northville, MI 48168Off Market
- $742,5003 bd3 ba2.8k sqft17199 Princeton Ln, Northville, MI 48168Sold
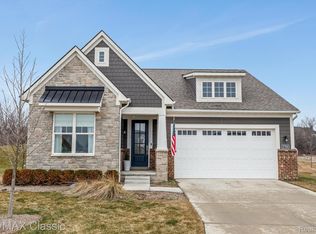
- $750,0003 bd3 ba3.3k sqft17291 Garden Ridge Ln, Northville, MI 48168For Sale
- $741,1962 bd2 ba1.8k sqft17126 Princeton Ln #52, Northville, MI 48168Sold
- $733,2002 bd2 ba1.8k sqft17091 Princeton Ln #59, Northville, MI 48168Sold
- $127,600-- bd-- ba-- sqft17194 Garden Ridge Ln, Northville, MI 48168Off Market
A local agent can set up tours, give advice and negotiate with sellers.
Similar homes
- $745,0003 bd3 ba2.7k sqft17242 Garden Ridge Ln, Northville, MI 48168For Sale

 MLS ID #20261055936, Jinny Yun, Century 21 Professionals Troy. Realcomp II
 - $607,0003 bd3 ba2.1k sqft49577 Coldwater Ridge Dr, Northville, MI 48168New Construction
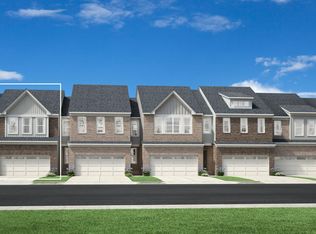 Toll Brothers Inc.
 - $679,9003 bd2 ba2.2k sqft10268 Seven Mile Rd, Northville, MI 48167For Sale
 MLS ID #20261056285, Abe Qassis, RE/MAX Classic. Realcomp II
 - $624,0003 bd3 ba2.2k sqft49578 Coldwater Ridge Dr #23, Northville, MI 48168For Sale
 MLS ID #20261063936, Tracy Shinneman, Toll Realty Michigan Inc. Realcomp II
 - $607,9953 bd3 ba2.1k sqft49577 Coldwater Ridge Dr #36, Northville, MI 48168For SaleMLS ID #20261063946, Tracy Shinneman, Toll Realty Michigan Inc. Realcomp II
- $625,0003 bd3 ba2.4k sqft18144 Cascade Dr, Northville, MI 48168For SaleMLS ID #20261052067, Bryon Tanana, KW Professionals. Realcomp II
- $624,0003 bd3 ba2.2k sqft49578 Coldwater Ridge Dr, Northville, MI 48168New ConstructionToll Brothers Inc.
- $735,0003 bd4 ba2.1k sqft107 Bridle, Northville, MI 48167New ConstructionToll Brothers Inc.
- from $594,9953 bd3 ba2.2k sqftFulmer Elite Plan, Coldwater Ridge of Northville, Northville, MI 48168New ConstructionToll Brothers Inc.
- $749,0003 bd3 ba2.1k sqft407 S Center St, Northville, MI 48167New ConstructionToll Brothers Inc.
- $529,9003 bd2 ba2.7k sqft17875 Beck Rd, Northville, MI 48168For SaleMLS ID #20261055519, Wafaa Diab, Century 21 Curran & Oberski. Realcomp II
- $465,0003 bd4 ba2.1k sqft47675 Alden Ter N, Northville, MI 48168For Sale
 MLS ID #26029867, Sarah Figurski, Century 21 Curran & Oberski. MichRIC
 - from $759,9953 bd3 ba2.2k sqftDobson Plan, Toll Brothers at The Downs - Chestnut Collection, Northville, MI 48167New ConstructionToll Brothers Inc.
- $735,0003 bd4 ba2.1k sqft107 Bridle #54, Northville, MI 48167New ConstructionMLS ID #20261064019, Chris D Arvanites, Toll Realty Michigan Inc. Realcomp II
- $749,0003 bd3 ba2.1k sqft407 S Center St #29, Northville, MI 48167New ConstructionMLS ID #20261062911, Chris D Arvanites, Toll Realty Michigan Inc. Realcomp II
- $595,0002 bd3 ba2.9k sqft44764 Aspen Ridge Dr #116, Northville, MI 48168For SaleMLS ID #20261056186, Mary A Gladchun, RE/MAX Classic. Realcomp II
- from $579,9953 bd3 ba2.1k sqftHorton Elite Plan, Coldwater Ridge of Northville, Northville, MI 48168New ConstructionToll Brothers Inc.
- $619,0003 bd2 ba2.3k sqft9026 Woodside Rd, Northville, MI 48167For SaleMLS ID #20261039311, Judee Taormina, Real Estate One-Northville. Realcomp II
- from $519,9953 bd3 ba1.9k sqftSanders Plan, Coldwater Ridge of Northville, Northville, MI 48168New ConstructionToll Brothers Inc.
- $675,0004 bd3 ba1.8k sqft504 N Center St, Northville, MI 48167For SaleMLS ID #26040009, Brandon Kekich, RE/MAX Dream Properties. MichRIC
