STUNNING NEARLY BRAND NEW DETACHED RANCH CONDO IN NORTHVILLE’S PREMIER MILL RIDGE! GORGEOUS FINISHED LOWER LEVEL. TONS OF UPGRADES, CUSTOM PAINT & HIGH-END FINISHES THROUGHOUT. OPEN FLOOR PLAN W/DESIGNER NEUTRAL DECOR SURE TO PLEASE EVEN THE MOST DISCERNING BUYER. UPGRADES INCLUDE LUXURY VINYL FLOORING, RECESSED LIGHTING W/DIMMERS, 8’ DOORS, & EXTENSIVE CROWN MOLDING. 1ST FLOOR LIBRARY W/WAINSCOTING, DOUBLE FRENCH DOORS & GRASSCLOTH WALLPAPER OFFERS A GREAT WORK FROM HOME SPACE. GREAT ROOM OPEN TO KITCHEN IDEAL FOR ENTERTAINING & FEATURES COFFERED WALL. GOURMET KITCHEN W/QUARTZ COUNTERS BOASTS BUILT-IN SPEAKERS, UPGRADED LIGHT FIXTURES, LARGE CENTER ISLAND W/SHIPLAP DETAIL & SEATING, HIGH END GE PROFILE SS APPLIANCES INCLUDING INDUCTION COOKTOP W/GE CAFÉ VENT FAN. LIEBHERR CUSTOM BUILT-IN REFRIGERATOR. PANTRY W/ELFA STORAGE SYSTEM. 1ST FLOOR LAUNDRY W/LG WASH TOWER (ELECTRIC) & TALLER CABINETS FOR MORE STORAGE. PRIMARY SUITE HAS CROWN MOLDING, CEILING FAN, WIC W/ELFA DECOR CLOSET SYSTEM, ELECTRICAL OUTLET & CUSTOM LIGHT FIXTURE. LUXURIOUS SPA-LIKE EN SUITE HAS UPGRADED MIRRORS & LIGHTING, A SOAKING TUB, SEPARATE SHOWER W/CUSTOM SHOWER HEAD & WASHABLE WALLPAPER. ADDITIONAL BEDROOM & FULL BATH ON MAIN LEVEL. SPECTACULAR FINISHED LOWER LEVEL HAS GRASSCLOTH WALLPAPER IN THE LARGE REC AREA, CUSTOM BUILT-IN DESK & CABINETRY PERFECT FOR A 2ND HOME OFFICE, RECESSED LIGHTING & TWO TV CENTERS. 3RD BEDROOM W/EGRESS & FULL BATH W/CUSTOM MIRROR & WASHABLE WALLPAPER. UNFINISHED SECTION OF LOWER LEVEL PROVIDES PLENTY OF STORAGE SPACE, A SUMP PUMP W/BATTERY BACK-UP, SEALED FLOOR, ELFA PROJECT WORKSPACE & HVAC W/UPGRADED FILTER SYSTEM. 2 CAR GARAGE W/EPOXY FLOOR PROTECTION & BICYCLE STORAGE SYSTEM. ENJOY THE PRIVACY OF THE DEEP PREMIUM LOT FROM THE COVERED DECK THAT BOASTS ALL WEATHER CEILING SPEAKERS (SONOS COMPATIBLE) & FAN. GREAT LOCATION CLOSE TO RESTAURANTS, FREEWAYS, SHOPPING & ALL DOWNTOWN NORTHVILLE HAS TO OFFER!
Sold for $742,500
$742,500
17199 Princeton Ln, Northville, MI 48168
3beds
2,821sqft
Condominium
Built in 2021
-- sqft lot
$762,000 Zestimate®
$263/sqft
$4,750 Estimated rent
Home value
$762,000
$716,000 - $815,000
$4,750/mo
Zestimate® history
Owner options
List your home for rent
$4,750/mo
Rent Zestimate®
Find your next renter with Zillow Rental Manager. Plus, with online applications, you can quickly screen prospective tenants – for free.
$4,750/mo
Rent Zestimate®
Refinance and save
$5,667/mo
Est. payment
Refinancing to a lower rate could help reduce your monthly payments and save thousands over the life of the loan.
$5,667/mo
Est. payment
Explore your selling options
Work with a Zillow partner agent
Leverage their expertise and Zillow's premium Showcase listings to get your home seen by more buyers.
Get startedList with your own agent
Get your home in front of millions of buyers by listing it on Zillow.
Learn how to do itSell it yourself
Take full control of how buyers see your home on Zillow by listing For Sale by Owner (FSBO).
List your homeWhat's special
Ge cafe vent fanLarge center islandElectrical outletSealed floorUnfinished sectionLarge rec areaGreat room
Zillow last checked:
Listing updated:
Listed by:
Jamey Kramer 248-348-7200,
RE/MAX Classic
Bought with:
Erik Wright, 6501383802
Social House Real Estate Group LLC
Source: Realcomp II,MLS#: 20240009890
Facts & features
Interior
Bedrooms & bathrooms
- Bedrooms: 3
- Bathrooms: 3
- Full bathrooms: 3
Primary bedroom
- Level: Entry
- Dimensions: 13 x 15
Bedroom
- Level: Entry
- Dimensions: 11 x 12
Bedroom
- Level: Basement
- Dimensions: 12 x 15
Primary bathroom
- Level: Entry
- Dimensions: 11 x 13
Other
- Level: Entry
- Dimensions: 7 x 8
Other
- Level: Basement
- Dimensions: 5 x 9
Other
- Level: Entry
- Dimensions: 11 x 14
Family room
- Level: Basement
- Dimensions: 25 x 25
Great room
- Level: Entry
- Dimensions: 15 x 18
Kitchen
- Level: Entry
- Dimensions: 12 x 14
Laundry
- Level: Entry
- Dimensions: 6 x 7
Library
- Level: Entry
- Dimensions: 13 x 13
Heating
- Forced Air, Natural Gas
Cooling
- Ceiling Fans, Central Air
Appliances
- Included: Built In Refrigerator, Convection Oven, Dishwasher, Disposal, Dryer, Humidifier, Induction Cooktop, Microwave, Stainless Steel Appliances, Washer
- Laundry: Electric Dryer Hookup, Laundry Room, Washer Hookup
Features
- High Speed Internet, Programmable Thermostat
- Windows: Egress Windows
- Basement: Finished
- Has fireplace: No
Interior area
- Total interior livable area: 2,821 sqft
- Finished area above ground: 1,885
- Finished area below ground: 936
Property
Parking
- Total spaces: 2
- Parking features: Two Car Garage, Attached, Direct Access, Electricityin Garage, Garage Door Opener
- Attached garage spaces: 2
Features
- Levels: One
- Stories: 1
- Entry location: GroundLevelwSteps
- Patio & porch: Covered, Deck, Porch
- Exterior features: Grounds Maintenance, Lighting, Private Entrance
Lot
- Features: Sprinklers
Details
- Parcel number: 77028060068000
- Special conditions: Short Sale No,Standard
Construction
Type & style
- Home type: Condo
- Architectural style: Ranch
- Property subtype: Condominium
Materials
- Brick, Concrete
- Foundation: Basement, Poured, Sump Pump
- Roof: Asphalt
Condition
- New construction: No
- Year built: 2021
Utilities & green energy
- Sewer: Public Sewer
- Water: Public
- Utilities for property: Cable Available
Community & HOA
Community
- Security: Security System Owned
HOA
- Has HOA: Yes
- Services included: Water
- HOA fee: $510 monthly
- HOA phone: 248-324-0400
Location
- Region: Northville
Financial & listing details
- Price per square foot: $263/sqft
- Tax assessed value: $305,600
- Annual tax amount: $10,917
- Date on market: 2/23/2024
- Cumulative days on market: 22 days
- Listing agreement: Exclusive Right To Sell
- Listing terms: Cash,Conventional
Price history
| Date | Event | Price |
|---|---|---|
| 4/30/2024 | Sold | $742,500-1%$263/sqft |
Source:  Realcomp II #20240009890 Report a problem Realcomp II #20240009890 Report a problem | ||
| 3/13/2024 | Pending sale | $750,000$266/sqft |
Source: Realcomp II #20240009890 Report a problem | ||
| 2/23/2024 | Listed for sale | $750,000$266/sqft |
Source: Realcomp II #20240009890 Report a problem | ||
| 11/10/2023 | Listing removed | -- |
Source: Realcomp II #20230087162 Report a problem | ||
| 10/13/2023 | Listed for sale | $750,000$266/sqft |
Source: Realcomp II #20230087162 Report a problem | ||
Public tax history
Tax history is unavailable.
Neighborhood: 48168
Nearby homes
- $674,4582 bd2 ba1.8k sqft17127 Princeton Ln, Northville, MI 48168Sold
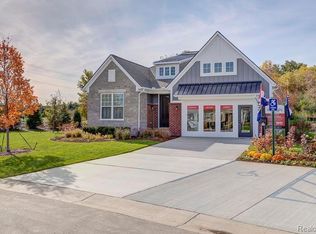
- $759,9003 bd3 ba2k sqft17162 Princeton Ln, Northville, MI 48168Coming Soon

- $679,800-- bd1 ba1.7k sqft49800 Six Mile Rd, Northville, MI 48168Off Market
- $606,9392 bd2 ba1.8k sqft49601 Millstone Ct #78, Northville, MI 48168Sold
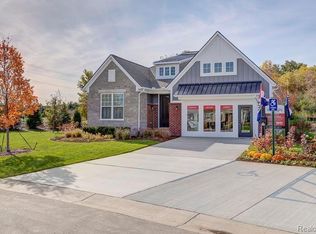
- $595,0002 bd2 ba1.8k sqft17103 Princeton Ln #60, Northville, MI 48168Sold
- $680,0002 bd2 ba1.8k sqft49577 Millstone Ct #76, Northville, MI 48168Sold
- $750,0003 bd3 ba3.3k sqft17291 Garden Ridge Ln, Northville, MI 48168For Sale
- $1,389,9006 bd7 ba7.7k sqft17477 Mystic Valley Ct, Northville, MI 48168For Sale
Nearby schools
GreatSchools rating
- 8/10Ridge Wood Elementary SchoolGrades: K-5Distance: 0.2 mi
- 9/10Hillside Middle SchoolGrades: 6-8Distance: 3.2 mi
- 9/10Northville High SchoolGrades: 9-12Distance: 2.1 mi
Get a cash offer in 3 minutes
Find out how much your home could sell for in as little as 3 minutes with a no-obligation cash offer.
Estimated market value
$762,000
Get a cash offer in 3 minutes
Find out how much your home could sell for in as little as 3 minutes with a no-obligation cash offer.
Estimated market value
$762,000
- Michigan
- Wayne County
- Northville
- 48168
- 17199 Princeton Ln
Nearby cities
Nearby zip codes
Other Northville Topics
