Welcome to this magnificent six-bedroom, six-full-bath brick colonial in the highly sought-after Steeplechase community of Northville. Step inside to soaring 10-foot ceilings and a two-story great room with an open floor plan, a gas fireplace, and a wall of windows overlooking the private backyard, creating an abundance of natural light and an inviting view. The spacious kitchen is appointed with granite countertops, an island with pendant lighting, and a spacious breakfast nook with a door leading to the oversized deck. Outside, you'll enjoy a peaceful, private backyard complete with a fire pit, perfect for relaxing evenings or entertaining family and friends. Upstairs, an elegant bridge overlooks the great room and leads to generously sized bedrooms. The primary suite is a private retreat featuring two walk-in closets, a comfortable sitting area with an elegant custom built-in, a spa-inspired ensuite bath with a soaking tub, separate shower, double sink, and two walk-in closets. Each of the remaining four bedrooms offers direct access to a bathroom, providing comfort and privacy for family and guests. Brand-new carpeting throughout the second floor (July 2026) adds a fresh, updated touch. The finished walk-up lower level expands the living space with an additional bedroom, full bath, spacious recreation area, custom built-in entertainment center, exercise room, and an infrared sauna. An added bonus is the shared irrigation well, serving only four neighboring homes, providing sprinkler water without the expense of high summer water bills. Major mechanical updates include two furnaces and air conditioning units replaced in 2019 and 2022, along with two tankless water heaters. Residents of Steeplechase enjoy outstanding community amenities, including a clubhouse, fitness center, in-ground pool, splash pad, and playground. A 3-car attached garage, and a desirable cul-de-sac location make this home an outstanding choice for luxury living and everyday comfort.
Accepting backups
Price cut: $49.1K (8/11)
$1,389,900
17477 Mystic Valley Ct, Northville, MI 48168
6beds
7,770sqft
Single Family Residence
Built in 2005
0.74 Acres Lot
$1,339,300 Zestimate®
$179/sqft
$125/mo HOA
What's special
- 38 days |
- 1,539 |
- 55 |
Zillow last checked:
Listing updated:
Listed by:
Sahar Qaqish 734-223-1575,
National Realty Centers, Inc 248-468-1444
Source: Realcomp II,MLS#: 20261054222
Facts & features
Interior
Bedrooms & bathrooms
- Bedrooms: 6
- Bathrooms: 7
- Full bathrooms: 6
- 1/2 bathrooms: 1
Primary bedroom
- Level: Second
- Area: 620
- Dimensions: 31 X 20
Bedroom
- Level: Second
- Area: 210
- Dimensions: 15 X 14
Bedroom
- Level: Second
- Area: 196
- Dimensions: 14 X 14
Bedroom
- Level: Second
- Area: 224
- Dimensions: 16 X 14
Bedroom
- Level: Second
- Area: 210
- Dimensions: 15 X 14
Bedroom
- Level: Basement
- Area: 117
- Dimensions: 13 X 9
Primary bathroom
- Level: Entry
- Area: 364
- Dimensions: 26 X 14
Other
- Level: Second
- Area: 80
- Dimensions: 10 X 8
Other
- Level: Second
- Area: 54
- Dimensions: 9 X 6
Other
- Level: Second
- Area: 40
- Dimensions: 8 X 5
Other
- Level: Second
- Area: 35
- Dimensions: 7 X 5
Other
- Level: Basement
- Area: 80
- Dimensions: 10 X 8
Other
- Level: Entry
- Area: 50
- Dimensions: 10 X 5
Other
- Level: Entry
- Area: 220
- Dimensions: 22 X 10
Dining room
- Level: Entry
- Area: 300
- Dimensions: 20 X 15
Family room
- Level: Basement
- Area: 2679
- Dimensions: 57 X 47
Great room
- Level: Entry
- Area: 616
- Dimensions: 28 X 22
Kitchen
- Level: Entry
- Area: 256
- Dimensions: 16 X 16
Laundry
- Level: Entry
- Area: 72
- Dimensions: 9 X 8
Library
- Level: Entry
- Area: 195
- Dimensions: 15 X 13
Living room
- Level: Entry
- Area: 285
- Dimensions: 19 X 15
Sitting room
- Level: Entry
- Area: 440
- Dimensions: 22 X 20
Heating
- Forced Air, Natural Gas
Appliances
- Included: Built In Gas Range, Dishwasher, Disposal, Double Oven, Dryer, Free Standing Refrigerator, Stainless Steel Appliances
Features
- Basement: Finished,Walk Up Access
- Has fireplace: Yes
- Fireplace features: Gas, Great Room, Kitchen
Interior area
- Total interior livable area: 7,770 sqft
- Finished area above ground: 5,470
- Finished area below ground: 2,300
Video & virtual tour
Property
Parking
- Total spaces: 3
- Parking features: Three Car Garage, Attached, Direct Access, Garage Faces Side
- Garage spaces: 3
Features
- Levels: Two
- Stories: 2
- Entry location: GroundLevel
- Patio & porch: Deck, Porch
- Exterior features: Lighting
- Pool features: Community
Lot
- Size: 0.74 Acres
- Dimensions: 87.3 x 141.82
Details
- Parcel number: 77028010117000
- Special conditions: Short Sale No,Standard
Construction
Type & style
- Home type: SingleFamily
- Architectural style: Colonial
- Property subtype: Single Family Residence
Materials
- Brick
- Foundation: Basement, Poured, Sump Pump
Condition
- New construction: No
- Year built: 2005
Utilities & green energy
- Sewer: Public Sewer
- Water: Public
Community & HOA
Community
- Subdivision: STEEPLECHASE OF NORTHVILLE SUB 2
HOA
- Has HOA: Yes
- HOA fee: $1,500 annually
- HOA phone: 734-888-4700
Location
- Region: Northville
Financial & listing details
- Price per square foot: $179/sqft
- Tax assessed value: $451,784
- Annual tax amount: $17,279
- Date on market: 7/22/2026
- Cumulative days on market: 38 days
- Listing agreement: Exclusive Right To Sell
- Listing terms: Cash,Conventional
Estimated market value
$1,339,300
$1.27M - $1.41M
$7,524/mo
Price history
| Date | Event | Price |
|---|---|---|
| 8/11/2026 | Price change | $1,389,900-3.4%$179/sqft |
Source:  Realcomp II #20261054222 Report a problem Realcomp II #20261054222 Report a problem | ||
| 7/29/2026 | Price change | $1,439,000-4.1%$185/sqft |
Source: Realcomp II #20261054222 Report a problem | ||
| 7/22/2026 | Listed for sale | $1,499,888+56.3%$193/sqft |
Source: Realcomp II #20261054222 Report a problem | ||
| 6/5/2006 | Sold | $959,624$124/sqft |
Source: Public Record Report a problem | ||
Public tax history
| Year | Property taxes | Tax assessment |
|---|---|---|
| 2025 | -- | $546,500 +10.3% |
| 2024 | -- | $495,300 +8.6% |
| 2023 | -- | $455,900 +0.6% |
| 2022 | -- | $453,200 +0.2% |
| 2021 | -- | $452,200 |
| 2020 | $13,949 +8.4% | $452,200 +1.4% |
| 2019 | $12,868 | $446,100 +1.5% |
| 2018 | $12,868 | $439,400 +0.7% |
| 2017 | -- | $436,300 +2.4% |
| 2016 | $10,844 | $425,900 +6.8% |
| 2015 | $10,844 -68.2% | $398,600 +7% |
| 2013 | $34,094 +214.4% | $372,500 +9.6% |
| 2012 | $10,844 | $339,800 -5.8% |
| 2010 | -- | $360,800 |
| 2009 | -- | $360,800 -11.9% |
| 2008 | -- | $409,400 +175.1% |
| 2006 | -- | $148,800 |
Find assessor info on the county website
Monthly payment
Est. payment
Payment breakdown
Explore the cost of this home by adjusting the details. Changes won't be saved.Climate risks
Neighborhood: 48168
Nearby schools
GreatSchools rating
- 9/10Moraine Elementary SchoolGrades: K-5Distance: 2.3 mi
- 9/10Hillside Middle SchoolGrades: 6-8Distance: 3.2 mi
- 9/10Northville High SchoolGrades: 9-12Distance: 2.1 mi
- $1,348,7005 bd6 ba5.5k sqft17480 Mystic Valley Ct, Northville, MI 48168Off Market
- $1,229,5005 bd4 ba6.5k sqft17553 Mystic Valley Ct, Northville, MI 48168Off Market
- $1,163,3004 bd5 ba4.2k sqft17556 Mystic Valley Ct, Northville, MI 48168Off Market
- $1,072,7004 bd3 ba4.4k sqft17512 Crestbrook Dr, Northville, MI 48168Off Market
- $1,055,7004 bd4 ba3.7k sqft17458 Crestbrook Dr, Northville, MI 48168Off Market
- $1,113,2005 bd5 ba4.4k sqft17429 Crestbrook Dr, Northville, MI 48168Off Market
- $1,285,0004 bd5 ba6.1k sqft17629 Mystic Valley Ct, Northville, MI 48168For Sale
- $127,600-- bd-- ba-- sqft17213 Garden Ridge Ln, Northville, MI 48168Off Market
A local agent can set up tours, give advice and negotiate with sellers.
Similar homes
- $1,285,0004 bd5 ba6.1k sqft17629 Mystic Valley Ct, Northville, MI 48168For Sale
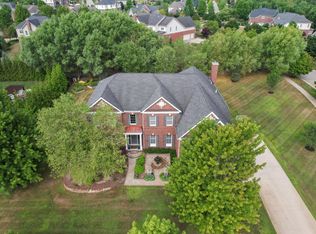
 MLS ID #26041672, Keith Brandt, Brandt Real Estate. MichRIC
 - $1,400,0004 bd5 ba4.4k sqft18133 Mission Point, Northville, MI 48168For Sale

 MLS ID #20261064871, Jamey Kramer, RE/MAX Classic. Realcomp II
 - $1,200,0005 bd4 ba4.4k sqft17486 Crestbrook Dr, Northville, MI 48168For Sale
 MLS ID #26041514, Sakina Arastu, KW Advantage. MichRIC
 - $1,500,0004 bd6 ba6.3k sqft18218 Clairmont Cir E, Northville, MI 48168For Sale
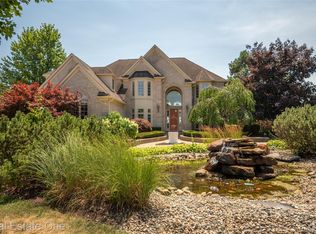 MLS ID #20261051219, Piyush Dave, Real Estate One. Realcomp II
 - $1,299,0004 bd5 ba5.7k sqft16324 Brook Trout Ln, Northville, MI 48168For SaleMLS ID #20261055913, Dan A Gutfreund, Signature Sotheby's International Realty Bham. Realcomp II
- $1,400,0004 bd4 ba5.1k sqft8033 Pine Ridge Ct, Northville, MI 48168For SaleMLS ID #20261046488, Mary A Gladchun, RE/MAX Classic. Realcomp II
- $1,749,0004 bd6 ba6.9k sqft17862 Parkshore Dr, Northville, MI 48168For SaleMLS ID #20261058933, Brandon Curry, Signature Sotheby's International Realty Bham. Realcomp II
- $999,0004 bd6 ba5.5k sqft49828 Waterstone Estates Cir, Northville, MI 48168For SaleMLS ID #26024641, Keith Brandt, Brandt Real Estate. MichRIC
- $1,375,0007 bd6 ba7k sqft50770 Breckenridge Dr, Canton, MI 48187For SaleMLS ID #26044799, Sarah Maiga, Maiga Homes. MichRIC
- $765,0004 bd5 ba4.6k sqft49847 Parkside Dr, Northville, MI 48168For SaleMLS ID #20261065690, Timothy Gohl Jr, Berkshire Hathaway Michigan. Realcomp II
- $2,050,0005 bd6 ba6.7k sqft48759 Veneto Dr, Northville, MI 48167For SaleMLS ID #20261066854, Kelli Mans, Keller Williams Advantage. Realcomp II
- $1,700,0005 bd6 ba6.8k sqft777 Thayer Blvd, Northville, MI 48167For SaleMLS ID #20261066759, Lori Blair, National Realty Centers, Inc. Realcomp II
- $1,499,0005 bd6 ba5.8k sqft6411 Lapham Ct, Plymouth, MI 48170For SaleMLS ID #20261053626, Sid T Jamil, House Of May. Realcomp II
- $749,9004 bd4 ba4.3k sqft16971 Algonquin Dr, Northville, MI 48168For SaleMLS ID #20261057300, Heidi Rhome, Keller Williams Advantage Northville. Realcomp II
- $759,0004 bd3 ba4.6k sqft17023 Courville Dr, Northville, MI 48168For SaleMLS ID #20261055323, Rakesh Gangwani, RE/MAX Dream Properties. Realcomp II
- $1,700,0004 bd7 ba7.3k sqft744 Thayer Blvd, Northville, MI 48167For SaleMLS ID #20261044886, Shannon Hall, Real Estate One-Plymouth. Realcomp II
- $1,399,0005 bd4 ba4k sqft1419 Carol Ave, Plymouth, MI 48170For SaleMLS ID #20261062779, Bradford K Dilley, National Realty Centers, Inc. Realcomp II
- $1,875,0004 bd4 ba4.3k sqft48892 Barola Ct, Northville, MI 48167For SaleMLS ID #20261066678, Angela Jaafar, RE/MAX Dream Properties. Realcomp II
- $1,390,0005 bd4 ba6.2k sqft2325 Seven Mile Rd, South Lyon, MI 48178For SaleMLS ID #20261045335, Jennifer Murray, KW Professionals Brighton. Realcomp II
- $1,049,0004 bd5 ba5.4k sqft22440 Darcey Ct, Novi, MI 48374For SaleMLS ID #20261068033, Angela Jaafar, RE/MAX Dream Properties. Realcomp II
