Nestled on a quiet street in idyllic Northville, this custom stone colonial was expertly designed and constructed by Moceri Custom Homes. The functional and stylish estate boasts over 4,900 sq ft of living space plus an expertly finished 2,000 sq ft lower level perfect for entertaining or flexibility. Expansive windows, hardwood floors throughout, and soaring ceilings enhance the architectural appeal of this beautiful residence. The well-appointed chef’s kitchen features granite countertops, large walk-in pantry, premium appliances and abundant cabinetry. The thoughtful great room and breakfast nook face east, perfect for breathtaking sunrises over the serene backyard and unbelievable Teal Lake views. The magnificent primary suite features a cozy fireplace, wet bar and large walk-in closet. The massive walk-out lower level includes wet bar, impressive wine cellar, rec area, theater room, bath with steam room and heated floors. Whether large family gatherings or wine tasting, the lower level offers an unforgettable entertaining experience. Meticulously maintained, incredible details, this residence delivers exceptional comfort in a private neighborhood setting. Wake up each morning to peaceful sunrise views over Teal Lake and relax in this incredibly well landscaped property. Generous living spaces, quality craftsmanship, and a highly desirable Northville location, this residence has it all. Please schedule your showing today!
For sale
$1,749,000
17862 Parkshore Dr, Northville, MI 48168
4beds
6,900sqft
Single Family Residence
Built in 2001
0.33 Acres Lot
$1,673,500 Zestimate®
$253/sqft
$110/mo HOA
What's special
- 30 days
- 1,822
- 54
Likely to sell faster than
Zillow last checked:
Listing updated:
Listed by:
Brandon Curry 313-303-7263,
Signature Sotheby's International Realty Bham 248-644-7000
Source: Realcomp II,MLS#: 20261058933
Facts & features
Interior
Bedrooms & bathrooms
- Bedrooms: 4
- Bathrooms: 6
- Full bathrooms: 4
- 1/2 bathrooms: 2
Primary bedroom
- Level: Second
- Area: 238
- Dimensions: 17 X 14
Bedroom
- Level: Second
- Area: 300
- Dimensions: 20 X 15
Bedroom
- Level: Second
- Area: 420
- Dimensions: 21 X 20
Bedroom
- Level: Second
- Area: 204
- Dimensions: 17 X 12
Primary bathroom
- Level: Second
- Area: 165
- Dimensions: 15 X 11
Other
- Level: Basement
- Area: 49
- Dimensions: 7 X 7
Other
- Level: Second
- Area: 35
- Dimensions: 7 X 5
Other
- Level: Second
- Area: 80
- Dimensions: 16 X 5
Other
- Level: Entry
- Area: 28
- Dimensions: 7 X 4
Other
- Level: Entry
- Area: 64
- Dimensions: 8 X 8
Other
- Level: Entry
- Area: 121
- Dimensions: 11 X 11
Dining room
- Level: Entry
- Area: 238
- Dimensions: 17 X 14
Family room
- Level: Basement
- Area: 1014
- Dimensions: 39 X 26
Game room
- Level: Basement
- Area: 520
- Dimensions: 26 X 20
Great room
- Level: Entry
- Area: 396
- Dimensions: 22 X 18
Kitchen
- Level: Entry
- Area: 552
- Dimensions: 24 X 23
Laundry
- Level: Entry
- Area: 64
- Dimensions: 8 X 8
Library
- Level: Entry
- Area: 228
- Dimensions: 19 X 12
Living room
- Level: Entry
- Area: 300
- Dimensions: 20 X 15
Media room
- Level: Basement
- Area: 338
- Dimensions: 26 X 13
Heating
- Forced Air, Natural Gas
Cooling
- Central Air
Appliances
- Included: Built In Refrigerator, Dishwasher, Disposal, Dryer, Free Standing Gas Range, Microwave, Range Hood, Washer
- Laundry: Laundry Room
Features
- Programmable Thermostat, Wet Bar
- Basement: Finished,Full,Walk Out Access
- Has fireplace: Yes
- Fireplace features: Basement, Living Room
Interior area
- Total interior livable area: 6,900 sqft
- Finished area above ground: 4,900
- Finished area below ground: 2,000
Property
Parking
- Total spaces: 3
- Parking features: Three Car Garage, Attached
- Attached garage spaces: 3
Features
- Levels: Two
- Stories: 2
- Entry location: GroundLevelwSteps
- Patio & porch: Covered, Deck, Patio, Porch
- Pool features: None
Lot
- Size: 0.33 Acres
- Dimensions: 95 x 150
- Features: Water View
Details
- Parcel number: 77031010213000
- Special conditions: Short Sale No,Standard
Construction
Type & style
- Home type: SingleFamily
- Architectural style: Colonial
- Property subtype: Single Family Residence
Materials
- Stone
- Foundation: Basement, Poured
- Roof: Asphalt
Condition
- New construction: No
- Year built: 2001
Utilities & green energy
- Sewer: Public Sewer
- Water: Public
- Utilities for property: Underground Utilities
Community & HOA
Community
- Features: Sidewalks
- Subdivision: STONEWATER SUB 3
HOA
- Has HOA: Yes
- Services included: Snow Removal, Trash
- HOA fee: $1,320 annually
- HOA phone: 866-788-5130
Location
- Region: Northville
Financial & listing details
- Price per square foot: $253/sqft
- Tax assessed value: $655,862
- Annual tax amount: $23,095
- Date on market: 7/30/2026
- Cumulative days on market: 30 days
- Listing agreement: Exclusive Right To Sell
- Listing terms: Cash,Conventional
Estimated market value
$1,673,500
$1.59M - $1.76M
$7,127/mo
Price history
| Date | Event | Price |
|---|---|---|
| 7/30/2026 | Listed for sale | $1,749,000+52%$253/sqft |
Source:  Realcomp II #20261058933 Report a problem Realcomp II #20261058933 Report a problem | ||
| 3/17/2023 | Listing removed | -- |
Source:  MiRealSource #40137910 Report a problem MiRealSource #40137910 Report a problem | ||
| 3/17/2021 | Sold | $1,151,000-3.7%$167/sqft |
Source: Public Record Report a problem | ||
| 2/16/2021 | Pending sale | $1,195,000$173/sqft |
Source: Realcomp II #2210003138 Report a problem | ||
| 1/15/2021 | Price change | $1,195,000-6.3%$173/sqft |
Source: Realcomp II #2210003138 Report a problem | ||
| 10/19/2020 | Listed for sale | $1,275,000+537.5%$185/sqft |
Source: Century 21 Curran & Oberski #2200084562 Report a problem | ||
| 2/20/2002 | Sold | $200,000$29/sqft |
Source: Public Record Report a problem | ||
Public tax history
| Year | Property taxes | Tax assessment |
|---|---|---|
| 2025 | -- | $739,400 +18.7% |
| 2024 | -- | $622,700 +6.5% |
| 2023 | -- | $584,500 -5% |
| 2022 | -- | $615,300 +2.1% |
| 2021 | -- | $602,700 |
| 2020 | $17,651 +8.4% | $602,700 +1.3% |
| 2019 | $16,285 | $595,200 0% |
| 2018 | $16,285 | $595,300 -0.4% |
| 2017 | -- | $597,400 +0.7% |
| 2016 | $13,573 | $593,300 +5.9% |
| 2015 | $13,573 -68.5% | $560,000 +20.4% |
| 2013 | $43,147 +217.9% | $465,200 +5.2% |
| 2012 | $13,573 | $442,200 -2.6% |
| 2010 | -- | $454,200 |
| 2009 | -- | $454,200 -10.9% |
| 2008 | -- | $509,800 -0.9% |
| 2006 | -- | $514,400 -0.3% |
| 2005 | -- | $515,700 +24480.6% |
| 2001 | $102 | $2,098 |
Find assessor info on the county website
Monthly payment
Est. payment
Payment breakdown
Explore the cost of this home by adjusting the details. Changes won't be saved.Climate risks
Neighborhood: 48168
- $1,534,7005 bd6 ba4.7k sqft17844 Parkshore Dr, Northville, MI 48168Off Market
- $1,507,0005 bd6 ba4.2k sqft17882 Parkshore Dr, Northville, MI 48168Off Market
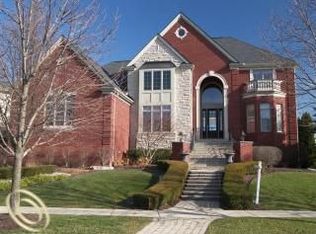
- $1,850,6004 bd4 ba5.1k sqft17826 Parkshore Dr, Northville, MI 48168Off Market
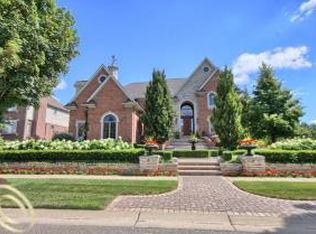
- $1,834,8004 bd7 ba5.2k sqft17900 Parkshore Dr, Northville, MI 48168Off Market
Similar homes
- $1,285,0004 bd5 ba6.1k sqft17629 Mystic Valley Ct, Northville, MI 48168For Sale
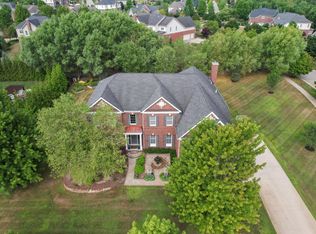
 MLS ID #26041672, Keith Brandt, Brandt Real Estate. MichRIC
 - $1,299,0004 bd5 ba5.7k sqft16324 Brook Trout Ln, Northville, MI 48168For Sale
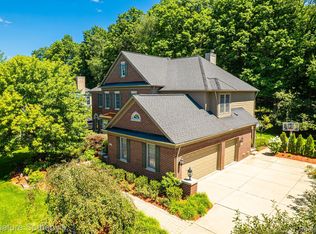
 MLS ID #20261055913, Dan A Gutfreund, Signature Sotheby's International Realty Bham. Realcomp II
 - $1,700,0005 bd6 ba6.8k sqft777 Thayer Blvd, Northville, MI 48167For Sale
 MLS ID #20261066759, Lori Blair, National Realty Centers, Inc. Realcomp II
 - $2,050,0005 bd6 ba6.7k sqft48759 Veneto Dr, Northville, MI 48167For Sale
 MLS ID #20261066854, Kelli Mans, Keller Williams Advantage. Realcomp II
 - $1,875,0004 bd4 ba4.3k sqft48892 Barola Ct, Northville, MI 48167For SaleMLS ID #20261066678, Angela Jaafar, RE/MAX Dream Properties. Realcomp II
- $1,700,0004 bd7 ba7.3k sqft744 Thayer Blvd, Northville, MI 48167For SaleMLS ID #20261044886, Shannon Hall, Real Estate One-Plymouth. Realcomp II
- $999,0004 bd6 ba5.5k sqft49828 Waterstone Estates Cir, Northville, MI 48168For SaleMLS ID #26024641, Keith Brandt, Brandt Real Estate. MichRIC
- $1,200,0005 bd4 ba4.4k sqft17486 Crestbrook Dr, Northville, MI 48168For SaleMLS ID #26041514, Sakina Arastu, KW Advantage. MichRIC
- $1,700,0004 bd5 ba6.9k sqft49001 Hanford Rd, Canton, MI 48187For SaleMLS ID #20261061092, Jennifer C Chimienti, Heirloom House Co. Realcomp II
- $975,0004 bd4 ba4.3k sqft15396 Bay Hill Dr, Northville, MI 48168For SaleMLS ID #20261047338, Anna M Gage, Bake Real Estate. Realcomp II
- $1,499,0004 bd6 ba6.1k sqft28575 Danvers Ct, Farmington Hills, MI 48334For SaleMLS ID #20261063535, Dan A Gutfreund, Signature Sotheby's International Realty Bham. Realcomp II
- $1,799,9994 bd6 ba7.2k sqft32870 Bingham Ln, Bingham Farms, MI 48025For SaleMLS ID #20261058240, Samuel M Kaplunov, @properties Christie's Int'l R.E. Birmingham. Realcomp II
- $1,499,0005 bd6 ba5.8k sqft6411 Lapham Ct, Plymouth, MI 48170For SaleMLS ID #20261053626, Sid T Jamil, House Of May. Realcomp II
- $1,095,0004 bd5 ba5.5k sqft905 Spring Dr, Northville, MI 48167For SaleMLS ID #20261042641, Gary DeGrandchamp, Real Estate One-Northville. Realcomp II
- $1,700,0004 bd6 ba6k sqft3720 Northwood Dr, West Bloomfield, MI 48324For SaleMLS ID #20261057627, Randy Miller, RE/MAX Eclipse Clarkston. Realcomp II
- $1,680,0005 bd7 ba7.2k sqft3180 Canyon Oaks Trl, Milford, MI 48380For Sale
 MLS ID #50217166, Elizabeth Thompson, Real Estate One Milford. MiRealSource
 - $1,690,0004 bd6 ba6.1k sqft1574 Indianwood Ct, Bloomfield Hills, MI 48302For SaleMLS ID #20261049276, Katherine E Broock, Max Broock, REALTORS®-Birmingham. Realcomp II
- $1,800,0006 bd6 ba6.2k sqft9669 Steephollow Dr, White Lake, MI 48386For SaleMLS ID #20261064673, Diana Shea, MBA Real Estate Services. Realcomp II
- $1,275,0005 bd6 ba5.7k sqft1539 Wandrei Ct, Commerce Township, MI 48382For SaleMLS ID #20261068094, Dave Morgan, KW Showcase Realty. Realcomp II
- $1,850,0004 bd6 ba5.6k sqft12385 Boulder Pass Dr, Milford, MI 48380For SaleMLS ID #20261025110, Teresa Hanson, NextHome All Pro Realty. Realcomp II
