A landscape shaped by water sets the tone for this sprawling contemporary-style Colonial, set on 3.52 serene acres with a koi pond and the Rouge River forming a striking natural backdrop. Inside, more than 4,552 sqft unfolds across a generous floor plan with 4 bedrooms and 5.1 bathrooms. A sweeping marble-floored foyer introduces an expansive interior where soaring ceilings, abundant natural light, and views of the surrounding grounds create a dramatic sense of scale. The island kitchen is designed for both everyday living and entertaining, featuring granite countertops, radiant-heated flooring, counter seating, an induction range, premium appliances, pot filler, and walk-in pantry. A wet bar positioned between the kitchen and eat-in area adds a beverage refrigerator, sink, and dishwasher, while the adjoining dining room is enhanced by built-ins and broad windows overlooking the property. Hardwood flooring, volume ceilings, and walls of windows define the living room, with a window-wrapped four-season room and spiral staircase extending the main living spaces. The primary suite offers a refined private retreat with a spacious flex area with a fireplace, walk-in closet, and spa-like bath complete with dual vanity, walk-in steam shower, and soaking tub. The finished basement continues the home’s entertaining focus with a second wet bar, gym/flex room, additional half bath, and a temperature-controlled wine cellar with capacity for more than 1,200 bottles. Outside, mature trees and fountain-fed ponds create a private Michigan retreat, complemented by winding gardens, a custom bridge and a secluded backyard gazebo. A paver patio with built-in BBQ, grounds-wide speakers and pergola enrich the setting. Two laundry rooms, zoned HVAC, a generator and heated three-car garage complete the estate.
For sale
$1,499,000
28575 Danvers Ct, Farmington Hills, MI 48334
4beds
6,152sqft
Single Family Residence
Built in 1978
3.52 Acres Lot
$1,419,900 Zestimate®
$244/sqft
$-- HOA
What's special
- 61 days
- 1,181
- 124
Zillow last checked:
Listing updated:
Listed by:
Dan A Gutfreund 248-978-5774,
Signature Sotheby's International Realty Bham 248-644-7000,
Cathy LoChirco 586-337-1245,
Signature Sotheby's International Realty Bham
Source: Realcomp II,MLS#: 20261063535
Facts & features
Interior
Bedrooms & bathrooms
- Bedrooms: 4
- Bathrooms: 6
- Full bathrooms: 5
- 1/2 bathrooms: 1
Primary bedroom
- Level: Second
- Area: 476
- Dimensions: 28 X 17
Bedroom
- Level: Second
- Area: 165
- Dimensions: 15 X 11
Bedroom
- Level: Second
- Area: 180
- Dimensions: 15 X 12
Bedroom
- Level: Second
- Area: 306
- Dimensions: 18 X 17
Primary bathroom
- Level: Second
- Area: 143
- Dimensions: 13 X 11
Other
- Level: Basement
- Area: 63
- Dimensions: 9 X 7
Other
- Level: Entry
- Area: 50
- Dimensions: 10 X 5
Other
- Level: Second
- Area: 50
- Dimensions: 10 X 5
Other
- Level: Second
- Area: 85
- Dimensions: 17 X 5
Other
- Level: Entry
- Area: 66
- Dimensions: 11 X 6
Dining room
- Level: Entry
- Area: 216
- Dimensions: 18 X 12
Family room
- Level: Entry
- Area: 456
- Dimensions: 24 X 19
Flex room
- Level: Basement
- Area: 320
- Dimensions: 20 X 16
Other
- Level: Entry
- Area: 253
- Dimensions: 23 X 11
Game room
- Level: Basement
- Area: 600
- Dimensions: 30 X 20
Kitchen
- Level: Entry
- Area: 364
- Dimensions: 26 X 14
Laundry
- Level: Second
- Area: 36
- Dimensions: 6 X 6
Laundry
- Level: Entry
- Area: 77
- Dimensions: 11 X 7
Library
- Level: Basement
- Area: 144
- Dimensions: 12 X 12
Living room
- Level: Entry
- Area: 304
- Dimensions: 19 X 16
Heating
- Forced Air, Natural Gas, Zoned
Cooling
- Ceiling Fans, Central Air
Appliances
- Included: Built In Electric Oven, Built In Refrigerator, Dishwasher, Dryer, Induction Cooktop, Microwave, Range Hood, Washer
- Laundry: Laundry Room
Features
- Central Vacuum, Entrance Foyer, Sound System, Wet Bar
- Basement: Finished
- Has fireplace: Yes
- Fireplace features: Family Room, Gas, Master Bedroom
Interior area
- Total interior livable area: 6,152 sqft
- Finished area above ground: 4,552
- Finished area below ground: 1,600
Video & virtual tour
Property
Parking
- Total spaces: 3
- Parking features: Three Car Garage, Attached, Direct Access, Heated Garage, Side Entrance
- Garage spaces: 3
Features
- Levels: Two
- Stories: 2
- Entry location: GroundLevelwSteps
- Patio & porch: Patio, Porch
- Exterior features: Gutter Guard System, Lighting
- Pool features: None
- Waterfront features: Pond, Stream
- Body of water: Rouge River
Lot
- Size: 3.52 Acres
- Features: Wooded
Details
- Additional structures: Sheds
- Parcel number: 2312376031
- Special conditions: Short Sale No,Standard
Construction
Type & style
- Home type: SingleFamily
- Architectural style: Colonial,Contemporary
- Property subtype: Single Family Residence
Materials
- Brick, Vinyl Siding
- Foundation: Basement, Poured
Condition
- New construction: No
- Year built: 1978
Utilities & green energy
- Electric: Generator
- Sewer: Public Sewer
- Water: Public
Community & HOA
Community
- Subdivision: SUPRVRS 9 - FARMINGTON CTY
HOA
- Has HOA: No
Location
- Region: Farmington Hills
Financial & listing details
- Price per square foot: $244/sqft
- Tax assessed value: $351,470
- Annual tax amount: $19,455
- Date on market: 8/25/2026
- Cumulative days on market: 62 days
- Listing agreement: Exclusive Right To Sell
- Listing terms: Cash,Conventional
Estimated market value
$1,419,900
$1.35M - $1.49M
$5,157/mo
Price history
| Date | Event | Price |
|---|---|---|
| 8/25/2026 | Listed for sale | $1,499,000+34.4%$244/sqft |
Source:  Realcomp II #20261063535 Report a problem Realcomp II #20261063535 Report a problem | ||
| 11/30/2023 | Sold | $1,115,000-7%$181/sqft |
Source: Realcomp II #20230059821 Report a problem | ||
| 11/27/2023 | Pending sale | $1,199,000$195/sqft |
Source: Realcomp II #20230059821 Report a problem | ||
| 11/2/2023 | Contingent | $1,199,000$195/sqft |
Source: Realcomp II #20230059821 Report a problem | ||
| 9/7/2023 | Price change | $1,199,000-4.1%$195/sqft |
Source: Realcomp II #20230059821 Report a problem | ||
| 7/26/2023 | Listed for sale | $1,250,000$203/sqft |
Source: Realcomp II #20230059821 Report a problem | ||
Public tax history
| Year | Property taxes | Tax assessment |
|---|---|---|
| 2025 | -- | $434,200 |
| 2024 | -- | $434,200 +3.7% |
| 2023 | -- | $418,730 +9.2% |
| 2022 | -- | $383,530 +2.6% |
| 2021 | -- | $373,890 +5.1% |
| 2020 | -- | $355,890 +4.4% |
| 2019 | -- | $340,940 +9.5% |
| 2018 | -- | $311,270 -1.6% |
| 2015 | -- | $316,400 +3.5% |
| 2014 | -- | $305,770 +6.6% |
| 2011 | -- | $286,960 -21.5% |
| 2010 | -- | $365,390 |
| 2009 | -- | $365,390 |
Find assessor info on the county website
Monthly payment
Est. payment
Payment breakdown
Explore the cost of this home by adjusting the details. Changes won't be saved.Climate risks
Neighborhood: 48334
- $862,4005 bd6 ba4.2k sqft28595 Danvers Ct, Farmington Hills, MI 48334Off Market
- $802,8007 bd4 ba6.8k sqft28444 Danvers Ct, Farmington Hills, MI 48334Off Market
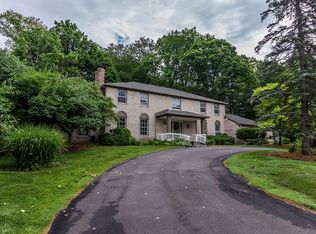
- $683,6004 bd4 ba3.4k sqft28485 S Harwich Ct, Farmington Hills, MI 48334Off Market
- $622,2003 bd2 ba3.6k sqft28100 Westbrook Ct, Farmington Hills, MI 48334Off Market
Similar homes
- $1,490,0004 bd6 ba6.1k sqft1574 Indianwood Ct, Bloomfield Hills, MI 48302For Sale

 MLS ID #20261077295, Katherine E Broock, Max Broock, REALTORS®-Birmingham. Realcomp II
 - $1,315,0004 bd4 ba4.2k sqft6130 Idlewyle Rd, Bloomfield Hills, MI 48301For Sale
 MLS ID #20261085463, Katherine E Broock, Max Broock, REALTORS®-Birmingham. Realcomp II
 - $819,0004 bd5 ba3.9k sqft27593 Old Colony St, Farmington Hills, MI 48334For Sale
 MLS ID #20261056524, Matthew Kallabat, Top Agent Realty. Realcomp II
 - $1,300,0004 bd4 ba4.7k sqft6600 Valley Spring Rd, Bloomfield Hills, MI 48301For Sale
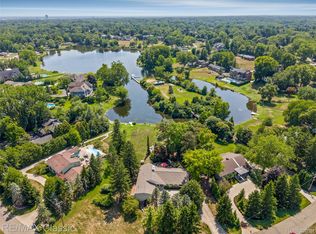 MLS ID #20261064466, Rodger Dabish, RE/MAX Classic. Realcomp II
 - $1,799,0004 bd7 ba6k sqft1381 Echo Ln, Bloomfield Hills, MI 48302For SaleMLS ID #20261055345, Dan A Gutfreund, Signature Sotheby's International Realty Bham. Realcomp II
- $1,499,9995 bd5 ba4k sqft28834 Wintergreen, Farmington Hills, MI 48331New ConstructionMLS ID #20261071254, Lori Beatty, RE/MAX New Trend. Realcomp II
- $1,599,0004 bd5 ba4.5k sqft2010 Northlawn Blvd, Birmingham, MI 48009For SaleMLS ID #20261081553, John A Apap, @properties Christie's Int'l R.E. Birmingham. Realcomp II
- $1,550,0004 bd6 ba6k sqft1315 Maryland, Milford, MI 48380For SaleMLS ID #20261072058, Alexander Chapman, @properties Christie's Int'l R.E. Birmingham. Realcomp II
- $999,0004 bd6 ba4.9k sqft30065 Cheviot Hills Dr, Franklin, MI 48025For SaleMLS ID #20261079818, Linda Hiller Novak, Max Broock, REALTORS®-Birmingham. Realcomp II
- $1,750,0005 bd8 ba7.5k sqft1136 Norminister End, Bloomfield Township, MI 48302For SaleMLS ID #20261077068, Katherine E Broock, Max Broock, REALTORS®-Birmingham. Realcomp II
- $1,060,0005 bd6 ba3.9k sqft32674 Bingham Ln, Bingham Farms, MI 48025For SaleMLS ID #20261079474, Bella Brookenthal, Real Estate One-W Blmfld. Realcomp II
- $1,699,9904 bd6 ba5.8k sqft305 Wilshire Dr, Bloomfield Hills, MI 48302For SaleMLS ID #20261071906, Sanar F Yaldo, Michigan United Realty. Realcomp II
- $1,487,0004 bd3 ba4.8k sqft766 Woodchester Dr, Bloomfield Hills, MI 48304For SaleMLS ID #20261076166, Antonio Gjonai, Mark V Homes LLC. Realcomp II
- $1,700,0004 bd5 ba6.9k sqft49001 Hanford Rd, Canton, MI 48187For SaleMLS ID #20261061092, Jennifer C Chimienti, Heirloom House Co. Realcomp II
- $1,199,9004 bd4 ba3.7k sqft1257 Charrington Rd, Bloomfield Hills, MI 48301For SaleMLS ID #20261083491, Christian J Grothe, Max Broock, REALTORS®-Birmingham. Realcomp II
- $1,484,8904 bd5 ba3.3k sqft1352 Holland St, Birmingham, MI 48009For SaleMLS ID #20261081596, Donny J Orlando, @properties Christie's Int'l RE Northville. Realcomp II
- $1,199,0004 bd4 ba5.2k sqft561 Valley Dr, Milford, MI 48381For SaleMLS ID #20261076723, Michael Hermiz, RE/MAX New Trend. Realcomp II
- $1,625,0005 bd5 ba5k sqft972 Ann St, Birmingham, MI 48009For SaleMLS ID #20261084078, John A Apap, @properties Christie's Int'l R.E. Birmingham. Realcomp II
- $849,9005 bd5 ba5.4k sqft1830 Lone Pine Rd, Bloomfield Hills, MI 48302For SaleMLS ID #20261072350, Tonya Newberry, Max Broock, REALTORS®-Birmingham. Realcomp II
- $949,9004 bd4 ba4.7k sqft7244 Lahser Rd, Bloomfield Hills, MI 48301For SaleMLS ID #20261065961, Nadia F Dalou, Max Broock Realtors. Realcomp II
