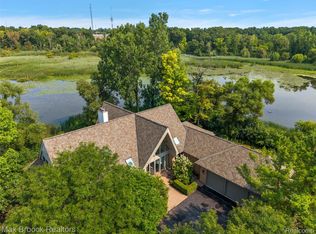
Wonderful opportunity to enjoy an exceptional waterfront setting on approximately 1.5 acres, including a charming small island, tucked away on a quiet cul-de-sac surrounded by the beauty of a stunning nature preserve. Situated along a peaceful canal with access to Forest Lake, this property offers beautiful water and nature views and a sense of privacy that is increasingly difficult to find. The expansive lot provides an incredible backdrop with mature surroundings, abundant wildlife, and plenty of room to enjoy the outdoors. The spacious home offers a wonderful opportunity to update and create something truly special while taking full advantage of this fabulous setting. Whether relaxing by the water, enjoying the natural surroundings, or heading out to Forest Lake, this unique property offers tremendous potential in a peaceful and picturesque location.
For sale
$1,690,000
1574 Indianwood Ct, Bloomfield Hills, MI 48302
4beds
6,110sqft
Single Family Residence
Built in 1976
1.46 Acres Lot
$2,041,300 Zestimate®
$277/sqft
$108/mo HOA
What's special
- 3 days |
- 877 |
- 43 |
Zillow last checked:
Listing updated:
Listed by:
Katherine E Broock 248-318-4504,
Max Broock, REALTORS®-Birmingham 248-644-6700
Source: Realcomp II,MLS#: 20261049276
Facts & features
Interior
Bedrooms & bathrooms
- Bedrooms: 4
- Bathrooms: 6
- Full bathrooms: 4
- 1/2 bathrooms: 2
Primary bedroom
- Level: Second
- Area: 304
- Dimensions: 19 X 16
Bedroom
- Level: Second
- Area: 144
- Dimensions: 12 X 12
Bedroom
- Level: Second
- Area: 144
- Dimensions: 12 X 12
Bedroom
- Level: Second
- Area: 143
- Dimensions: 13 X 11
Primary bathroom
- Level: Second
- Area: 90
- Dimensions: 10 X 9
Other
- Level: Second
- Area: 104
- Dimensions: 13 X 8
Other
- Level: Second
- Area: 42
- Dimensions: 7 X 6
Other
- Level: Basement
- Area: 336
- Dimensions: 21 X 16
Other
- Level: Entry
- Area: 48
- Dimensions: 8 X 6
Other
- Level: Entry
- Area: 30
- Dimensions: 6 X 5
Bonus room
- Level: Basement
- Area: 336
- Dimensions: 28 X 12
Other
- Level: Entry
- Area: 121
- Dimensions: 11 X 11
Dining room
- Level: Entry
- Area: 247
- Dimensions: 19 X 13
Family room
- Level: Entry
- Area: 360
- Dimensions: 24 X 15
Great room
- Level: Entry
- Area: 325
- Dimensions: 25 X 13
Great room
- Level: Basement
- Area: 870
- Dimensions: 30 X 29
Kitchen
- Level: Entry
- Area: 130
- Dimensions: 13 X 10
Laundry
- Level: Entry
- Area: 120
- Dimensions: 12 X 10
Library
- Level: Entry
- Area: 276
- Dimensions: 23 X 12
Heating
- Forced Air, Natural Gas
Cooling
- Central Air
Appliances
- Included: Built In Electric Oven, Dishwasher, Disposal, Electric Cooktop, Free Standing Refrigerator, Microwave
- Laundry: Laundry Room
Features
- Basement: Daylight,Finished,Walk Out Access
- Has fireplace: Yes
- Fireplace features: Double Sided, Family Room, Great Room, Library
Interior area
- Total interior livable area: 6,110 sqft
- Finished area above ground: 3,960
- Finished area below ground: 2,150
Video & virtual tour
Property
Parking
- Total spaces: 3
- Parking features: Three Car Garage, Attached, Garage Faces Side
- Garage spaces: 3
Features
- Levels: Two
- Stories: 2
- Entry location: GroundLevelwSteps
- Patio & porch: Covered, Deck, Patio, Porch
- Pool features: None
- On waterfront: Yes
- Waterfront features: Canal Front, Lake Front, No Motor Lake
- Body of water: Forest Lake
Lot
- Size: 1.46 Acres
- Dimensions: 215 x 804 x 263 x 688
Details
- Parcel number: 1908301001
- Special conditions: Short Sale No,Standard
Construction
Type & style
- Home type: SingleFamily
- Architectural style: Colonial
- Property subtype: Single Family Residence
Materials
- Brick, Other
- Foundation: Basement, Poured
Condition
- New construction: No
- Year built: 1976
Utilities & green energy
- Sewer: Public Sewer
- Water: Public
Community & HOA
Community
- Subdivision: INDIANWOOD
HOA
- Has HOA: Yes
- Services included: Other, Snow Removal
- HOA fee: $1,300 annually
- HOA phone: 248-860-0100
Location
- Region: Bloomfield Hills
Financial & listing details
- Price per square foot: $277/sqft
- Tax assessed value: $612,560
- Annual tax amount: $22,536
- Date on market: 8/14/2026
- Cumulative days on market: 3 days
- Listing agreement: Exclusive Right To Sell
- Listing terms: Cash,Conventional
- Exclusions: Exclusion(s) Exist
Estimated market value
$2,041,300
$1.71M - $2.41M
$6,225/mo
Price history
| Date | Event | Price |
|---|---|---|
| 8/14/2026 | Listed for sale | $1,690,000$277/sqft |
Source:  Realcomp II #20261049276 Report a problem Realcomp II #20261049276 Report a problem | ||
Public tax history
| Year | Property taxes | Tax assessment |
|---|---|---|
| 2025 | $21,951 +2.4% | $857,600 |
| 2024 | $21,442 +5.8% | $857,600 +8.4% |
| 2023 | $20,261 -3% | $791,400 +4.9% |
| 2022 | $20,886 +3.2% | $754,420 -7.4% |
| 2021 | $20,232 | $815,050 +2.5% |
| 2020 | -- | $795,240 +2.5% |
| 2019 | $19,084 +1.8% | $775,600 -2.3% |
| 2018 | $18,738 | $793,870 +5.8% |
| 2017 | -- | $750,330 +7.2% |
| 2016 | -- | $700,260 +1.8% |
| 2015 | -- | $688,010 +38% |
| 2014 | -- | $498,460 +4.6% |
| 2011 | -- | $476,740 -13.2% |
| 2010 | $21,399 -9.1% | $549,450 -16.7% |
| 2009 | $23,544 +138.1% | $659,620 -49.7% |
| 2005 | $9,889 | $1,310,450 +101.8% |
| 2003 | -- | $649,320 -1.9% |
| 2002 | -- | $661,950 +27.9% |
| 2001 | $17,128 +5.9% | $517,500 +3.2% |
| 2000 | $16,178 | $501,460 |
Find assessor info on the county website
Monthly payment
Est. payment
Payment breakdown
Explore the cost of this home by adjusting the details. Changes won't be saved.Climate risks
Neighborhood: 48302
Nearby schools
GreatSchools rating
- 9/10Lone Pine Elementary SchoolGrades: PK-5Distance: 2.4 mi
- 10/10Bloomfield Hills Middle SchoolGrades: 6-8Distance: 2.4 mi
- 9/10Bloomfield Hills High SchoolGrades: 9-12Distance: 1.4 mi
- $1,774,6004 bd3 ba3.8k sqft1560 Indianwood Ct, Bloomfield Hills, MI 48302Off Market
- $2,081,9004 bd6 ba3.9k sqft1546 Indianwood Ct, Bloomfield Hills, MI 48302Off Market
- $1,420,5004 bd4 ba3.3k sqft1588 Indianwood Ct, Bloomfield Hills, MI 48302Off Market
- $2,306,6003 bd4 ba2.5k sqft1490 Lochridge Rd, Bloomfield Hills, MI 48302Off Market
- $3,335,2005 bd7 ba6.8k sqft3072 Heron Pointe Dr, Bloomfield Hills, MI 48302Off Market
- $1,605,4004 bd4 ba2.5k sqft1612 Lochridge Rd, Bloomfield Hills, MI 48302Off Market
- $2,773,9005 bd7 ba7.1k sqft3089 Heron Pointe Dr, Bloomfield Hills, MI 48302Off Market
- $3,274,3005 bd6 ba6k sqft3054 Heron Pointe Dr, Bloomfield Hills, MI 48302Off Market
A local agent can set up tours, give advice and negotiate with sellers.
Similar homes
- $1,239,0004 bd6 ba5.3k sqft1848 Golf Ridge Dr S, Bloomfield Hills, MI 48302For Sale

 MLS ID #20261064537, Linda Glembocki, Epique Realty. Realcomp II
 - $1,890,0005 bd8 ba7.5k sqft1136 Norminister End, Bloomfield Township, MI 48302For Sale
 MLS ID #20261063843, Katherine E Broock, Max Broock, REALTORS®-Birmingham. Realcomp II
 - $1,998,1915 bd6 ba4.8k sqft2707 Turtle Lake Dr, Bloomfield Hills, MI 48302For Sale
 MLS ID #20261060224, Raghid Michael, Community Choice Realty Inc. Realcomp II
 - $1,700,0005 bd6 ba7.4k sqft4650 Lahser Rd, Bloomfield Hills, MI 48302For Sale
 MLS ID #20261022087, Brandon Curry, Signature Sotheby's International Realty Bham. Realcomp II
 - $1,695,8884 bd6 ba6.2k sqft460 E Long Lake Rd, Bloomfield Hills, MI 48304For Sale
 MLS ID #26038037, Stanley Dickson, Trowbridge Realty. MichRIC
 - $1,400,0004 bd4 ba4.6k sqft6600 Valley Spring Rd, Bloomfield Hills, MI 48301For SaleMLS ID #20261064466, Rodger Dabish, RE/MAX Classic. Realcomp II
- $1,325,0003 bd3 ba3.4k sqft5671 Shadow Ln, Bloomfield Hills, MI 48302For SaleMLS ID #20261062040, Thanh Thieu Walker, DOBI Real Estate. Realcomp II
- $1,375,0004 bd6 ba5.5k sqft1281 Twin Maples Ln, Bloomfield Hills, MI 48301For SaleMLS ID #20261064245, Melanie S Bishop, KW Domain. Realcomp II
- $1,395,0004 bd7 ba8.1k sqft3802 Columbia Dr, Bloomfield Hills, MI 48302For SaleMLS ID #20261047441, Jeff Kermath, Kermath Realty LLC. Realcomp II
- $2,150,0005 bd5 ba8.1k sqft4740 W Wickford, Bloomfield Hills, MI 48302For SaleMLS ID #20261060660, John A Apap, @properties Christie's Int'l R.E. Birmingham. Realcomp II
- $1,100,0004 bd4 ba5.5k sqft1887 Harvest Ln, Bloomfield Hills, MI 48302For SaleMLS ID #20261060157, Rashad Elabed, JNA Real Estate. Realcomp II
- $2,149,0005 bd6 ba6.1k sqft2951 Turtle Pond Ct, Bloomfield Hills, MI 48302For SaleMLS ID #20261056500, Lauren Colburn, The Agency Hall & Hunter. Realcomp II
- $1,499,0005 bd6 ba7.8k sqft29 Marlborough Dr, Bloomfield Hills, MI 48302For SaleMLS ID #20261059105, Jill Polenz, KW Domain. Realcomp II
- $1,799,0006 bd5 ba6.9k sqft1583 Clarendon Rd, Bloomfield Hills, MI 48302For SaleMLS ID #20261028792, Christian J Grothe, Max Broock, REALTORS®-Birmingham. Realcomp II
- $899,9005 bd5 ba5.4k sqft1830 Lone Pine Rd, Bloomfield Hills, MI 48302For SaleMLS ID #20261062334, John A Apap, @properties Christie's Int'l R.E. Birmingham. Realcomp II
- $1,195,0005 bd5 ba5.9k sqft1715 Hamilton Dr, Bloomfield Hills, MI 48302For SaleMLS ID #20261058593, Scott Fader, Joseph Walter Realty, LLC. Realcomp II
- $1,895,0005 bd7 ba8.6k sqft4233 N Willoway Estates Ct, Bloomfield Hills, MI 48302For SaleMLS ID #20261026466, Connie S McDowell, National Realty Centers, Inc. Realcomp II
- $1,675,0004 bd6 ba4.3k sqft937 Mitchell Ct, Bloomfield Hills, MI 48304For SaleMLS ID #20261055901, John A Apap, @properties Christie's Int'l R.E. Birmingham. Realcomp II
- $1,700,0004 bd6 ba6k sqft3720 Northwood Dr, West Bloomfield, MI 48324For SaleMLS ID #20261057627, Randy Miller, RE/MAX Eclipse Clarkston. Realcomp II
- $1,799,9994 bd6 ba7.2k sqft32870 Bingham Ln, Bingham Farms, MI 48025For SaleMLS ID #20261058240, Samuel M Kaplunov, @properties Christie's Int'l R.E. Birmingham. Realcomp II
