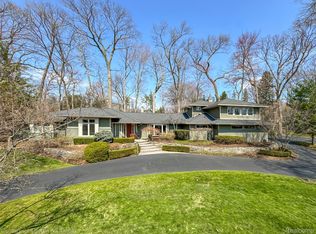
Experience luxury living in this stunning contemporary 4-bedroom, 4.5-bathroom estate offering over 5,300 sq. ft. of elegant living space across three beautifully designed levels. The fully finished lower level adds approximately 2,800 sq. ft. and includes a full bar, bathroom, and a versatile recreation or games room—perfect for entertaining.
Designed with both style and function in mind, this exceptional home features soaring ceilings, exquisite craftsmanship, and high-end finishes throughout. The gourmet chef's kitchen overlooks your private backyard oasis, complete with an oversized saltwater inground pool and a poolside cabana, creating the ultimate setting for outdoor entertaining.
Situated on a picturesque one-acre lot, this remarkable property offers the perfect blend of luxury, comfort, and resort-style living—an entertainer's dream both inside and out.
For sale
Price cut: $100K (7/15)
$1,395,000
3802 Columbia Dr, Bloomfield Hills, MI 48302
4beds
8,100sqft
:
Get pre-qualified$9,235/mo
Single Family Residence
Built in 1986
0.9 Acres Lot
$1,308,000 Zestimate®
$172/sqft
$50/mo HOA
What's special
- 31 days |
- 2,602 |
- 134 |
Zillow last checked:
Listing updated:
Listed by:
Jeff Kermath 734-649-4903,
Kermath Realty LLC 734-649-4903
Source: Realcomp II,MLS#: 20261047441
Facts & features
Interior
Bedrooms & bathrooms
- Bedrooms: 4
- Bathrooms: 7
- Full bathrooms: 3
- 1/2 bathrooms: 4
Primary bedroom
- Level: Third
- Area: 300
- Dimensions: 20 X 15
Bedroom
- Level: Entry
- Area: 210
- Dimensions: 15 X 14
Bedroom
- Level: Entry
- Area: 182
- Dimensions: 14 X 13
Bedroom
- Level: Entry
- Area: 210
- Dimensions: 15 X 14
Bedroom
- Level: Basement
- Area: 221
- Dimensions: 17 X 13
Primary bathroom
- Level: Third
- Area: 220
- Dimensions: 11 X 20
Other
- Level: Basement
- Area: 144
- Dimensions: 9 X 16
Other
- Level: Entry
- Area: 48
- Dimensions: 6 X 8
Other
- Level: Entry
- Area: 30
- Dimensions: 6 X 5
Other
- Level: Entry
- Area: 54
- Dimensions: 6 X 9
Other
- Level: Second
- Area: 66
- Dimensions: 11 X 6
Other
- Level: Basement
- Area: 42
- Dimensions: 6 X 7
Other
- Level: Entry
- Area: 168
- Dimensions: 12 X 14
Dining room
- Level: Entry
- Area: 255
- Dimensions: 17 X 15
Game room
- Level: Basement
- Area: 500
- Dimensions: 20 X 25
Great room
- Level: Entry
- Area: 425
- Dimensions: 17 X 25
Kitchen
- Level: Entry
- Area: 360
- Dimensions: 24 X 15
Laundry
- Level: Entry
- Area: 100
- Dimensions: 10 X 10
Laundry
- Level: Basement
- Area: 100
- Dimensions: 10 X 10
Library
- Level: Second
- Area: 210
- Dimensions: 15 X 14
Living room
- Level: Entry
- Area: 720
- Dimensions: 30 X 24
Heating
- Forced Air, Natural Gas
Cooling
- Ceiling Fans, Central Air
Appliances
- Included: Built In Refrigerator, Dishwasher, Disposal, Double Oven, Gas Cooktop, Ice Maker, Microwave, Trash Compactor
- Laundry: Laundry Room
Features
- Entrance Foyer, High Speed Internet, Jetted Tub
- Basement: Finished,Full
- Has fireplace: Yes
- Fireplace features: Dining Room, Gas, Living Room
Interior area
- Total interior livable area: 8,100 sqft
- Finished area above ground: 5,300
- Finished area below ground: 2,800
Property
Parking
- Total spaces: 3.5
- Parking features: Threeand Half Car Garage, Attached, Direct Access, Electricityin Garage, Garage Door Opener
- Attached garage spaces: 3.5
Features
- Levels: Quad Level
- Entry location: GroundLevelwSteps
- Patio & porch: Deck, Patio, Porch
- Exterior features: E NE RG YS TA RQualified Skylights, Lighting
- Pool features: In Ground
- Fencing: Fenced
Lot
- Size: 0.9 Acres
- Dimensions: 173 x 188 x 192 x 113
Details
- Parcel number: 1918251005
- Special conditions: Short Sale No,Standard
- Other equipment: Dehumidifier
Construction
Type & style
- Home type: SingleFamily
- Architectural style: Contemporary,Split Level
- Property subtype: Single Family Residence
Materials
- Brick
- Foundation: Basement, Poured
- Roof: Asphalt
Condition
- New construction: No
- Year built: 1986
- Major remodel year: 2007
Utilities & green energy
- Sewer: Public Sewer
- Water: Public
- Utilities for property: Cable Available, Underground Utilities
Community & HOA
Community
- Security: Carbon Monoxide Detectors, Smoke Detectors
- Subdivision: WABEEK RIDGE
HOA
- Has HOA: Yes
- HOA fee: $600 annually
Location
- Region: Bloomfield Hills
Financial & listing details
- Price per square foot: $172/sqft
- Tax assessed value: $435,620
- Annual tax amount: $15,940
- Date on market: 6/30/2026
- Cumulative days on market: 32 days
- Listing agreement: Exclusive Right To Sell
- Listing terms: Cash,Conventional
Estimated market value
$1,308,000
$1.24M - $1.37M
$7,180/mo
Price history
| Date | Event | Price |
|---|---|---|
| 7/15/2026 | Price change | $1,395,000-6.7%$172/sqft |
Source:  Realcomp II #20261047441 Report a problem Realcomp II #20261047441 Report a problem | ||
| 6/30/2026 | Listed for sale | $1,495,000$185/sqft |
Source: Realcomp II #20261047441 Report a problem | ||
Public tax history
| Year | Property taxes | Tax assessment |
|---|---|---|
| 2025 | $15,611 +3.3% | $692,230 |
| 2024 | $15,106 +5.6% | $692,230 +10.9% |
| 2023 | $14,302 +0.7% | $624,440 +14.1% |
| 2022 | $14,200 -1.3% | $547,160 +5.3% |
| 2021 | $14,388 | $519,430 -1.7% |
| 2020 | -- | $528,250 +5.4% |
| 2019 | $13,571 +1.8% | $501,110 +2.5% |
| 2018 | $13,326 | $488,740 +0.1% |
| 2017 | -- | $488,390 +6.9% |
| 2016 | -- | $456,920 +1.7% |
| 2015 | -- | $449,240 +7.1% |
| 2014 | -- | $419,330 +23.7% |
| 2011 | -- | $338,870 +10.2% |
| 2010 | $11,973 -18.8% | $307,420 -24.3% |
| 2009 | $14,741 +101% | $406,330 -52.9% |
| 2005 | $7,332 | $862,890 +132.8% |
| 2003 | -- | $370,700 -8.3% |
| 2002 | -- | $404,090 +5.3% |
| 2001 | $12,700 +7.7% | $383,710 +5% |
| 2000 | $11,786 | $365,350 |
Find assessor info on the county website
Monthly payment
Est. payment
Payment breakdown
Explore the cost of this home by adjusting the details. Changes won't be saved.Climate risks
Neighborhood: 48302
Nearby schools
GreatSchools rating
- 9/10Lone Pine Elementary SchoolGrades: PK-5Distance: 1.6 mi
- 10/10Bloomfield Hills Middle SchoolGrades: 6-8Distance: 1.9 mi
- 9/10Bloomfield Hills High SchoolGrades: 9-12Distance: 1.5 mi
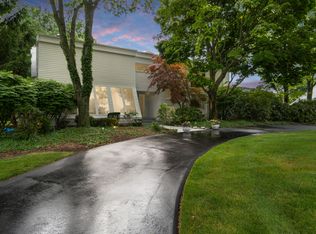
- $950,0004 bd6 ba5.1k sqft3816 Columbia Dr, Bloomfield Hills, MI 48302Sold
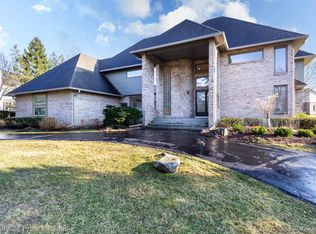
- $1,010,0004 bd6 ba6k sqft3885 Wabeek Lake Dr E, Bloomfield Hills, MI 48302Sold
- $1,398,7200.7 Acres3809 Columbia Dr, Bloomfield Hills, MI 48302Off Market
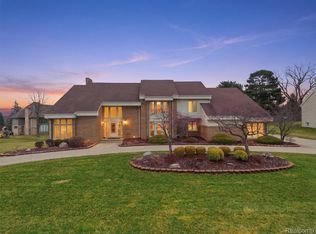
- $915,0004 bd6 ba6.2k sqft3827 Manchester Ct, Bloomfield Hills, MI 48302Sold
- $1,078,7005 bd5 ba4.2k sqft3811 Manchester Ct, Bloomfield Hills, MI 48302Off Market
- $1,189,4004 bd5 ba4.4k sqft3843 Manchester Ct, Bloomfield Hills, MI 48302Off Market
- $1,050,9006 bd5 ba4.1k sqft3819 Columbia Dr, Bloomfield Hills, MI 48302Off Market
- $977,5004 bd6 ba7.3k sqft3830 Columbia Dr, Bloomfield Hills, MI 48302Sold
A local agent can set up tours, give advice and negotiate with sellers.
Similar homes
- $1,450,0004 bd6 ba5.5k sqft1281 Twin Maples Ln, Bloomfield Hills, MI 48301For Sale

 MLS ID #20261050912, Melanie S Bishop, KW Domain. Realcomp II
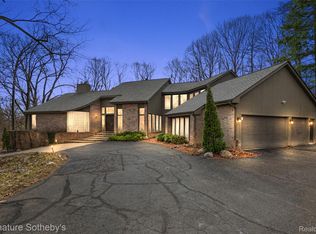
 - $1,700,0005 bd6 ba7.4k sqft4650 Lahser Rd, Bloomfield Hills, MI 48302For Sale
 MLS ID #20261022087, Brandon Curry, Signature Sotheby's International Realty Bham. Realcomp II
 - $1,695,8884 bd6 ba6.2k sqft460 E Long Lake Rd, Bloomfield Hills, MI 48304For Sale

 MLS ID #26038037, Stanley Dickson, Trowbridge Realty. MichRIC
 - $1,479,0004 bd4 ba4.7k sqft6130 Idlewyle Rd, Bloomfield Hills, MI 48301For Sale
 MLS ID #20261023738, Jaclyn Scott, Century 21 Curran & Oberski. Realcomp II
 - $1,795,0004 bd5 ba4.8k sqft3228 Pine Lake Rd, West Bloomfield, MI 48324For SaleMLS ID #20261055977, Melanie S Bishop, KW Domain. Realcomp II
- $1,899,0006 bd5 ba6.9k sqft1583 Clarendon Rd, Bloomfield Hills, MI 48302For SaleMLS ID #20261028792, Christian J Grothe, Max Broock, REALTORS®-Birmingham. Realcomp II
- $1,500,0004 bd5 ba5.7k sqft935 Pleasant St, Birmingham, MI 48009For SaleMLS ID #20261052071, Susan B Simon, The Agency Hall & Hunter. Realcomp II
- $1,419,9004 bd4 ba4.9k sqft16281 Buckingham Ave, Beverly Hills, MI 48025For SaleMLS ID #20261057764, James Danley, KW Domain. Realcomp II
- $1,599,0005 bd5 ba5.3k sqft2085 Quarton Rd, Bloomfield Hills, MI 48301For SaleMLS ID #20261029680, Angela Jaafar, RE/MAX Dream Properties. Realcomp II
- $1,275,0004 bd6 ba7.7k sqft6620 Minnow Pond Dr, West Bloomfield, MI 48322For SaleMLS ID #20261041229, Byron Suggs, Woodward Square Realty, LLC. Realcomp II
- $1,674,9995 bd6 ba8.3k sqft3586 Walnut Brook Dr, Rochester Hills, MI 48309For SaleMLS ID #20261058535, Nicholas Seman, DOBI Real Estate. Realcomp II
- $799,9004 bd4 ba5.5k sqft4566 Walden Dr, Bloomfield Hills, MI 48301For SaleMLS ID #20261054466, Nicolas Petrucci, @properties Christie's Int'l R.E. Birmingham. Realcomp II
- $1,199,9005 bd5 ba5.3k sqft30060 Bristol Ln, Bingham Farms, MI 48025For SaleMLS ID #20261046129, Mahde Abdallah, Hometown Group Real Estate. Realcomp II
- $1,350,0004 bd5 ba5.6k sqft5539 Carrollton Ct, Rochester, MI 48306For Sale
 MLS ID #50212514, Jonathan Minerick, HomeCoin.com. MiRealSource
 - $1,550,0005 bd4 ba5.6k sqft2501 Doleman Dr, West Bloomfield, MI 48324For SaleMLS ID #20261040840, Nicole Warner, @properties Christie's Int'l R E Clarkston. Realcomp II
- $1,190,0004 bd5 ba5.3k sqft4502 Forest Edge Ln, West Bloomfield, MI 48323For SaleMLS ID #20261049977, Amy Kaplansky, Howard Hanna Birmingham. Realcomp II
- $799,0004 bd5 ba4.6k sqft5863 Seville Cir, Orchard Lake, MI 48324For SaleMLS ID #20261048579, Elizabeth Essad, DOBI Real Estate. Realcomp II
- $899,9004 bd5 ba7k sqft1721 Archers Pointe, Rochester Hills, MI 48306For SaleMLS ID #20261059521, Deborah A Deguise, Century 21 Dynamic Realty. Realcomp II
- $1,700,0004 bd6 ba6.1k sqft30055 Forest Dr, Franklin, MI 48025For SaleMLS ID #20261037657, Jenny Hu, National Realty Centers, Inc. Realcomp II
- $899,0005 bd5 ba6.3k sqft4700 Botany Gln, Commerce Township, MI 48382For SaleMLS ID #20261059842, Dominic Shaba, EXP Realty Main. Realcomp II
