Through long tree-lined driveway, you will be impressed by this stunning executive home nestled on a wooded lot adjacent to large private land in quaint Franklin Village. Two story grand foyer w/ winding staircases. Beaming Crystal chandelier would impress your guesses with glory of the time. An office adjacent to the foyer is the perfect retreat to accomplish all of your business goals. New solid hardwood floor (3/4 inch in thickness) starts in foyer & is extended throughout the entire 1st level. Huge family room w/ 2-story windows & classic 2-story tall mirror. Entertaining is a pleasure in the completely customized kitchen that most only dream of. New chef’s dream kitchen w/ custom cabinets & quartz countertops, new SS 42 in wide SubZero refrigerator, all new SS Bosch 36-in free standing gas range, hood, Bosch dishwasher, Bosch combo oven & microwave. Wine Cooler w/ dual temp control. Take 2nd staircase, you will quickly reach Master Suite w/ sitting area & huge walk-in closet, new en-suite bath to die for! Wash away the stress of the day in free-standing bathtub or oversized EURO shower, or get ready for your day with his/her sinks, quartz countertop. Two children’s bedrooms w/ Jack & Jill bath w/ new walk-in shower and quartz top double vanities. Guest bedroom w/ private full bath. Finished basement has full bath, sauna & wine cellar. Great open space for entertainment w/ two bar areas & electric fireplace. Roof replaced in 2022. A/C (2 units) and furnace (2 units) installed in 2017. Newer front load washer and dryer (both in 2020). Water softener just installed in 2023. This property is updated w/ new LED lighting, equipped with front door digital lock, Google Nest camera door bell, Google Nest thermostat. After a busy day, you could relax w/ a glass of wine in 3-season sunroom to watch deer passing by. Easy access to highways. Acclaimed Birmingham School. Several prestigious private schools nearby. Proof of Fund is required before showing is granted. Agent is owner.
For sale
Price increase: $1K (7/24)
$1,700,000
30055 Forest Dr, Franklin, MI 48025
4beds
6,150sqft
:
Get pre-qualified$11,474/mo
Single Family Residence
Built in 1999
0.85 Acres Lot
$1,617,300 Zestimate®
$276/sqft
$100/mo HOA
What's special
- 11 days |
- 472 |
- 26 |
Zillow last checked:
Listing updated:
Listed by:
Jenny Hu 248-956-1212,
National Realty Centers, Inc 248-724-1234
Source: Realcomp II,MLS#: 20261037657
Facts & features
Interior
Bedrooms & bathrooms
- Bedrooms: 4
- Bathrooms: 6
- Full bathrooms: 4
- 1/2 bathrooms: 2
Primary bedroom
- Level: Second
- Area: 391
- Dimensions: 23 X 17
Bedroom
- Level: Second
- Area: 168
- Dimensions: 14 X 12
Bedroom
- Level: Second
- Area: 182
- Dimensions: 14 X 13
Bedroom
- Level: Second
- Area: 196
- Dimensions: 14 X 14
Primary bathroom
- Level: Second
- Area: 120
- Dimensions: 10 X 12
Other
- Level: Basement
Other
- Level: Second
- Area: 110
- Dimensions: 10 X 11
Other
- Level: Second
- Area: 24
- Dimensions: 6 X 4
Other
- Level: Entry
- Area: 32
- Dimensions: 8 X 4
Other
- Level: Entry
- Area: 40
- Dimensions: 8 X 5
Other
- Level: Entry
- Area: 240
- Dimensions: 12 X 20
Other
- Level: Entry
- Area: 24
- Dimensions: 4 X 6
Dining room
- Level: Entry
- Area: 216
- Dimensions: 12 X 18
Family room
- Level: Entry
- Area: 380
- Dimensions: 20 X 19
Game room
- Level: Basement
- Area: 80
- Dimensions: 8 X 10
Great room
- Level: Basement
- Area: 192
- Dimensions: 16 X 12
Kitchen
- Level: Entry
- Area: 285
- Dimensions: 15 X 19
Laundry
- Level: Entry
- Area: 60
- Dimensions: 10 X 6
Library
- Level: Entry
- Area: 196
- Dimensions: 14 X 14
Other
- Level: Entry
- Area: 150
- Dimensions: 10 X 15
Heating
- ENERGYSTAR Qualified Furnace Equipment, Forced Air, Natural Gas, Zoned
Cooling
- Central Air
Appliances
- Included: Built In Electric Oven, Built In Refrigerator, Bar Fridge, Convection Oven, Dishwasher, Disposal, Double Oven, Energy Star Qualified Dryer, Energy Star Qualified Dishwasher, Energy Star Qualified Refrigerator, Energy Star Qualified Washer, Free Standing Gas Range, Humidifier, Microwave, Range Hood, Self Cleaning Oven, Stainless Steel Appliances, Wine Cooler, Water Purifier Owned, Water Softener Owned
- Laundry: Laundry Room
Features
- Dual Flush Toilets, Entrance Foyer, Programmable Thermostat, Spa Hottub
- Basement: Finished,Full
- Has fireplace: Yes
- Fireplace features: Basement, Electric, Family Room, Gas
Interior area
- Total interior livable area: 6,150 sqft
- Finished area above ground: 4,050
- Finished area below ground: 2,100
Property
Parking
- Total spaces: 3
- Parking features: Three Car Garage, Attached, Direct Access, Electricityin Garage, Garage Door Opener, Oversized, Garage Faces Side, Side Entrance
- Garage spaces: 3
Features
- Levels: Two
- Stories: 2
- Entry location: GroundLevelwSteps
- Patio & porch: Covered, Porch
- Pool features: None
Lot
- Size: 0.85 Acres
- Dimensions: 140 x 320
- Features: Sprinklers, Wooded
Details
- Parcel number: 2408177061
- Special conditions: Agent Owned,Short Sale No
Construction
Type & style
- Home type: SingleFamily
- Architectural style: Colonial
- Property subtype: Single Family Residence
Materials
- Brick
- Foundation: Basement, Poured, Sump Pump
- Roof: Asphalt
Condition
- Platted Sub
- New construction: No
- Year built: 1999
- Major remodel year: 2023
Utilities & green energy
- Electric: Volts 220
- Sewer: Sewer At Street
- Water: Well
- Utilities for property: Cable Available, Underground Utilities
Green energy
- Energy efficient items: Appliances
Community & HOA
Community
- Security: Carbon Monoxide Detectors, Smoke Detectors
- Subdivision: FRANKLIN FOREST ESTATES CONDO
HOA
- Has HOA: Yes
- HOA fee: $300 quarterly
- HOA phone: 248-761-6777
Location
- Region: Franklin
Financial & listing details
- Price per square foot: $276/sqft
- Tax assessed value: $460,210
- Annual tax amount: $16,213
- Date on market: 7/3/2026
- Cumulative days on market: 11 days
- Listing agreement: Exclusive Right To Sell
- Listing terms: Cash,Conventional,Warranty Deed
Estimated market value
$1,617,300
$1.54M - $1.70M
$4,868/mo
Price history
| Date | Event | Price |
|---|---|---|
| 7/24/2026 | Price change | $1,700,000+0.1%$276/sqft |
Source:  Realcomp II #20261037657 Report a problem Realcomp II #20261037657 Report a problem | ||
| 7/3/2026 | Listed for sale | $1,699,000+6.2%$276/sqft |
Source: Realcomp II #20261037657 Report a problem | ||
| 10/30/2023 | Listing removed | -- |
Source: Realcomp II #20230077230 Report a problem | ||
| 9/16/2023 | Listed for sale | $1,599,888+66.3%$260/sqft |
Source: Realcomp II #20230077230 Report a problem | ||
| 11/1/2001 | Sold | $962,000$156/sqft |
Source: Public Record Report a problem | ||
Public tax history
| Year | Property taxes | Tax assessment |
|---|---|---|
| 2025 | $17,445 +58.2% | $581,660 +5.3% |
| 2024 | $11,028 +5.5% | $552,440 +5.4% |
| 2023 | $10,457 -2% | $524,150 +14.9% |
| 2022 | $10,668 -1.3% | $456,130 +12.9% |
| 2021 | $10,808 | $404,050 +2.2% |
| 2020 | -- | $395,270 +4.2% |
| 2019 | $13,899 +24.6% | $379,350 -3.8% |
| 2018 | $11,154 -17.8% | $394,320 |
| 2017 | $13,573 | $394,320 -7.4% |
| 2016 | $13,573 | $425,830 +5.3% |
| 2015 | -- | $404,480 +3.7% |
| 2014 | -- | $390,210 +12.6% |
| 2011 | -- | $346,450 -11.5% |
| 2010 | $14,248 -2.2% | $391,600 -8.1% |
| 2009 | $14,573 +78.3% | $426,200 -52.7% |
| 2005 | $8,175 | $901,200 +90.5% |
| 2003 | -- | $473,120 +23.6% |
| 2002 | -- | $382,850 +14% |
| 2001 | $14,164 +0.1% | $335,840 +3.2% |
| 2000 | $14,149 | $325,430 |
Find assessor info on the county website
Monthly payment
Est. payment
Payment breakdown
Explore the cost of this home by adjusting the details. Changes won't be saved.Climate risks
Neighborhood: 48025
Nearby schools
GreatSchools rating
- 9/10West Maple Elementary SchoolGrades: K-5Distance: 2.9 mi
- 9/10Berkshire Middle SchoolGrades: 6-8Distance: 2.1 mi
- 8/10Wylie E. Groves High SchoolGrades: 9-12Distance: 2.5 mi
- $1,244,0004 bd4 ba3.5k sqft30005 Forest Dr, Franklin, MI 48025Off Market
- $1,325,8004 bd4 ba4.3k sqft29955 Forest Dr, Franklin, MI 48025Off Market
- $1,616,6004 bd4 ba5.9k sqft30000 Forest Dr, Franklin, MI 48025Off Market
- $1,425,6004 bd6 ba3.4k sqft30206 Hickory Ln, Franklin, MI 48025Off Market
- $1,425,0004 bd6 ba6k sqft29950 Forest Dr, Franklin, MI 48025Sold
- $1,212,7001.04 Acres30080 Hickory Ln, Franklin, MI 48025Off Market
- $1,152,8004 bd5 ba4.5k sqft30100 Forest Dr, Franklin, MI 48025Off Market
- $1,667,8005 bd4 ba7.2k sqft30050 Forest Dr, Franklin, MI 48025Off Market
A local agent can set up tours, give advice and negotiate with sellers.
Similar homes
- $1,509,0004 bd5 ba7.3k sqft30650 Lahser Rd, Beverly Hills, MI 48025For Sale
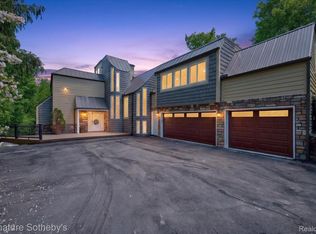
 MLS ID #20261054488, Craig Minoletti, Signature Sotheby's International Realty Bham. Realcomp II
 - $945,0004 bd4 ba3.9k sqft25933 Hersheyvale Dr, Franklin, MI 48025For Sale
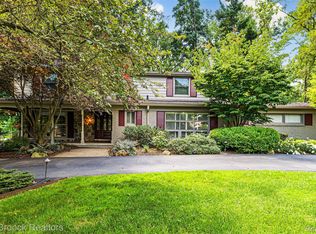 MLS ID #20261055049, Chris G Pero, Max Broock, REALTORS®-Birmingham. Realcomp II
 - $1,150,0005 bd6 ba5k sqft25310 Canterbury Rd, Franklin, MI 48025For Sale
 MLS ID #20261045108, Deborah S Gannes, @properties Christie's Int'l R.E. Birmingham. Realcomp II
 - $1,675,0004 bd6 ba4.3k sqft937 Mitchell Ct, Bloomfield Hills, MI 48304For Sale
 MLS ID #20261055901, John A Apap, @properties Christie's Int'l R.E. Birmingham. Realcomp II
 - $850,0005 bd5 ba3.7k sqft25461 Tweed Dr, Franklin, MI 48025New ConstructionMLS ID #20261032510, Darlene Jackson, Max Broock, REALTORS®-Birmingham. Realcomp II
- $1,700,0005 bd6 ba6.8k sqft777 Thayer Blvd, Northville, MI 48167For SaleMLS ID #20261053375, Lori Blair, National Realty Centers, Inc. Realcomp II
- $1,950,0004 bd5 ba6.7k sqft316 Hendrie Blvd, Royal Oak, MI 48067For SaleMLS ID #20261051669, Nicolas Petrucci, @properties Christie's Int'l R.E. Birmingham. Realcomp II
- $1,699,0004 bd5 ba4.9k sqft520 Pleasant Ave, Birmingham, MI 48009For SaleMLS ID #20261040567, Natalie Vermeulen, DOBI Real Estate. Realcomp II
- $2,495,0003 bd3 ba8k sqft30442 S Greenbriar Rd, Franklin, MI 48025For SaleMLS ID #20261046166, Renee Lossia Acho, KW Domain. Realcomp II
- $1,475,0004 bd4 ba5.3k sqft3780 Squirrel Rd, Bloomfield Hills, MI 48304For SaleMLS ID #20261053443, Amy B Brent, Cedarwood Realty LLC, a Michigan LLC. Realcomp II
- $2,050,0005 bd5 ba5.5k sqft528 Covington Rd, Bloomfield Hills, MI 48301For SaleMLS ID #20261056207, Jack A Apap Jr, @properties Christie's Int'l R.E. Birmingham. Realcomp II
- $1,475,0004 bd3 ba3.4k sqft3885 Oakland Dr, Bloomfield Hills, MI 48301For SaleMLS ID #20261040362, Cindy Obron Kahn, The Agency Hall & Hunter. Realcomp II
- $1,750,0004 bd5 ba5k sqft974 Ann St, Birmingham, MI 48009For SaleMLS ID #20261051498, John A Apap, @properties Christie's Int'l R.E. Birmingham. Realcomp II
- $1,400,0003 bd3 ba3.4k sqft5671 Shadow Ln, Bloomfield Hills, MI 48302For SaleMLS ID #20261050096, Thanh Thieu Walker, DOBI Real Estate. Realcomp II
- $1,325,0004 bd4 ba4.7k sqft135 Clifton Rd, Bloomfield Hills, MI 48301For SaleMLS ID #20261053963, John A Apap, @properties Christie's Int'l R.E. Birmingham. Realcomp II
- $949,9005 bd5 ba5.4k sqft1830 Lone Pine Rd, Bloomfield Hills, MI 48302For SaleMLS ID #20261056704, John A Apap, @properties Christie's Int'l R.E. Birmingham. Realcomp II
- $875,0004 bd6 ba6.8k sqft4156 Marlwood Dr, West Bloomfield, MI 48323For SaleMLS ID #20261057639, Cathy LoChirco, Signature Sotheby's International Realty Bham. Realcomp II
- $949,9994 bd4 ba4.7k sqft7244 Lahser Rd, Bloomfield Hills, MI 48301For SaleMLS ID #20261054625, Alia J Belbeisi, Max Broock Realtors. Realcomp II
- $1,499,9005 bd5 ba5.5k sqft485 Westwood Dr, Bloomfield Hills, MI 48301For SaleMLS ID #20261046271, Christopher L Ayers, @properties Christie's Int'l R.E. Birmingham. Realcomp II
- $1,895,0005 bd7 ba8.6k sqft4233 N Willoway Estates Ct, Bloomfield Hills, MI 48302For SaleMLS ID #20261026466, Connie S McDowell, National Realty Centers, Inc. Realcomp II
