Stunning & stately classic 1920's Tudor sitting prominently on Royal Oak's most coveted street boasting unmatched quality and character that cannot be duplicated in today's day and age! A true rarity amongst the most incredible homes in southeast Michigan, this estate impresses the highest level of attention to detail at every corner and offers countless outstanding features and improvements you won't find elsewhere including a defined front elevation with dimensional architectural characteristics, bay windows with limestone accents, herringbone brick inlays, winged wall, slate roof and professional landscaping, a grand entry foyer with hand-crafted curved archways, custom kitchen featuring granite counters with beveled edges, high-end luxury appliances including Viking and Subzero, elegant dining room with natural wood wainscoting, decorative chandelier and sconces, sprawling living room with a fireplace, bay nook and arched French doors leading into a relaxing all-season's room with floor to ceiling windows, cathedral ceiling, added side "flex room" offering versatile use for an office, guest suite or additional living area, spacious bedrooms including an optimal primary suite and additional ensuite with a private full bathroom, highly-valuable custom antique light fixtures throughout the home, leaded-glass windows and a breathtaking original stained-glass staircase window, detailed crown moulding and casing throughout, newly added mudroom (2026), updated basement (2026) offering a large recreation room with polished aggregate floor, built in entertainment center and newly added full bathroom with a large walk-in shower with marble tile, shower seat and quartz vanity, newly added laundry room with butcher-block counters, exceptional back yard with a designer brick-paver patio and beautiful fountain among wooded privacy! Walkable to Downtown Royal Oak and off the cusp of Woodward Avenue, this is your chance to be on Hendrie Blvd in arguably the best home in town!
Coming soon 07/24
$1,950,000
316 Hendrie Blvd, Royal Oak, MI 48067
4beds
6,796sqft
:
Get pre-qualified$13,243/mo
Single Family Residence
Built in 1926
0.55 Acres Lot
$1,141,200 Zestimate®
$287/sqft
$-- HOA
What's special
- 20 hours |
- 424 |
- 46 |
Zillow last checked:
Listing updated:
Listed by:
Nicolas Petrucci 248-787-3240,
@properties Christie's Int'l R.E. Birmingham 248-850-8632
Source: Realcomp II,MLS#: 20261051669
Facts & features
Interior
Bedrooms & bathrooms
- Bedrooms: 4
- Bathrooms: 5
- Full bathrooms: 4
- 1/2 bathrooms: 1
Primary bedroom
- Level: Second
- Area: 312
- Dimensions: 13 X 24
Bedroom
- Level: Second
- Area: 182
- Dimensions: 14 X 13
Bedroom
- Level: Second
- Area: 160
- Dimensions: 16 X 10
Bedroom
- Level: Second
- Area: 140
- Dimensions: 14 X 10
Primary bathroom
- Level: Second
- Area: 50
- Dimensions: 10 X 5
Other
- Level: Basement
- Area: 110
- Dimensions: 11 X 10
Other
- Level: Second
- Area: 80
- Dimensions: 8 X 10
Other
- Level: Second
- Area: 40
- Dimensions: 10 X 4
Other
- Level: Entry
- Area: 35
- Dimensions: 5 X 7
Other
- Level: Entry
- Area: 196
- Dimensions: 14 X 14
Family room
- Level: Entry
- Area: 377
- Dimensions: 29 X 13
Great room
- Level: Basement
- Area: 551
- Dimensions: 19 X 29
Kitchen
- Level: Entry
- Area: 154
- Dimensions: 14 X 11
Laundry
- Level: Basement
- Area: 121
- Dimensions: 11 X 11
Library
- Level: Entry
- Area: 260
- Dimensions: 13 X 20
Living room
- Level: Entry
- Area: 580
- Dimensions: 29 X 20
Mud room
- Level: Entry
- Area: 90
- Dimensions: 15 X 6
Sitting room
- Level: Second
- Area: 126
- Dimensions: 9 X 14
Heating
- Hot Water, Natural Gas
Cooling
- Central Air
Appliances
- Included: Dishwasher, Disposal, Double Oven, Dryer, Free Standing Refrigerator, Gas Cooktop, Microwave, Range Hood, Stainless Steel Appliances, Washer
- Laundry: Other
Features
- Entrance Foyer
- Basement: Finished
- Has fireplace: Yes
- Fireplace features: Basement, Living Room, Wood Burning
Interior area
- Total interior livable area: 6,796 sqft
- Finished area above ground: 4,314
- Finished area below ground: 2,482
Property
Parking
- Total spaces: 3
- Parking features: Three Car Garage, Attached, Direct Access, Driveway, Electricityin Garage, Garage Door Opener, Garage Faces Rear
- Garage spaces: 3
Features
- Levels: Two
- Stories: 2
- Entry location: GroundLevel
- Patio & porch: Patio, Porch
- Exterior features: Lighting
- Pool features: None
- Fencing: Back Yard,Fenced
Lot
- Size: 0.55 Acres
- Dimensions: 115 x 180 x 112 x 218
- Features: Sprinklers, Wooded
Details
- Parcel number: 2521128008
- Special conditions: Short Sale No,Standard
Construction
Type & style
- Home type: SingleFamily
- Architectural style: Colonial,Tudor
- Property subtype: Single Family Residence
Materials
- Brick
- Foundation: Basement, Block
- Roof: Slate
Condition
- New construction: No
- Year built: 1926
- Major remodel year: 2026
Utilities & green energy
- Electric: Circuit Breakers
- Sewer: Public Sewer
- Water: Public
- Utilities for property: Cable Available
Community & HOA
Community
- Features: Sidewalks
- Subdivision: HENDRIE BLVD
HOA
- Has HOA: No
Location
- Region: Royal Oak
Financial & listing details
- Price per square foot: $287/sqft
- Tax assessed value: $302,530
- Annual tax amount: $11,599
- Date on market: 7/24/2026
- Listing agreement: Exclusive Right To Sell
- Listing terms: Cash,Conventional
- Exclusions: Exclusion(s) Do Not Exist
Estimated market value
$1,141,200
$981,000 - $1.31M
$4,839/mo
Price history
| Date | Event | Price |
|---|---|---|
| 6/23/1999 | Sold | $580,000+95%$85/sqft |
Source: Public Record Report a problem | ||
| 12/6/1994 | Sold | $297,500$44/sqft |
Source: Public Record Report a problem | ||
Public tax history
| Year | Property taxes | Tax assessment |
|---|---|---|
| 2024 | -- | $509,670 +7.6% |
| 2023 | -- | $473,460 +1.9% |
| 2022 | -- | $464,830 +7.1% |
| 2021 | -- | $434,160 +2.6% |
| 2020 | -- | $423,130 +3.2% |
| 2019 | -- | $409,880 +16.5% |
| 2018 | -- | $351,890 |
| 2017 | -- | $351,890 +9.9% |
| 2015 | -- | $320,250 +2.8% |
| 2014 | -- | $311,390 +38.1% |
| 2011 | -- | $225,480 -1.7% |
| 2010 | $8,276 -17.7% | $229,310 -20.3% |
| 2009 | $10,051 +34.1% | $287,850 -47.1% |
| 2005 | $7,495 | $544,020 +86.2% |
| 2003 | -- | $292,210 +6.5% |
| 2002 | -- | $274,300 +22.1% |
| 2001 | $7,958 +2.5% | $224,630 +3.2% |
| 2000 | $7,768 | $217,670 |
Find assessor info on the county website
Monthly payment
Est. payment
Payment breakdown
Explore the cost of this home by adjusting the details. Changes won't be saved.Climate risks
Neighborhood: 48067
Nearby schools
GreatSchools rating
- 10/10Northwood Elementary SchoolGrades: K-5Distance: 1.2 mi
- 7/10Royal Oak Middle SchoolGrades: 6-8Distance: 0.6 mi
- 9/10Royal Oak High SchoolGrades: 9-12Distance: 2.5 mi
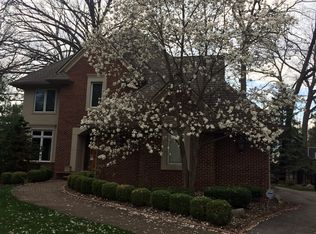
- $1,376,4005 bd4 ba4.5k sqft306 Hendrie Blvd, Royal Oak, MI 48067Off Market
- $900,6004 bd4 ba2.8k sqft326 Hendrie Blvd, Royal Oak, MI 48067Off Market
- $1,663,4007 bd6 ba7.7k sqft160 Hendrie Blvd, Royal Oak, MI 48067Off Market
- $1,454,2005 bd4 ba4.8k sqft315 Hendrie Blvd, Royal Oak, MI 48067Off Market

- $751,3004 bd2 ba2.9k sqft325 Hendrie Blvd, Royal Oak, MI 48067Off Market
- $1,091,3004 bd5 ba3.7k sqft150 Hendrie Blvd, Royal Oak, MI 48067Off Market
- $1,511,2005 bd5 ba4.4k sqft404 Hendrie Blvd, Royal Oak, MI 48067Off Market
- $847,0004 bd3 ba2.8k sqft305 Hendrie Blvd, Royal Oak, MI 48067Off Market
A local agent can set up tours, give advice and negotiate with sellers.
Similar homes
- $2,050,0005 bd5 ba5.5k sqft528 Covington Rd, Bloomfield Hills, MI 48301For Sale

 MLS ID #20261056207, Jack A Apap Jr, @properties Christie's Int'l R.E. Birmingham. Realcomp II
 - $1,999,0005 bd5 ba4.9k sqft1411 Cedar Hill Dr, Royal Oak, MI 48067New Construction
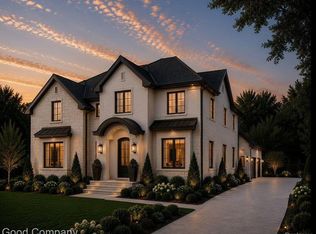 MLS ID #20261042066, John Farhat, Good Company. Realcomp II
 - $1,750,0006 bd4 ba4.9k sqft11 Poplar Park Blvd, Pleasant Ridge, MI 48069For Sale
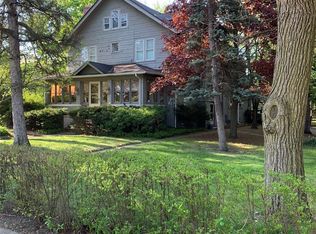 MLS ID #20261046947, Lou Sabatini, Max Broock, REALTORS®-Birmingham. Realcomp II
 - $1,850,0004 bd5 ba5.3k sqft3140 S Bradway Blvd, Bloomfield Hills, MI 48301For Sale By Owner

- $1,899,9004 bd5 ba3.4k sqft1221 Davis Ave, Birmingham, MI 48009New ConstructionMLS ID #20261056745, James Danley, KW Domain. Realcomp II
- $1,509,0004 bd5 ba7.3k sqft30650 Lahser Rd, Beverly Hills, MI 48025For SaleMLS ID #20261054488, Craig Minoletti, Signature Sotheby's International Realty Bham. Realcomp II
- $1,699,0004 bd6 ba6.1k sqft30055 Forest Dr, Franklin, MI 48025For SaleMLS ID #20261037657, Jenny Hu, National Realty Centers, Inc. Realcomp II
- $2,100,0005 bd3 ba6.2k sqft31505 Kennoway Ct, Beverly Hills, MI 48025For SaleMLS ID #20261044773, Christina Gennari, KW Domain. Realcomp II
- $1,390,0004 bd5 ba4.2k sqft804 Irving Ave, Royal Oak, MI 48067For SaleMLS ID #20261052955, Jim Shaffer, Good Company. Realcomp II
- $1,385,0004 bd5 ba4.1k sqft812 Irving Ave, Royal Oak, MI 48067For SaleMLS ID #20261052975, Jim Shaffer, Good Company. Realcomp II
- $1,049,0004 bd4 ba5.1k sqft1724 Taylor Ave, Royal Oak, MI 48067For SaleMLS ID #20261039803, Amanda Bacall, EXP Z Real Estate. Realcomp II
- $1,380,0004 bd4 ba4.1k sqft808 Irving Ave, Royal Oak, MI 48067For SaleMLS ID #20261052967, Jim Shaffer, Good Company. Realcomp II
- $1,750,0004 bd5 ba5k sqft974 Ann St, Birmingham, MI 48009For SaleMLS ID #20261051498, John A Apap, @properties Christie's Int'l R.E. Birmingham. Realcomp II
- $2,099,0004 bd7 ba9.6k sqft3104 Quarton Rd, Bloomfield Hills, MI 48304For SaleMLS ID #20261049954, Sheel Sohal, KW Domain. Realcomp II
- $1,124,9004 bd4 ba3.9k sqft12959 Talbot Ln, Huntington Woods, MI 48070For SaleMLS ID #20261052209, Jeff Reiter, Real Broker, LLC Birmingham. Realcomp II
- $1,849,9004 bd5 ba5.7k sqft3824 Poppleton Ct, Troy, MI 48084For SaleMLS ID #20261037955, Saba Katto, Realty Solutions of Michigan Inc. Realcomp II
- $999,0004 bd5 ba3.9k sqft4866 Riverchase Dr, Troy, MI 48098For SaleMLS ID #20261055047, Dan A Gutfreund, Signature Sotheby's International Realty Bham. Realcomp II
- $1,500,0004 bd5 ba5.1k sqft3812 Finch Dr, Troy, MI 48084For SaleMLS ID #20261052477, Joseph Tinpan, New Michigan Realty, LLC. Realcomp II
- $2,199,9005 bd5 ba7.3k sqft363 Lakewood Dr, Bloomfield Hills, MI 48304For SaleMLS ID #20261040853, Daniel J Teahan, The Agency Hall & Hunter. Realcomp II
- $1,875,0005 bd5 ba4.6k sqft1323 Washington Blvd, Birmingham, MI 48009For Sale
 MLS ID #26034042, Juan Pablo Lontscharitsch, Community Choice Realty. MichRIC
