
This 3,320 square foot new build by Robertson Homes delivers on every level, literally. 4 bedrooms, 4.5 bathrooms, and a fully finished lower level give you all the room you need without the compromises of an older home. The exterior makes a statement with moody gray brick, clean horizontal lines, and a modern hip roof that stands apart from the usual new construction look. Step inside and the high-contrast design package takes over. Crisp white Merillat cabinets pair with Quartz Soapstone Metropolis counters, a matte black Moen spring faucet, and a full Bosch stainless appliance package including a gas range with chimney hood. Anatolia Soho Retro tile gives the backsplash some real personality. Wide plank Shaw Oak Bolero hardwoods run throughout the main level, anchored by a showstopping fireplace accent wall wrapped in black with LED uplighting that makes the den feel like a whole mood. The primary suite hits different. Colton Charcoal cabinets, Vallelunga Carrara marble walls and floors, a 59 inch freestanding soaking tub, and matte black Moen fixtures throughout. Bathrooms 2 and 3 balance the palette with Kolossos Gray tile, chrome hardware, and white quartz counters. Downstairs, the finished lower level gives you a full fourth bath with Moen Gibson chrome, Soho white gloss subway tile stacked horizontally to the ceiling, plus space to flex as a media room, home gym, or guest suite. And the location. Walk to Royal Oak's best restaurants, breweries, coffee shops, the farmers market, and Main Street. No car required. Just lace up and go. Welcome Home!
For sale
Price cut: $5K (8/7)
$1,355,000
804 Irving Ave, Royal Oak, MI 48067
4beds
4,232sqft
Single Family Residence
Built in 2026
8,712 Square Feet Lot
$1,333,700 Zestimate®
$320/sqft
$-- HOA
What's special
- 41 days
- 655
- 32
Zillow last checked:
Listing updated:
Listed by:
Jim Shaffer 248-834-3030,
Good Company 248-733-5811
Source: Realcomp II,MLS#: 20261059791
Facts & features
Interior
Bedrooms & bathrooms
- Bedrooms: 4
- Bathrooms: 5
- Full bathrooms: 4
- 1/2 bathrooms: 1
Primary bedroom
- Level: Second
- Area: 270
- Dimensions: 18 X 15
Bedroom
- Level: Second
- Area: 169
- Dimensions: 13 X 13
Bedroom
- Level: Second
- Area: 143
- Dimensions: 13 X 11
Bedroom
- Level: Second
- Area: 240
- Dimensions: 16 X 15
Primary bathroom
- Level: Second
- Area: 121
- Dimensions: 11 X 11
Other
- Level: Second
- Area: 60
- Dimensions: 12 X 5
Other
- Level: Second
- Area: 40
- Dimensions: 8 X 5
Other
- Level: Basement
- Area: 64
- Dimensions: 8 X 8
Other
- Level: Entry
- Area: 36
- Dimensions: 6 X 6
Other
- Level: Entry
- Area: 63
- Dimensions: 9 X 7
Dining room
- Level: Entry
- Area: 198
- Dimensions: 18 X 11
Kitchen
- Level: Entry
- Area: 176
- Dimensions: 16 X 11
Laundry
- Level: Second
- Area: 78
- Dimensions: 13 X 6
Library
- Level: Entry
- Area: 165
- Dimensions: 15 X 11
Living room
- Level: Entry
- Area: 270
- Dimensions: 18 X 15
Other
- Level: Entry
- Area: 168
- Dimensions: 14 X 12
Heating
- Forced Air, Natural Gas
Cooling
- Central Air
Appliances
- Included: Dishwasher, Disposal, Dryer, Free Standing Gas Oven, Free Standing Refrigerator, Microwave, Washer
Features
- Basement: Finished
- Has fireplace: Yes
- Fireplace features: Living Room, Other Fuels
Interior area
- Total interior livable area: 4,232 sqft
- Finished area above ground: 3,320
- Finished area below ground: 912
Video & virtual tour
Property
Parking
- Total spaces: 2
- Parking features: Two Car Garage, Attached
- Attached garage spaces: 2
Features
- Levels: Two
- Stories: 2
- Entry location: GroundLevelwSteps
- Patio & porch: Patio, Porch
- Exterior features: Lighting
- Pool features: None
Lot
- Size: 8,712 Square Feet
- Dimensions: 60.48 x 142
Details
- Parcel number: 722522327026
- Special conditions: Short Sale No,Standard
Construction
Type & style
- Home type: SingleFamily
- Architectural style: Colonial
- Property subtype: Single Family Residence
Materials
- Brick
- Foundation: Basement, Block
Condition
- New construction: No
- Year built: 2026
Utilities & green energy
- Sewer: Public Sewer
- Water: Public
Community & HOA
HOA
- Has HOA: No
Location
- Region: Royal Oak
Financial & listing details
- Price per square foot: $320/sqft
- Date on market: 7/31/2026
- Cumulative days on market: 140 days
- Listing agreement: Exclusive Right To Sell
- Listing terms: Cash,Conventional,FHA,Va Loan
Estimated market value
$1,333,700
$1.27M - $1.40M
$7,235/mo
Price history
| Date | Event | Price |
|---|---|---|
| 8/7/2026 | Price change | $1,355,000-0.4%$320/sqft |
Source:  Realcomp II #20261059791 Report a problem Realcomp II #20261059791 Report a problem | ||
| 7/31/2026 | Listed for sale | $1,360,000-1.8%$321/sqft |
Source: Realcomp II #20261059791 Report a problem | ||
| 7/31/2026 | Listing removed | $1,385,000$327/sqft |
Source: Realcomp II #20261052955 Report a problem | ||
| 7/24/2026 | Price change | $1,385,000-0.4%$327/sqft |
Source: Realcomp II #20261052955 Report a problem | ||
| 7/10/2026 | Listed for sale | $1,390,000-0.4%$328/sqft |
Source: Realcomp II #20261052955 Report a problem | ||
| 7/10/2026 | Listing removed | $1,395,000$330/sqft |
Source: Realcomp II #20261026680 Report a problem | ||
| 4/23/2026 | Listed for sale | $1,395,000$330/sqft |
Source: Realcomp II #20261026680 Report a problem | ||
Public tax history
Tax history is unavailable.
Monthly payment
Est. payment
Payment breakdown
Explore the cost of this home by adjusting the details. Changes won't be saved.Climate risks
Neighborhood: 48067
Similar homes
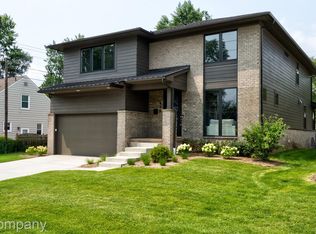
- $1,350,0004 bd5 ba4.1k sqft812 Irving Ave, Royal Oak, MI 48067For Sale
 MLS ID #20261059757, Jim Shaffer, Good Company. Realcomp II
 - $1,345,0004 bd4 ba4.1k sqft808 Irving Ave, Royal Oak, MI 48067For Sale
 MLS ID #20261059768, Jim Shaffer, Good Company. Realcomp II
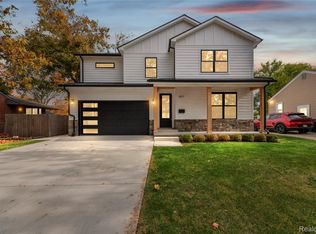
 - $1,000,0004 bd4 ba3.9k sqft1517 McLean Ave, Royal Oak, MI 48067For Sale
 MLS ID #20261072900, Bernard Shamow, EXP Realty Main. Realcomp II
 - $799,9003 bd3 ba2.6k sqft123 Potter Ave, Royal Oak, MI 48067For Sale
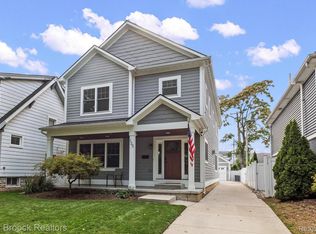 MLS ID #20261072484, Matthew Barker, Max Broock, REALTORS®-Birmingham. Realcomp II
 - $1,349,9004 bd5 ba4.1k sqft2444 Benjamin Ave, Royal Oak, MI 48073New ConstructionMLS ID #20261064502, Dawna P Kuhne, Max Broock, REALTORS®-Birmingham. Realcomp II
- $1,299,9994 bd6 ba4.5k sqft1228 W Windemere Ave, Royal Oak, MI 48073For SaleMLS ID #20261059471, Stela Kadilli, Good Company. Realcomp II
- $1,399,9004 bd5 ba4.7k sqft570 Pierce St, Birmingham, MI 48009For SaleMLS ID #20261072109, Chris G Pero, Max Broock, REALTORS®-Birmingham. Realcomp II
- $799,0004 bd5 ba3.9k sqft111 N Dorchester Ave, Royal Oak, MI 48067For SaleMLS ID #20261045504, Anthony Vitale, Realty Executives Home Towne. Realcomp II
- $750,0003 bd4 ba3.1k sqft501 N Center St, Royal Oak, MI 48067For SaleMLS ID #20261066385, Tracy L Johnson, Five Star Real Estate-Commerce. Realcomp II
- $739,9004 bd3 ba2.5k sqft1722 Roszel St, Royal Oak, MI 48067For SaleMLS ID #20261066256, Jim Shaffer, Good Company. Realcomp II
- $995,0004 bd4 ba3.7k sqft3813 Linwood Ave, Royal Oak, MI 48073For SaleMLS ID #20261067282, Jim Shaffer, Good Company. Realcomp II
- $1,299,0004 bd4 ba3.7k sqft1257 Charrington Rd, Bloomfield Hills, MI 48301For SaleMLS ID #20261071064, Cheryl F Riback, @properties Christie's Int'l R.E. Birmingham. Realcomp II
- $1,350,0004 bd4 ba4.7k sqft6600 Valley Spring Rd, Bloomfield Hills, MI 48301For SaleMLS ID #20261064466, Rodger Dabish, RE/MAX Classic. Realcomp II
- $825,0004 bd3 ba2.3k sqft2324 Dallas Ave, Royal Oak, MI 48067New ConstructionMLS ID #20261056506, Gal Pardo, Taubman Residential LLC. Realcomp II
- $1,250,0004 bd5 ba4.5k sqft5240 Clarendon Crest St, Bloomfield Hills, MI 48302For SaleMLS ID #20261069274, Jason Dabish, Max Broock Realtors. Realcomp II
- $1,224,9005 bd5 ba4.4k sqft3800 Linwood Ave, Royal Oak, MI 48073For SaleMLS ID #20261068413, Melissa Potash, Crain Homes. Realcomp II
- $1,400,0004 bd5 ba3.6k sqft673 E Forteen Mile Rd, Birmingham, MI 48009For SaleMLS ID #20261068137, Bernard Shamow, EXP Realty Main. Realcomp II
- $1,195,0004 bd4 ba3.4k sqft913 Kimberly Ct, Troy, MI 48098For SaleMLS ID #20261072845, Katrina Berishaj, Monopoly Real Estate, LLC. Realcomp II
- $1,499,0004 bd5 ba4.3k sqft4340 Queens Way, Bloomfield Hills, MI 48304For SaleMLS ID #20261048695, Zeina Slim, Empire Realty Group. Realcomp II
- $1,299,9994 bd5 ba4.5k sqft3176 Chambord Dr, West Bloomfield, MI 48323For SaleMLS ID #20261065744, Jim Shaffer, Good Company. Realcomp II
