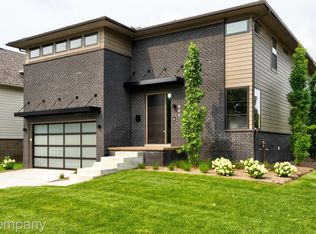
At nearly 3,000 square feet, this stunning, newly constructed Colonial perfectly blends sophisticated style with modern functionality. The expansive floor plan greets you with an abundance of natural light, seamlessly connecting the grand living spaces to a chef-inspired kitchen. Designed for both effortless entertaining and comfortable daily living, this premium residence features high-end finishes, a fully finished lower level adding exceptional bonus space, and a private backyard oasis. Situated in a highly desirable Royal Oak neighborhood, this home offers an unparalleled opportunity for luxury living. BATVAI
For sale
Price cut: $50K (7/30)
$1,049,900
1517 McLean Ave, Royal Oak, MI 48067
4beds
3,970sqft
:
Get pre-qualified$7,327/mo
Single Family Residence
Built in 2026
6,098 Square Feet Lot
$1,039,400 Zestimate®
$264/sqft
$-- HOA
What's special
- 55 days |
- 547 |
- 37 |
Zillow last checked:
Listing updated:
Listed by:
Richard Leonte 248-724-1234,
National Realty Centers, Inc 248-724-1234
Source: Realcomp II,MLS#: 20261040908
Facts & features
Interior
Bedrooms & bathrooms
- Bedrooms: 4
- Bathrooms: 4
- Full bathrooms: 3
- 1/2 bathrooms: 1
Primary bedroom
- Level: Second
- Area: 252
- Dimensions: 18 X 14
Bedroom
- Level: Second
- Area: 208
- Dimensions: 13 X 16
Bedroom
- Level: Second
- Area: 156
- Dimensions: 13 X 12
Bedroom
- Level: Second
- Area: 156
- Dimensions: 13 X 12
Primary bathroom
- Level: Second
- Area: 154
- Dimensions: 14 X 11
Other
- Level: Second
- Area: 96
- Dimensions: 8 X 12
Other
- Level: Basement
- Area: 40
- Dimensions: 8 X 5
Other
- Level: Entry
- Area: 24
- Dimensions: 4 X 6
Family room
- Level: Entry
- Area: 320
- Dimensions: 16 X 20
Kitchen
- Level: Entry
- Area: 224
- Dimensions: 14 X 16
Laundry
- Level: Second
- Area: 78
- Dimensions: 6 X 13
Library
- Level: Entry
- Area: 156
- Dimensions: 13 X 12
Heating
- Forced Air, Natural Gas
Appliances
- Included: Dishwasher, Disposal, Dryer, Free Standing Gas Oven, Free Standing Refrigerator, Gas Cooktop, Range Hood, Washer
Features
- Basement: Finished
- Has fireplace: No
Interior area
- Total interior livable area: 3,970 sqft
- Finished area above ground: 2,950
- Finished area below ground: 1,020
Video & virtual tour
Property
Parking
- Total spaces: 2
- Parking features: Two Car Garage, Attached
- Attached garage spaces: 2
Features
- Levels: Two
- Stories: 2
- Entry location: GroundLevel
- Patio & porch: Patio, Porch
- Pool features: None
- Fencing: Back Yard,Fenced
Lot
- Size: 6,098 Square Feet
- Dimensions: 52 x 116
Details
- Parcel number: 2522479091
- Special conditions: Short Sale No,Standard
Construction
Type & style
- Home type: SingleFamily
- Architectural style: Colonial
- Property subtype: Single Family Residence
Materials
- Brick Veneer, Other
- Foundation: Basement, Insulating Concrete Forms
Condition
- New construction: No
- Year built: 2026
Utilities & green energy
- Sewer: Public Sewer
- Water: Public
Community & HOA
Community
- Subdivision: ORCHARD KNOLL SUB
HOA
- Has HOA: No
Location
- Region: Royal Oak
Financial & listing details
- Price per square foot: $264/sqft
- Tax assessed value: $293,540
- Annual tax amount: $16,354
- Date on market: 6/15/2026
- Cumulative days on market: 55 days
- Listing agreement: Exclusive Right To Sell
- Listing terms: Cash,Conventional
- Exclusions: Exclusion(s) Do Not Exist
Estimated market value
$1,039,400
$987,000 - $1.09M
$5,256/mo
Price history
| Date | Event | Price |
|---|---|---|
| 7/30/2026 | Price change | $1,049,900-4.5%$264/sqft |
Source:  Realcomp II #20261040908 Report a problem Realcomp II #20261040908 Report a problem | ||
| 7/15/2026 | Price change | $1,099,900-4.3%$277/sqft |
Source: Realcomp II #20261040908 Report a problem | ||
| 7/10/2026 | Price change | $1,149,900-4.2%$290/sqft |
Source: Realcomp II #20261040908 Report a problem | ||
| 6/15/2026 | Listed for sale | $1,199,900+566.6%$302/sqft |
Source: Realcomp II #20261040908 Report a problem | ||
| 4/27/2022 | Listing removed | -- |
Source: Real Estate One Report a problem | ||
| 2/9/2022 | Pending sale | $180,000$45/sqft |
Source: Realcomp II #2210079430 Report a problem | ||
| 9/21/2021 | Listed for sale | $180,000$45/sqft |
Source: Realcomp II #2210079430 Report a problem | ||
Public tax history
Tax history is unavailable.
Monthly payment
Est. payment
Payment breakdown
Explore the cost of this home by adjusting the details. Changes won't be saved.Climate risks
Neighborhood: 48067
Nearby schools
GreatSchools rating
- 9/10Oakland Elementary SchoolGrades: K-5Distance: 0.6 mi
- 7/10Royal Oak Middle SchoolGrades: 6-8Distance: 1.7 mi
- 9/10Royal Oak High SchoolGrades: 9-12Distance: 3.7 mi
- $249,2003 bd1 ba1k sqft1511 McLean Ave, Royal Oak, MI 48067Off Market
- $215,4002 bd1 ba727 sqft1523 McLean Ave, Royal Oak, MI 48067Off Market
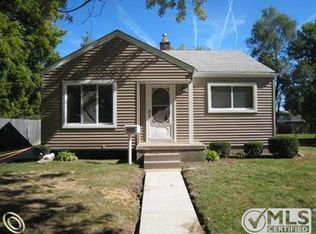
- $220,0003 bd1 ba1k sqft1527 McLean Ave, Royal Oak, MI 48067Sold
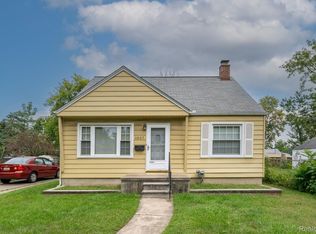
- $247,3002 bd1 ba726 sqft1507 McLean Ave, Royal Oak, MI 48067Off Market
- $275,0002 bd1 ba850 sqft1514 S Wilson Ave, Royal Oak, MI 48067For Sale
- $209,5002 bd1 ba793 sqft1518 S Wilson Ave, Royal Oak, MI 48067Off Market
- $176,6002 bd1 ba722 sqft1508 S Wilson Ave, Royal Oak, MI 48067Off Market
- $333,4003 bd2 ba1.3k sqft1512 McLean Ave, Royal Oak, MI 48067Off Market
A local agent can set up tours, give advice and negotiate with sellers.
Similar homes
- $875,0004 bd5 ba3.9k sqft111 N Dorchester Ave, Royal Oak, MI 48067For Sale
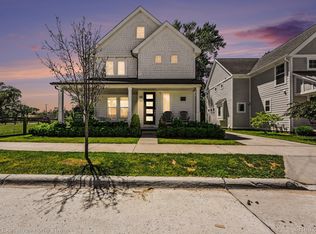
 MLS ID #20261045504, Anthony Vitale, Realty Executives Home Towne. Realcomp II
 - $1,345,0004 bd4 ba4.1k sqft808 Irving Ave, Royal Oak, MI 48067For Sale
 MLS ID #20261059768, Jim Shaffer, Good Company. Realcomp II
 - $1,350,0004 bd5 ba4.1k sqft812 Irving Ave, Royal Oak, MI 48067For Sale
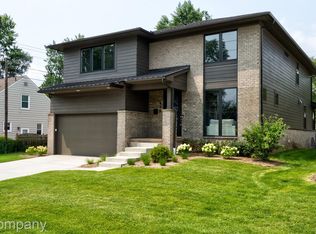 MLS ID #20261059757, Jim Shaffer, Good Company. Realcomp II
 - $1,355,0004 bd5 ba4.2k sqft804 Irving Ave, Royal Oak, MI 48067For Sale
 MLS ID #20261059791, Jim Shaffer, Good Company. Realcomp II
 - $1,025,0004 bd4 ba3.7k sqft3813 Linwood Ave, Royal Oak, MI 48073For SaleMLS ID #20261047784, Jim Shaffer, Good Company. Realcomp II
- $749,9003 bd3 ba2.5k sqft1722 Roszel St, Royal Oak, MI 48067For SaleMLS ID #20261060467, Jim Shaffer, Good Company. Realcomp II
- $899,0004 bd4 ba2.7k sqft1935 Brookwood Ave, Royal Oak, MI 48073New ConstructionMLS ID #20261060970, Nicolas Petrucci, @properties Christie's Int'l R.E. Birmingham. Realcomp II
- $529,9003 bd2 ba2.2k sqft1029 Longfellow Ave, Royal Oak, MI 48067For SaleMLS ID #20261057306, Birgit Maun, Keller Williams Advantage. Realcomp II
- $899,0004 bd4 ba2.7k sqft1929 Brookwood Ave, Royal Oak, MI 48073New ConstructionMLS ID #20261061219, Nicolas Petrucci, @properties Christie's Int'l R.E. Birmingham. Realcomp II
- $1,049,0004 bd4 ba3k sqft1045 Bennaville Ave, Birmingham, MI 48009For SaleMLS ID #20261059758, Michael A Sbrocca, Max Broock, REALTORS®-Birmingham. Realcomp II
- $550,0003 bd3 ba2.1k sqft411 Pingree Blvd, Royal Oak, MI 48067For SaleMLS ID #20261057596, Jim Shaffer, Good Company. Realcomp II
- $899,0003 bd4 ba2.7k sqft26055 York Rd, Huntington Woods, MI 48070For SaleMLS ID #20261057973, John Pickell, RE/MAX Classic. Realcomp II
- $799,0004 bd4 ba3k sqft1816 Clifton Ave, Royal Oak, MI 48073New ConstructionMLS ID #20261061966, John Farhat, Good Company. Realcomp II
- $799,0003 bd3 ba2k sqft722 E Parent Ave, Royal Oak, MI 48067For SaleMLS ID #20261027829, Matthew Talbot, Redefine Real Estate. Realcomp II
- $799,0004 bd4 ba3.5k sqft700 Devillen Ave, Royal Oak, MI 48073New ConstructionMLS ID #20261059101, Scott Zemens, RE/MAX First. Realcomp II
- $949,9994 bd4 ba4.7k sqft7244 Lahser Rd, Bloomfield Hills, MI 48301For SaleMLS ID #20261054625, Alia J Belbeisi, Max Broock Realtors. Realcomp II
- $999,9995 bd4 ba3.1k sqft2985 Summervale Ln, Bloomfield Hills, MI 48301For SaleMLS ID #20261056289, John A Apap, @properties Christie's Int'l R.E. Birmingham. Realcomp II
- $825,0004 bd3 ba2.1k sqft1320 Cole Ave, Birmingham, MI 48009For SaleMLS ID #20261061813, Mike Sher, Max Broock, REALTORS®-Bloomfield Hills. Realcomp II
- $899,9005 bd5 ba5.4k sqft1830 Lone Pine Rd, Bloomfield Hills, MI 48302For SaleMLS ID #20261062334, John A Apap, @properties Christie's Int'l R.E. Birmingham. Realcomp II
- $649,9996 bd6 ba2.7k sqft17348 Hilton St, Southfield, MI 48075For SaleMLS ID #20261062348, Moshe Lange, Max Broock, REALTORS®-Birmingham. Realcomp II
