Welcome to 111 N Dorchester Avenue, a beautifully appointed 4-bedroom, 5-bathroom home offering nearly 4,000 square feet of thoughtfully designed living space in one of Royal Oak's most desirable neighborhoods. Built in 2018 and meticulously maintained, this move-in-ready residence combines timeless craftsmanship with modern amenities. The home appraised for $900,000 in November 2025. The main level features rich hardwood flooring, abundant natural light, and an open-concept layout ideal for both everyday living and entertaining. The chef-inspired kitchen is highlighted by stunning quartzite countertops, premium finishes, and seamless flow into the home's spacious gathering areas. Upstairs, generously sized bedrooms provide comfort and privacy, while the impressive third-level suite offers exceptional flexibility as a guest retreat, home office, media room, or private lounge. The finished lower level expands the home's living space with a dedicated workout room/recreation area, and additional room for entertaining or relaxing. Outside, enjoy a welcoming covered front porch, professionally landscaped grounds, and a fully fenced yard offering both privacy and functionality. Additional upgrades include a Culligan reverse osmosis water system and numerous owner enhancements throughout. Located within the highly regarded Royal Oak School District and easy access to I-75, just minutes from downtown Royal Oak's dining, shopping, parks, and entertainment, this exceptional home delivers the perfect balance of luxury, convenience, and modern living.
A rare opportunity to own a turnkey home in one of Metro Detroit's most sought-after communities.
For sale
$875,000
111 N Dorchester Ave, Royal Oak, MI 48067
4beds
3,951sqft
:
Get pre-qualified$6,111/mo
Single Family Residence
Built in 2018
5,227 Square Feet Lot
$852,400 Zestimate®
$221/sqft
$-- HOA
What's special
- 56 days |
- 416 |
- 12 |
Zillow last checked:
Listing updated:
Listed by:
Anthony Vitale 586-726-4600,
Realty Executives Home Towne 586-726-4600
Source: Realcomp II,MLS#: 20261045504
Facts & features
Interior
Bedrooms & bathrooms
- Bedrooms: 4
- Bathrooms: 5
- Full bathrooms: 3
- 1/2 bathrooms: 2
Primary bedroom
- Level: Second
- Area: 182
- Dimensions: 13 X 14
Bedroom
- Level: Second
- Area: 156
- Dimensions: 12 X 13
Bedroom
- Level: Second
- Area: 156
- Dimensions: 12 X 13
Bedroom
- Level: Third
- Area: 500
- Dimensions: 20 X 25
Primary bathroom
- Level: Second
- Area: 96
- Dimensions: 12 X 8
Other
- Level: Second
- Area: 96
- Dimensions: 12 X 8
Other
- Level: Third
- Area: 54
- Dimensions: 9 X 6
Other
- Level: Entry
- Area: 32
- Dimensions: 8 X 4
Other
- Level: Basement
- Area: 24
- Dimensions: 6 X 4
Bonus room
- Level: Basement
- Area: 96
- Dimensions: 12 X 8
Dining room
- Level: Entry
- Area: 96
- Dimensions: 12 X 8
Kitchen
- Level: Entry
- Area: 168
- Dimensions: 12 X 14
Laundry
- Level: Second
- Area: 63
- Dimensions: 9 X 7
Library
- Level: Entry
- Area: 156
- Dimensions: 12 X 13
Living room
- Level: Entry
- Area: 208
- Dimensions: 13 X 16
Living room
- Level: Basement
- Area: 338
- Dimensions: 26 X 13
Mud room
- Level: Entry
- Area: 48
- Dimensions: 8 X 6
Other
- Level: Basement
- Area: 168
- Dimensions: 21 X 8
Heating
- Forced Air, Natural Gas
Cooling
- Ceiling Fans, Central Air
Appliances
- Included: Convection Oven, Dishwasher, Disposal, Dryer, Free Standing Gas Range, Free Standing Refrigerator, Microwave, Range Hood, Washer, Water Purifier Owned, Wine Refrigerator, Water Softener Owned
- Laundry: Laundry Room
Features
- Central Vacuum, Other
- Basement: Finished
- Has fireplace: Yes
- Fireplace features: Family Room
- Furnished: Yes
Interior area
- Total interior livable area: 3,951 sqft
- Finished area above ground: 2,884
- Finished area below ground: 1,067
Property
Parking
- Total spaces: 2
- Parking features: Two Car Garage, Detached
- Garage spaces: 2
Features
- Levels: Three
- Stories: 3
- Entry location: GroundLevelwSteps
- Patio & porch: Covered, Porch
- Pool features: None
Lot
- Size: 5,227 Square Feet
- Dimensions: 50 x 107
Details
- Parcel number: 2514356001
- Special conditions: Short Sale No,Standard
Construction
Type & style
- Home type: SingleFamily
- Architectural style: Colonial,Craftsman
- Property subtype: Single Family Residence
Materials
- Vinyl Siding
- Foundation: Basement, Poured
- Roof: Asphalt
Condition
- New construction: No
- Year built: 2018
Utilities & green energy
- Sewer: Sewer At Street
- Water: Waterat Street
Community & HOA
Community
- Subdivision: NORTH DORCHESTER CONDO OCCPN 2071
HOA
- Has HOA: No
Location
- Region: Royal Oak
Financial & listing details
- Price per square foot: $221/sqft
- Tax assessed value: $319,220
- Annual tax amount: $15,618
- Date on market: 6/16/2026
- Cumulative days on market: 56 days
- Listing agreement: Exclusive Agency
- Listing terms: Cash,Conventional
- Exclusions: Exclusion(s) Do Not Exist
Estimated market value
$852,400
$810,000 - $895,000
$4,229/mo
Price history
| Date | Event | Price |
|---|---|---|
| 6/17/2026 | Listed for sale | $875,000+2.9%$221/sqft |
Source:  Realcomp II #20261045504 Report a problem Realcomp II #20261045504 Report a problem | ||
| 11/12/2025 | Listing removed | $6,000$2/sqft |
Source: Zillow Rentals Report a problem | ||
| 10/16/2025 | Listing removed | $850,000$215/sqft |
Source: Realcomp II #20251017869 Report a problem | ||
| 10/9/2025 | Listed for rent | $6,000$2/sqft |
Source: Zillow Rentals Report a problem | ||
| 8/27/2025 | Price change | $850,000-2.8%$215/sqft |
Source: Realcomp II #20251017869 Report a problem | ||
| 8/21/2025 | Price change | $874,900-2.8%$221/sqft |
Source: Realcomp II #20251017869 Report a problem | ||
| 7/19/2025 | Listed for sale | $899,900+82.7%$228/sqft |
Source: Realcomp II #20251017869 Report a problem | ||
| 9/13/2018 | Sold | $492,500$125/sqft |
Source: Public Record Report a problem | ||
Public tax history
| Year | Property taxes | Tax assessment |
|---|---|---|
| 2025 | -- | $363,320 +7% |
| 2024 | -- | $339,410 +8.2% |
| 2023 | -- | $313,610 +9.2% |
| 2022 | -- | $287,250 +5.7% |
| 2021 | -- | $271,880 +0.8% |
| 2020 | -- | $269,850 +1.9% |
| 2019 | -- | $264,820 +420.7% |
| 2018 | -- | $50,860 |
| 2017 | -- | $50,860 +1.7% |
| 2015 | -- | $50,000 |
| 2014 | -- | -- |
Find assessor info on the county website
Monthly payment
Est. payment
Payment breakdown
Explore the cost of this home by adjusting the details. Changes won't be saved.Climate risks
Neighborhood: 48067
Nearby schools
GreatSchools rating
- 7/10Keller ElementaryGrades: PK-5Distance: 0.8 mi
- 7/10Royal Oak Middle SchoolGrades: 6-8Distance: 1.3 mi
- 9/10Royal Oak High SchoolGrades: 9-12Distance: 3 mi
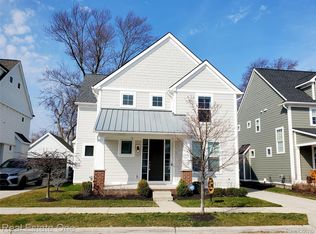
- $697,5004 bd4 ba3.4k sqft117 N Dorchester Ave, Royal Oak, MI 48067Sold
- $301,6003 bd1 ba1.4k sqft116 N Edison Ave, Royal Oak, MI 48067Off Market
- $695,5004 bd2 ba2.5k sqft121 N Dorchester Ave, Royal Oak, MI 48067Off Market

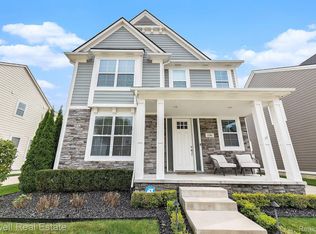
- $755,0003 bd4 ba3.2k sqft136 N Dorchester Ave, Royal Oak, MI 48067Sold
- $601,4003 bd3 ba1.9k sqft129 N Dorchester Ave, Royal Oak, MI 48067Off Market
- $426,1004 bd2 ba1k sqft122 N Edison Ave, Royal Oak, MI 48067Off Market
- $200,4003 bd1 ba1k sqft122 N, Royal Oak, MI 48067Off Market
- $706,9003 bd3 ba2.4k sqft114 N Dorchester Ave, Royal Oak, MI 48067Off Market
A local agent can set up tours, give advice and negotiate with sellers.
Similar homes
- $599,0003 bd4 ba3k sqft717 S Kenwood Ave, Royal Oak, MI 48067For Sale

 MLS ID #20261046523, Angela Snedeker, DOBI Real Estate. Realcomp II
 - $1,049,9004 bd4 ba3.9k sqft1517 McLean Ave, Royal Oak, MI 48067For Sale
 MLS ID #20261040908, Richard Leonte, National Realty Centers, Inc. Realcomp II
 - $549,9003 bd3 ba2.1k sqft829 N Dorchester Ave, Royal Oak, MI 48067For Sale
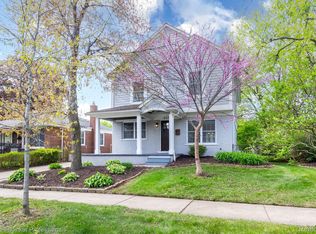 MLS ID #20261016309, John R Darvis, Coldwell Banker Professionals-Birm. Realcomp II
 - $825,0004 bd3 ba2.1k sqft1320 Cole Ave, Birmingham, MI 48009For Sale
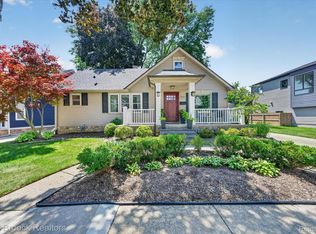 MLS ID #20261061813, Mike Sher, Max Broock, REALTORS®-Bloomfield Hills. Realcomp II
 - $550,0003 bd3 ba2.1k sqft411 Pingree Blvd, Royal Oak, MI 48067For SaleMLS ID #20261057596, Jim Shaffer, Good Company. Realcomp II
- $899,9005 bd5 ba5.4k sqft1830 Lone Pine Rd, Bloomfield Hills, MI 48302For SaleMLS ID #20261062334, John A Apap, @properties Christie's Int'l R.E. Birmingham. Realcomp II
- $529,9003 bd2 ba2.2k sqft1029 Longfellow Ave, Royal Oak, MI 48067For SaleMLS ID #20261057306, Birgit Maun, Keller Williams Advantage. Realcomp II
- $475,0003 bd2 ba2.2k sqft919 E Lincoln Ave, Royal Oak, MI 48067For SaleMLS ID #20261033243, Grace Mulcahy, @properties Christie's Int'l R.E. Birmingham. Realcomp II
- $799,0003 bd3 ba2k sqft722 E Parent Ave, Royal Oak, MI 48067For SaleMLS ID #20261027829, Matthew Talbot, Redefine Real Estate. Realcomp II
- $779,0005 bd3 ba4k sqft745 Hawthorne Dr, Bloomfield Hills, MI 48304For SaleMLS ID #20261062946, Pashko P Dushaj, Century 21 Professionals Utica. Realcomp II
- $580,0004 bd3 ba2.1k sqft417 W Lincoln Ave, Royal Oak, MI 48067For SaleMLS ID #20261036475, Tonya Newberry, Max Broock, REALTORS®-Birmingham. Realcomp II
- $649,9996 bd6 ba2.7k sqft17348 Hilton St, Southfield, MI 48075For SaleMLS ID #20261062348, Moshe Lange, Max Broock, REALTORS®-Birmingham. Realcomp II
- $749,0004 bd3 ba3.5k sqft945 Peach Blossom Ct, Rochester Hills, MI 48306For SaleMLS ID #20261061240, Angela Nagle, @properties Christie's Int'l R.E. Birmingham. Realcomp II
- $465,0005 bd4 ba3.5k sqft24600 Manistee St, Oak Park, MI 48237For SaleMLS ID #20261062338, Andrew Hanagan, @properties Christie's Int'l R.E. Birmingham. Realcomp II
- $950,0003 bd3 ba2.9k sqft925 Westchester Way, Birmingham, MI 48009For SaleMLS ID #20261058030, John A Apap, @properties Christie's Int'l R.E. Birmingham. Realcomp II
- $999,9995 bd4 ba3.1k sqft2985 Summervale Ln, Bloomfield Hills, MI 48301For SaleMLS ID #20261056289, John A Apap, @properties Christie's Int'l R.E. Birmingham. Realcomp II
- $1,049,0004 bd4 ba3k sqft1045 Bennaville Ave, Birmingham, MI 48009For SaleMLS ID #20261059758, Michael A Sbrocca, Max Broock, REALTORS®-Birmingham. Realcomp II
- $950,0004 bd5 ba3.7k sqft7083 Chatham Ct, West Bloomfield, MI 48322For SaleMLS ID #20261059968, Jason Dabish, Max Broock Realtors. Realcomp II
- $600,0004 bd3 ba2.6k sqft2120 Vinsetta Blvd, Royal Oak, MI 48073For SaleMLS ID #20261045987, Brian Butterfield, KW Metro. Realcomp II
- $774,9995 bd4 ba4.2k sqft40800 N Northville Trl, Northville, MI 48168For SaleMLS ID #20261062495, Tonya Newberry, Max Broock, REALTORS®-Birmingham. Realcomp II
