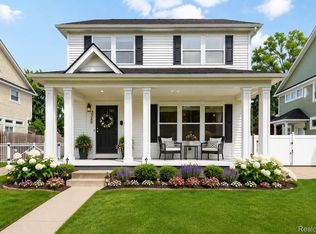
Welcome home to this beautifully maintained Royal Oak residence, ideally located just minutes from vibrant Downtown Royal Oak’s restaurants, shopping, entertainment, and nightlife. Offering 3 spacious bedrooms, 2 full baths, and 2 half baths, this move-in-ready home combines comfort, convenience, and low-maintenance living.
Step inside to find a bright and inviting floor plan designed for both everyday living and entertaining. The fully finished basement adds approximately 1,000 square feet of additional living space and features a dedicated office, making it the perfect setup for remote work, a home gym, playroom, or media space.
Enjoy the peace of mind that comes with immediate occupancy—no waiting, just unpack and start enjoying your new home. Whether you’re a busy professional, growing family, or downsizer looking for a turnkey property, this home offers the ideal blend of space, functionality, and location.
Don’t miss your opportunity to own this exceptional Royal Oak home close to everything Downtown has to offer! Land Contract available through third party.
For sale
$599,000
717 S Kenwood Ave, Royal Oak, MI 48067
3beds
3,008sqft
Single Family Residence
Built in 2004
4,791 Square Feet Lot
$588,100 Zestimate®
$199/sqft
$-- HOA
What's special
- 57 days |
- 670 |
- 46 |
Likely to sell faster than
Zillow last checked:
Listing updated:
Listed by:
Angela Snedeker 248-978-2386,
DOBI Real Estate 248-385-3350
Source: Realcomp II,MLS#: 20261046523
Facts & features
Interior
Bedrooms & bathrooms
- Bedrooms: 3
- Bathrooms: 4
- Full bathrooms: 2
- 1/2 bathrooms: 2
Primary bedroom
- Level: Second
- Area: 504
- Dimensions: 24 X 21
Bedroom
- Level: Second
- Area: 176
- Dimensions: 16 X 11
Bedroom
- Level: Second
- Area: 176
- Dimensions: 16 X 11
Primary bathroom
- Level: Second
- Area: 105
- Dimensions: 15 X 7
Other
- Level: Second
- Area: 80
- Dimensions: 10 X 8
Other
- Level: Basement
- Area: 20
- Dimensions: 4 X 5
Other
- Level: Entry
- Area: 25
- Dimensions: 5 X 5
Dining room
- Level: Entry
- Area: 182
- Dimensions: 14 X 13
Kitchen
- Level: Entry
- Area: 156
- Dimensions: 12 X 13
Laundry
- Level: Second
- Area: 60
- Dimensions: 10 X 6
Living room
- Level: Entry
- Area: 256
- Dimensions: 16 X 16
Mud room
- Level: Entry
- Area: 66
- Dimensions: 11 X 6
Heating
- Forced Air, Natural Gas
Features
- Basement: Partially Finished
- Has fireplace: Yes
- Fireplace features: Family Room, Gas
Interior area
- Total interior livable area: 3,008 sqft
- Finished area above ground: 2,308
- Finished area below ground: 700
Property
Parking
- Total spaces: 2
- Parking features: Two Car Garage, Detached
- Garage spaces: 2
Features
- Levels: Two
- Stories: 2
- Entry location: GroundLevel
- Pool features: None
Lot
- Size: 4,791 Square Feet
- Dimensions: 40 x 120
Details
- Parcel number: 2523159046
- Special conditions: Agent Owned,Short Sale No
Construction
Type & style
- Home type: SingleFamily
- Architectural style: Colonial
- Property subtype: Single Family Residence
Materials
- Brick
- Foundation: Basement, Poured
Condition
- New construction: No
- Year built: 2004
- Major remodel year: 2023
Details
- Warranty included: Yes
Utilities & green energy
- Sewer: Public Sewer
- Water: Other
Community & HOA
Community
- Subdivision: HOME GARDENS
HOA
- Has HOA: No
Location
- Region: Royal Oak
Financial & listing details
- Price per square foot: $199/sqft
- Tax assessed value: $287,640
- Annual tax amount: $10,966
- Date on market: 6/19/2026
- Cumulative days on market: 162 days
- Listing agreement: Exclusive Right To Sell
- Listing terms: Cash,Contract,Conventional
Estimated market value
$588,100
$559,000 - $618,000
$5,466/mo
Price history
| Date | Event | Price |
|---|---|---|
| 6/19/2026 | Listed for sale | $599,000-7.1%$199/sqft |
Source:  Realcomp II #20261046523 Report a problem Realcomp II #20261046523 Report a problem | ||
| 5/28/2026 | Listing removed | $645,000$214/sqft |
Source: Realcomp II #20261027458 Report a problem | ||
| 4/24/2026 | Price change | $645,000-4.4%$214/sqft |
Source: Realcomp II #20261027458 Report a problem | ||
| 4/22/2026 | Listed for sale | $675,000$224/sqft |
Source: Realcomp II #20261027458 Report a problem | ||
| 4/21/2026 | Listing removed | $675,000$224/sqft |
Source: Realcomp II #20261012633 Report a problem | ||
| 4/17/2026 | Price change | $675,000-2.2%$224/sqft |
Source: Realcomp II #20261012633 Report a problem | ||
| 3/25/2026 | Price change | $689,900-0.1%$229/sqft |
Source: Realcomp II #20261012633 Report a problem | ||
| 3/12/2026 | Price change | $690,900-1.3%$230/sqft |
Source: Realcomp II #20261012633 Report a problem | ||
| 2/28/2026 | Listed for sale | $699,900$233/sqft |
Source: Realcomp II #20261012633 Report a problem | ||
| 2/28/2026 | Listing removed | $699,900$233/sqft |
Source: Realcomp II #20261008583 Report a problem | ||
| 2/23/2026 | Price change | $699,900-2.8%$233/sqft |
Source: Realcomp II #20261008583 Report a problem | ||
| 2/18/2026 | Price change | $720,000-0.7%$239/sqft |
Source: Realcomp II #20261008583 Report a problem | ||
| 2/13/2026 | Listed for sale | $725,000+38.1%$241/sqft |
Source: Realcomp II #20261008583 Report a problem | ||
| 4/21/2022 | Sold | $525,000+9.4%$175/sqft |
Source: Public Record Report a problem | ||
| 9/17/2020 | Listing removed | $479,900$160/sqft |
Source: DOBI Real Estate #2200074174 Report a problem | ||
| 8/24/2020 | Price change | $479,900-0.9%$160/sqft |
Source: DOBI, REALTORS� #2200074174 Report a problem | ||
| 8/14/2020 | Price change | $484,500-0.1%$161/sqft |
Source: DOBI, REALTORS� #2200074174 Report a problem | ||
| 8/14/2020 | Pending sale | $484,900$161/sqft |
Source: DOBI, REALTORS� #2200074174 Report a problem | ||
| 7/31/2020 | Price change | $484,900-3%$161/sqft |
Source: DOBI, REALTORS� #2200057978 Report a problem | ||
| 7/23/2020 | Listed for sale | $499,900+27.4%$166/sqft |
Source: DOBI, REALTORS� #2200057978 Report a problem | ||
| 2/4/2016 | Sold | $392,500-1.6%$130/sqft |
Source: Public Record Report a problem | ||
| 12/16/2015 | Pending sale | $399,000$133/sqft |
Source: Max Broock, REALTORS-Birmingham #215122072 Report a problem | ||
| 11/13/2015 | Price change | $399,000-4.9%$133/sqft |
Source: Max Broock, REALTORS-Birmingham #215119983 Report a problem | ||
| 11/9/2015 | Price change | $419,500-1.9%$139/sqft |
Source: Max Broock, REALTORS-Birmingham #215119983 Report a problem | ||
| 11/6/2015 | Price change | $427,500-2.3%$142/sqft |
Source: Max Broock, REALTORS-Birmingham #215115758 Report a problem | ||
| 10/29/2015 | Listed for sale | $437,500+48.3%$145/sqft |
Source: Max Broock, REALTORS-Birmingham #215115758 Report a problem | ||
| 2/6/2012 | Sold | $295,000$98/sqft |
Source: Public Record Report a problem | ||
Public tax history
| Year | Property taxes | Tax assessment |
|---|---|---|
| 2025 | -- | $291,590 +2.9% |
| 2024 | -- | $283,480 +6.7% |
| 2023 | -- | $265,720 +3.2% |
| 2022 | -- | $257,380 +6.7% |
| 2021 | -- | $241,220 +4% |
| 2020 | -- | $231,900 +2.4% |
| 2019 | -- | $226,400 +11% |
| 2018 | -- | $203,900 |
| 2017 | -- | $203,900 +4.8% |
| 2015 | -- | $194,530 +5.3% |
| 2014 | -- | $184,800 +1.9% |
| 2011 | -- | $181,330 -6.1% |
| 2010 | $6,969 -6.5% | $193,110 -13.7% |
| 2009 | $7,450 | $223,890 +1268.5% |
| 2003 | -- | $16,360 |
Find assessor info on the county website
Monthly payment
Est. payment
Payment breakdown
Explore the cost of this home by adjusting the details. Changes won't be saved.Climate risks
Neighborhood: 48067
Nearby schools
GreatSchools rating
- 9/10Oakland Elementary SchoolGrades: K-5Distance: 0.3 mi
- 7/10Royal Oak Middle SchoolGrades: 6-8Distance: 1.6 mi
- 9/10Royal Oak High SchoolGrades: 9-12Distance: 3.4 mi
- $599,0003 bd3 ba2.2k sqft721 S Kenwood Ave, Royal Oak, MI 48067For Sale

- $313,8003 bd1 ba1.1k sqft715 S Kenwood Ave, Royal Oak, MI 48067Off Market
- $608,4003 bd2 ba2.2k sqft725 S Kenwood Ave, Royal Oak, MI 48067Off Market
- $241,1002 bd1 ba1k sqft709 S Kenwood Ave, Royal Oak, MI 48067Off Market
- $243,4002 bd1 ba1k sqft716 S Edgeworth Ave, Royal Oak, MI 48067Off Market
- $257,5003 bd1 ba1k sqft712 S Edgeworth Ave, Royal Oak, MI 48067Off Market
- $349,8003 bd2 ba1.3k sqft705 S Kenwood Ave, Royal Oak, MI 48067Off Market
- $297,4003 bd1 ba1.2k sqft716 S Kenwood Ave, Royal Oak, MI 48067Off Market
A local agent can set up tours, give advice and negotiate with sellers.
Similar homes
- $599,8663 bd4 ba2.5k sqft3280 Royal Ave, Berkley, MI 48072For Sale
 MLS ID #20261054346, Enos Genaro, 3DX Real Estate LLC Troy. Realcomp II
 - $599,9004 bd3 ba2.5k sqft26642 York Rd, Huntington Woods, MI 48070For Sale
 MLS ID #20261050122, Corey Light, @properties Christie's Int'l R.E. Birmingham. Realcomp II
 - $574,5003 bd3 ba2.7k sqft3803 Linwood Ave, Royal Oak, MI 48073For Sale
 MLS ID #20261060888, Manette Klein, The Agency Hall & Hunter. Realcomp II
 - $569,9003 bd2 ba1.9k sqft1 Kensington Blvd, Pleasant Ridge, MI 48069For Sale
 MLS ID #20261062385, Christopher Lagoe, Berkshire Hathaway HomeServices MIRE. Realcomp II
 - $595,0004 bd3 ba2k sqft327 Normandy Rd, Royal Oak, MI 48073For SaleMLS ID #20261025456, Christopher Deighton, EXP Realty Main. Realcomp II
- $529,0003 bd2 ba1.7k sqft10504 Borgman Ave, Huntington Woods, MI 48070For SaleMLS ID #20261062787, Christine Lynn, The Agency Hall & Hunter. Realcomp II
- $650,0004 bd3 ba2.7k sqft2937 Waterloo Dr, Troy, MI 48084For SaleMLS ID #20261061863, Meg Stenger, KW Domain. Realcomp II
- $569,0005 bd3 ba4.3k sqft42328 Hickorywood Dr, Sterling Heights, MI 48314For SaleMLS ID #20261062274, Mary Bann, EXP Realty Rochester. Realcomp II
- $680,0004 bd3 ba3.5k sqft56764 Jewell Rd, Shelby Township, MI 48315For SaleMLS ID #20261062842, Joanna Accetta, Leone Realty Inc. Realcomp II
- $649,0004 bd3 ba2.3k sqft2032 Kristin Dr, Troy, MI 48084For SaleMLS ID #20261056699, Joan K Brown, The Agency Hall & Hunter. Realcomp II
- $419,9003 bd2 ba2k sqft2731 Crooks Rd, Royal Oak, MI 48073For SaleMLS ID #20261061917, Jeff Glover, KW Professionals. Realcomp II
- $570,0004 bd4 ba2.7k sqft917 S Reading Rd, Bloomfield Hills, MI 48304For SaleMLS ID #20261050693, Anna Kligman, Encore Real Estate, LLC. Realcomp II
- $595,0004 bd4 ba3.9k sqft27966 Trailwood Ct, Farmington Hills, MI 48331For SaleMLS ID #20261030576, Michael Perna, EXP Realty The Perna Team. Realcomp II
- $324,9004 bd3 ba2.8k sqft17116 Wildemere St, Detroit, MI 48221For SaleMLS ID #20261063231, John Graham, John Graham Realty, LLC. Realcomp II
- $599,9003 bd4 ba3.9k sqft38808 Lancaster Dr, Farmington Hills, MI 48331For SaleMLS ID #20261059641, Holly Drouin, Realty of America. Realcomp II
- $620,0005 bd3 ba2.9k sqft16080 Harvest Spring Ln, Macomb, MI 48042For Sale
 MLS ID #50217335, Denise Wesselmann, Berkshire Hathaway HomeServices Kee Realty Roch. MiRealSource
 - $699,0004 bd3 ba2.2k sqft3534 Birchmount Dr, Troy, MI 48083For SaleMLS ID #20261053186, Hollie Kotwicki, Max Broock, REALTORS®-Troy. Realcomp II
- $570,0004 bd3 ba3k sqft4308 Hawks Nest Rd, Shelby Township, MI 48317For SaleMLS ID #50213838, Becky Post, KW Platinum. MiRealSource
- $585,0004 bd3 ba3.6k sqft871 Spartan Dr, Rochester Hills, MI 48309For SaleMLS ID #20261042010, Michael T Moore, NextHome The Boulevard. Realcomp II
- $539,9005 bd3 ba2.7k sqft1174 Player Dr, Troy, MI 48085For SaleMLS ID #20261050976, Hari K Kakumanu, Community Choice Realty Associates, LLC. Realcomp II
