Beautiful Brick Ranch with Amazing Finished Walkout Basement (more than 4000 sq ft living space on both floors)! Wonderful Open Concept with High Ceilings & Hardwood Floors. Ideal for Entertaining! This Lovely Home Features a Versatile Floor Plan with 5 Bedrooms, Library & 3 Full Baths! Lovely Great Room with Vaulted Ceiling, Recessed Lights & Gas Fireplace Opens to Gourmet Kitchen with 42” Cabinets, Granite Countertops, Walk-in Pantry, Tile Backsplash Breakfast Bar & Stainless Steel Appliances! Elegant Formal Dining Room! Spacious Primary Suite with Double Tray Ceiling, Private Bath and Walk-in Closet. First Floor Laundry with Storage Cabinets Includes Washer and Dryer. Fabulous Finished Walkout Lower Level with Extra High Celling adds an Additional 2000 Square Feet of Living Space & Features Large Family Room Including Pool Table, Full Kitchen, 2 Bedrooms, Office, a Full Bath, Storage Room, High Efficiency Furnace and Hot Water Heater, 200 Amp Electric Service! Deck Overlooking Premium Lot (.40 acres)! Arched Covered Porch. Side-turned Garage. Award Winning Utica Schools! This Gem Won’t Last!!
For sale
$569,000
42328 Hickorywood Dr, Sterling Heights, MI 48314
5beds
4,300sqft
:
Get pre-qualified$4,052/mo
Single Family Residence
Built in 2010
0.4 Acres Lot
$557,400 Zestimate®
$132/sqft
$35/mo HOA
What's special
- 5 days |
- 1,793 |
- 97 |
Likely to sell faster than
Zillow last checked:
Listing updated:
Listed by:
Mary Bann 248-459-8965,
EXP Realty Rochester 888-501-7085
Source: Realcomp II,MLS#: 20261062274
Facts & features
Interior
Bedrooms & bathrooms
- Bedrooms: 5
- Bathrooms: 3
- Full bathrooms: 3
Primary bedroom
- Level: Entry
- Area: 330
- Dimensions: 22 X 15
Bedroom
- Level: Entry
- Area: 176
- Dimensions: 16 X 11
Bedroom
- Level: Entry
- Area: 187
- Dimensions: 17 X 11
Bedroom
- Level: Basement
- Area: 210
- Dimensions: 15 X 14
Bedroom
- Level: Basement
- Area: 130
- Dimensions: 13 X 10
Primary bathroom
- Level: Entry
Other
- Level: Entry
Other
- Level: Basement
Other
- Level: Entry
- Area: 144
- Dimensions: 16 X 9
Dining room
- Level: Entry
- Area: 195
- Dimensions: 15 X 13
Family room
- Level: Basement
- Area: 900
- Dimensions: 30 X 30
Great room
- Level: Entry
- Area: 357
- Dimensions: 21 X 17
Kitchen
- Level: Entry
- Area: 195
- Dimensions: 15 X 13
Kitchen
- Level: Basement
- Area: 288
- Dimensions: 24 X 12
Laundry
- Level: Entry
- Area: 63
- Dimensions: 9 X 7
Library
- Level: Basement
- Area: 156
- Dimensions: 13 X 12
Heating
- Forced Air, Natural Gas
Cooling
- Ceiling Fans, Central Air
Appliances
- Included: Dishwasher, Disposal, Dryer, Free Standing Gas Oven, Free Standing Gas Range, Free Standing Refrigerator, Microwave, Stainless Steel Appliances, Washer
- Laundry: Laundry Room
Features
- Entrance Foyer
- Basement: Finished,Walk Out Access
- Has fireplace: Yes
- Fireplace features: Gas, Great Room
Interior area
- Total interior livable area: 4,300 sqft
- Finished area above ground: 2,300
- Finished area below ground: 2,000
Property
Parking
- Total spaces: 2.5
- Parking features: Twoand Half Car Garage, Attached, Driveway, Electricityin Garage, Side Entrance
- Attached garage spaces: 2.5
Features
- Levels: One
- Stories: 1
- Entry location: GroundLevel
- Patio & porch: Covered, Deck, Porch
- Pool features: None
Lot
- Size: 0.4 Acres
- Dimensions: 106 x 163
Details
- Parcel number: 1008127039
- Special conditions: Short Sale No,Standard
Construction
Type & style
- Home type: SingleFamily
- Architectural style: Ranch
- Property subtype: Single Family Residence
Materials
- Brick
- Foundation: Basement, Poured, Sump Pump
- Roof: Asphalt
Condition
- New construction: No
- Year built: 2010
Utilities & green energy
- Electric: Circuit Breakers
- Sewer: Public Sewer
- Water: Public
- Utilities for property: Underground Utilities
Community & HOA
Community
- Subdivision: THE WOODS OF NORTH STERLING CONDO #982
HOA
- Has HOA: Yes
- Services included: Other
- HOA fee: $35 monthly
- HOA phone: 248-459-8965
Location
- Region: Sterling Heights
Financial & listing details
- Price per square foot: $132/sqft
- Tax assessed value: $194,863
- Annual tax amount: $7,661
- Date on market: 8/7/2026
- Cumulative days on market: 6 days
- Listing agreement: Exclusive Right To Sell
- Listing terms: Cash,Conventional
Estimated market value
$557,400
$530,000 - $585,000
$4,094/mo
Price history
| Date | Event | Price |
|---|---|---|
| 8/7/2026 | Listed for sale | $569,000+71.4%$132/sqft |
Source:  Realcomp II #20261062274 Report a problem Realcomp II #20261062274 Report a problem | ||
| 6/30/2014 | Sold | $331,900+12.8%$77/sqft |
Source:  MiRealSource #31189301 Report a problem MiRealSource #31189301 Report a problem | ||
| 8/3/2010 | Sold | $294,150$68/sqft |
Source: Public Record Report a problem | ||
Public tax history
| Year | Property taxes | Tax assessment |
|---|---|---|
| 2025 | $7,263 +5.6% | $253,300 +3.1% |
| 2024 | $6,878 +5.2% | $245,700 +9.5% |
| 2023 | $6,536 +2.1% | $224,400 +10.5% |
| 2022 | $6,401 | $203,100 +4.1% |
| 2021 | -- | $195,100 +4.5% |
| 2020 | -- | $186,700 +3.2% |
| 2019 | -- | $180,900 +4.4% |
| 2018 | $5,651 | $173,300 +4.3% |
| 2017 | -- | $166,200 |
| 2016 | -- | $166,200 +9.5% |
| 2015 | -- | $151,800 +7.4% |
| 2014 | -- | $141,400 |
Find assessor info on the county website
Monthly payment
Est. payment
Payment breakdown
Explore the cost of this home by adjusting the details. Changes won't be saved.Climate risks
Neighborhood: 48314
Nearby schools
GreatSchools rating
- 8/10Dekeyser Elementary SchoolGrades: PK-6Distance: 3.7 mi
- 6/10Frank Jeannette Jr. High SchoolGrades: 7-9Distance: 1.3 mi
- 8/10Adlai Stevenson High SchoolGrades: 9-12Distance: 2.7 mi
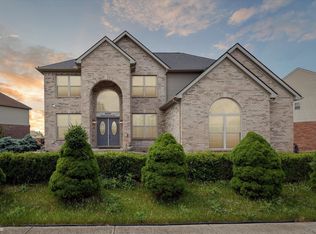
- $645,0005 bd3 ba2.7k sqft42347 Hickorywood Dr #67, Sterling Heights, MI 48314Sold
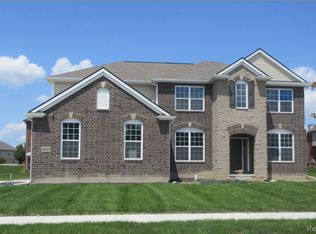
- $670,0004 bd3 ba3.1k sqft4765 N Harriet Ln E, Sterling Heights, MI 48314Sold
- $510,0003 bd2 ba2k sqft42339 Tessmer Dr, Sterling Heights, MI 48314Off Market

- $302,5003 bd2 ba1.2k sqft42355 Tessmer Dr, Sterling Heights, MI 48314Sold

- $237,1003 bd1 ba1.5k sqft42307 Tessmer Dr, Sterling Heights, MI 48314Off Market
- $486,7003 bd3 ba1.9k sqft42401 Tessmer Dr, Sterling Heights, MI 48314Off Market
- $515,8004 bd2 ba2.7k sqft4885 Vinewood Dr, Sterling Heights, MI 48314Off Market
- $365,0003 bd2 ba3.1k sqft42323 Tessmer Dr, Sterling Heights, MI 48314Sold
A local agent can set up tours, give advice and negotiate with sellers.
Similar homes
- $569,0004 bd3 ba4k sqft6827 Blackwell, Utica, MI 48317For Sale

 MLS ID #20261059039, Shuab Miah, Home Pride Realty. Realcomp II
 - $680,0004 bd3 ba3.5k sqft56764 Jewell Rd, Shelby Township, MI 48315For Sale
 MLS ID #20261062842, Joanna Accetta, Leone Realty Inc. Realcomp II
 - $570,0004 bd3 ba3k sqft4308 Hawks Nest Rd, Shelby Township, MI 48317For Sale

 MLS ID #50213838, Becky Post, KW Platinum. MiRealSource
 - $524,9004 bd3 ba2.6k sqft51205 Christine Ct, Utica, MI 48316For Sale
 MLS ID #50216598, Mary Leon, RE/MAX First. MiRealSource
 - $539,9005 bd3 ba2.7k sqft1174 Player Dr, Troy, MI 48085For SaleMLS ID #20261050976, Hari K Kakumanu, Community Choice Realty Associates, LLC. Realcomp II
- $529,9004 bd3 ba4.9k sqft47565 Woodberry Estates Dr, Macomb, MI 48044For SaleMLS ID #50217304, Dominic Mark Romano, Realty Executives Home Towne Shelby. MiRealSource
- $499,9994 bd3 ba3.6k sqft33868 Monterra Ln, Sterling Heights, MI 48312For SaleMLS ID #20261057985, Syed Yaheya, Wasim International Realty. Realcomp II
- $575,0004 bd3 ba3.7k sqft52844 Karon Dr, Macomb, MI 48042For SaleMLS ID #20261060102, Bob Otrompke, Community Choice Realty Associates, LLC. Realcomp II
- $519,9003 bd3 ba4.3k sqft48381 Brittany Parc Dr, Macomb, MI 48044For SaleMLS ID #20261059534, Martin Lawrence, Centramax Inc. Realcomp II
- $779,0005 bd4 ba5k sqft2861 Plymouth Dr, Shelby Township, MI 48316For SaleMLS ID #50217952, Becky Post, KW Platinum. MiRealSource
- $545,0004 bd3 ba4.3k sqft21642 Kendyl Ct, Macomb, MI 48044For SaleMLS ID #20261060276, Jianke Guo, AutoCity Realty LLC. Realcomp II
- $614,9005 bd4 ba2.6k sqft7435 Saint Auburn Dr, Bloomfield Hills, MI 48301For SaleMLS ID #20261062791, Kathryn Paulon, KW Domain. Realcomp II
- $585,0004 bd3 ba4k sqft47376 Hidden Meadows Dr, Macomb, MI 48044For Sale
 MLS ID #26035496, Kristina Khalifeh, LPT Realty, LLC. MichRIC
 - $679,9004 bd4 ba5.2k sqft14777 Sparrow Dr, Shelby Township, MI 48315For SaleMLS ID #50217235, Michael P Birach, Realty Executives Home Towne Chesterfield. MiRealSource
- $364,9003 bd2 ba2.1k sqft38218 Douglas Dr, Sterling Heights, MI 48310For SaleMLS ID #20261063846, Darius Babanas, Arterra Realty Michigan LLC. Realcomp II
- $585,0004 bd3 ba3.6k sqft871 Spartan Dr, Rochester Hills, MI 48309For SaleMLS ID #20261042010, Michael T Moore, NextHome The Boulevard. Realcomp II
- $629,9005 bd4 ba3.7k sqft3286 Sandy Point, Shelby Township, MI 48316For SaleMLS ID #50211446, Thomas Zibkowski, Real Estate One Inc-Shelby. MiRealSource
- $584,9004 bd4 ba3.5k sqft2328 Chestnut Cir, Lake Orion, MI 48360For SaleMLS ID #20261059533, Ryan E Kain, RE/MAX Leading Edge. Realcomp II
- $599,9004 bd4 ba4.8k sqft26820 Alderman Ct, Harrison Township, MI 48045For SaleMLS ID #20261043076, Rachel Conley, Keller Williams Lakeside. Realcomp II
- $375,0003 bd2 ba2.4k sqft48872 Rex St, Shelby Township, MI 48317For SaleMLS ID #50217698, Dean Petrov, Berkshire Hathaway HomeServices Kee Realty. MiRealSource
