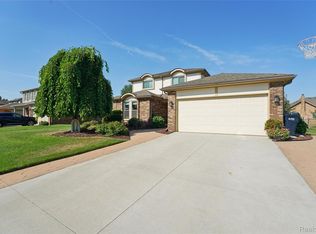
Beautifully maintained and very spacious 4-bedroom, 3-bath home in desirable Sterling Heights! This move-in-ready home features a large family room with a cozy natural gas fireplace, convenient first-floor laundry, and an impressive open staircase showcase. The spacious primary suite offers a private master bath with a jetted tub and large closets.
Freshly painted throughout with new lighting, this home shines with pride of ownership. The finished basement includes a beautiful second kitchen with a range hood, perfect for entertaining, extended family, or additional living space. The basement is also plumbed for an additional bathroom.
Enjoy the attached two-car garage, a beautifully maintained backyard, and a nice deck ideal for relaxing or entertaining guests. Major updates include a newer roof (3 years old), along with furnace, central air, and hot water tank all updated approximately 5 years ago.
This exceptional home offers space, comfort, and updates throughout in a great Sterling Heights location!
For sale
Price cut: $20.1K (8/25)
$479,900
33868 Monterra Ln, Sterling Heights, MI 48312
4beds
3,616sqft
Single Family Residence
Built in 2003
10,454 Square Feet Lot
$474,900 Zestimate®
$133/sqft
$17/mo HOA
What's special
- 44 days
- 2,143
- 85
Zillow last checked:
Listing updated:
Listed by:
Syed Yaheya 313-327-4032,
Wasim International Realty 248-238-8808
Source: Realcomp II,MLS#: 20261057985
Facts & features
Interior
Bedrooms & bathrooms
- Bedrooms: 4
- Bathrooms: 3
- Full bathrooms: 2
- 1/2 bathrooms: 1
Primary bedroom
- Level: Second
- Area: 432
- Dimensions: 24 X 18
Bedroom
- Level: Second
- Area: 221
- Dimensions: 17 X 13
Bedroom
- Level: Second
- Area: 196
- Dimensions: 14 X 14
Bedroom
- Level: Second
- Area: 169
- Dimensions: 13 X 13
Primary bathroom
- Level: Second
Other
- Level: Second
Other
- Level: Entry
Dining room
- Level: Entry
- Area: 140
- Dimensions: 14 X 10
Family room
- Level: Entry
- Area: 396
- Dimensions: 22 X 18
Kitchen
- Level: Entry
- Area: 270
- Dimensions: 18 X 15
Other
- Level: Basement
- Area: 168
- Dimensions: 14 X 12
Living room
- Level: Entry
- Area: 192
- Dimensions: 16 X 12
Heating
- Forced Air, Natural Gas
Cooling
- Ceiling Fans, Central Air
Appliances
- Included: Dishwasher, Dryer, Range Hood, Washer, Washer Dryer Allin One
Features
- Basement: Partially Finished
- Has fireplace: Yes
- Fireplace features: Living Room
Interior area
- Total interior livable area: 3,616 sqft
- Finished area above ground: 2,506
- Finished area below ground: 1,110
Property
Parking
- Total spaces: 2
- Parking features: Two Car Garage, Attached
- Attached garage spaces: 2
Features
- Levels: Two
- Stories: 2
- Entry location: GroundLevelwSteps
- Pool features: None
Lot
- Size: 10,454 Square Feet
- Dimensions: 70 x 151
Details
- Parcel number: 1036431011
- Special conditions: Short Sale No,Standard
Construction
Type & style
- Home type: SingleFamily
- Architectural style: Bungalow
- Property subtype: Single Family Residence
Materials
- Brick, Vinyl Siding
- Foundation: Basement, Block, Brick Mortar, Sump Pump
Condition
- New construction: No
- Year built: 2003
Utilities & green energy
- Sewer: Public Sewer, Sewer At Street
- Water: Public, Waterat Street
Community & HOA
HOA
- Has HOA: Yes
- HOA fee: $200 annually
Location
- Region: Sterling Heights
Financial & listing details
- Price per square foot: $133/sqft
- Tax assessed value: $210,000
- Annual tax amount: $9,194
- Date on market: 7/27/2026
- Cumulative days on market: 107 days
- Listing agreement: Exclusive Right To Sell
- Listing terms: Cash,Conventional,FHA
Estimated market value
$474,900
$451,000 - $499,000
$3,473/mo
Price history
| Date | Event | Price |
|---|---|---|
| 8/25/2026 | Price change | $479,900-4%$133/sqft |
Source:  Realcomp II #20261057985 Report a problem Realcomp II #20261057985 Report a problem | ||
| 7/27/2026 | Listed for sale | $499,999-4.8%$138/sqft |
Source: Realcomp II #20261057985 Report a problem | ||
| 7/23/2026 | Listing removed | $524,999$145/sqft |
Source: Realcomp II #20261037302 Report a problem | ||
| 6/24/2026 | Price change | $524,999-0.9%$145/sqft |
Source: Realcomp II #20261037302 Report a problem | ||
| 5/23/2026 | Listed for sale | $530,000+10%$147/sqft |
Source: Realcomp II #20261037302 Report a problem | ||
| 12/3/2024 | Sold | $482,000+0.6%$133/sqft |
Source: Realcomp II #20240082113 Report a problem | ||
| 11/10/2024 | Pending sale | $479,000$132/sqft |
Source: Realcomp II #20240082113 Report a problem | ||
| 10/30/2024 | Listed for sale | $479,000+163.2%$132/sqft |
Source: Realcomp II #20240082113 Report a problem | ||
| 9/22/2010 | Sold | $182,000-6.7%$50/sqft |
Source:  MiRealSource #31020582 Report a problem MiRealSource #31020582 Report a problem | ||
| 9/4/2010 | Pending sale | $195,000$54/sqft |
Source: Keller Williams - Lakeside #31020582 Report a problem | ||
| 8/27/2010 | Listed for sale | $195,000+107.4%$54/sqft |
Source: KELLER WILLIAMS RLTY LAKESIDE #210098652 Report a problem | ||
| 8/29/2003 | Sold | $94,000$26/sqft |
Source: Public Record Report a problem | ||
Public tax history
| Year | Property taxes | Tax assessment |
|---|---|---|
| 2025 | $5,148 +5.1% | $210,000 +8.1% |
| 2024 | $4,897 +7.1% | $194,200 +11.6% |
| 2023 | $4,571 -3.2% | $174,000 +9.8% |
| 2022 | $4,725 | $158,500 +4.3% |
| 2021 | -- | $151,900 +0.7% |
| 2020 | -- | $150,900 +5.8% |
| 2019 | -- | $142,600 +7.4% |
| 2018 | $4,308 | $132,800 +2.2% |
| 2017 | -- | $129,900 |
| 2016 | -- | $129,900 +5.4% |
| 2015 | -- | $123,200 +29.3% |
| 2014 | -- | $95,300 |
Find assessor info on the county website
Monthly payment
Est. payment
Payment breakdown
Explore the cost of this home by adjusting the details. Changes won't be saved.Climate risks
Neighborhood: 48312
- $517,000-- bd2 ba3.1k sqft33896 Monterra Ln, Sterling Heights, MI 48312Off Market
- $497,400-- bd-- ba-- sqft33840 Monterra Ln, Sterling Heights, MI 48312Off Market
- $512,4004 bd2 ba3.1k sqft33924 Monterra Ln, Sterling Heights, MI 48312Off Market
- $417,900-- bd2 ba2.4k sqft33812 Monterra Ln, Sterling Heights, MI 48312Off Market
Similar homes
- $465,9994 bd3 ba3.3k sqft40219 Denbigh Dr, Sterling Heights, MI 48310For Sale

 MLS ID #50220957, Crystal Silveri, Brookstone, Realtors LLC. MiRealSource
 - $498,0004 bd4 ba3k sqft39719 Lembke Dr, Sterling Heights, MI 48313For Sale
 MLS ID #20261068376, Steve Koleno, Beycome Brokerage Realty LLC. Realcomp II
 - $475,0004 bd3 ba3.1k sqft47676 Sandy Ridge Dr, Macomb, MI 48044For Sale
 MLS ID #20261054032, Danny Dedic, EXP Realty Main. Realcomp II
 - $482,3004 bd3 ba3.6k sqft20415 Balmoral Dr, Macomb, MI 48044For Sale
 MLS ID #50213043, Jennifer Caira-Lauff, Real Estate One Chesterfield. MiRealSource
 - $309,9003 bd2 ba2.6k sqft36759 Wayne Dr, Sterling Heights, MI 48312For SaleMLS ID #20261061057, M N M Tanveer, Wasim International Realty. Realcomp II
- $309,9003 bd3 ba3k sqft11165 Hanna Dr, Sterling Heights, MI 48312For SaleMLS ID #20261061151, Helal Hussain, Wasim International Realty. Realcomp II
- $479,0003 bd3 ba2k sqft49720 E Central Park, Shelby Township, MI 48317For SaleMLS ID #50217610, Jerome Fennell, Real Estate One Chesterfield. MiRealSource
- $474,9994 bd3 ba2.5k sqft17895 Crystal River Dr, Macomb, MI 48042For SaleMLS ID #20261057707, Monica Iskra, Prime + Property. Realcomp II
- $309,9003 bd2 ba3.1k sqft15500 Sherwood, Fraser, MI 48026For SaleMLS ID #50220165, Mary Anne Russo, Century 21 Professionals Sterling Heights. MiRealSource
- $520,0004 bd3 ba3.6k sqft56291 Hastings Dr, Macomb, MI 48042For SaleMLS ID #20261057937, Sundus Lewis, Real Estate Market Center. Realcomp II
- $449,9003 bd3 ba2k sqft50647 Bredenbury Dr, Macomb, MI 48044For SaleMLS ID #20261069510, Erica Wood, RE/MAX Eclipse. Realcomp II
- $465,5004 bd3 ba2.5k sqft56543 Hastings Dr, Macomb, MI 48042For SaleMLS ID #20261057266, Chris Bahoura, Community Choice Realty Inc. Realcomp II
- $519,9004 bd3 ba4.9k sqft47565 Woodberry Estates Dr, Macomb, MI 48044For SaleMLS ID #50217304, Dominic Mark Romano, Realty Executives Home Towne Shelby. MiRealSource
- $459,9003 bd3 ba2.3k sqft15792 Constitution Dr, Macomb, MI 48044For SaleMLS ID #50219473, Richard L Sparks, Keller Williams Paint Creek. MiRealSource
- $529,9003 bd4 ba3.9k sqft47641 Beacon Square Dr, Macomb, MI 48044For SaleMLS ID #50219238, Keith M Reaume, Epique Inc.. MiRealSource
- $519,0004 bd3 ba2.6k sqft50414 Greycoat Ln, Macomb, MI 48044For SaleMLS ID #20261053969, Michael D Drennan, MHR Real Estate LLC. Realcomp II
- $499,9904 bd3 ba2.8k sqft50426 Chief Dr, Macomb, MI 48044For SaleMLS ID #20261045524, Sanar F Yaldo, Michigan United Realty. Realcomp II
- $285,0003 bd2 ba2.7k sqft31182 Tecla Dr, Warren, MI 48088For SaleMLS ID #20261063772, Chantel T Hines, Keller Williams Lakeside. Realcomp II
- $465,0004 bd3 ba2.7k sqft28090 Sunset Blvd W, Lathrup Village, MI 48076For SaleMLS ID #20261047826, Annette Cook, HomePointe Realty LLC. Realcomp II
- $569,0004 bd3 ba4k sqft6827 Blackwell, Utica, MI 48317For SaleMLS ID #20261059039, Shuab Miah, Home Pride Realty. Realcomp II
