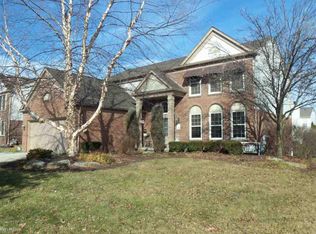
Back on market through no fault of the seller, buyer was unable to move forward. MOTIVATED SELLER! Beautifully maintained colonial located in the highly sought-after Penzien Farms subdivision! This spacious 4-bedroom, 2.1-bath home offers an open and functional layout perfect for everyday living and entertaining. Step into the dramatic two-story foyer featuring hardwood floors and abundant natural light throughout. The spacious open kitchen offers abundant cabinetry, stainless steel appliances, center island, and plenty of room for cooking, gathering, and entertaining. The kitchen flows seamlessly into the breakfast nook and inviting family room with fireplace, creating the perfect open-concept feel. In addition to the family room, the home also features a separate living room and formal dining room, providing multiple spaces for entertaining, hosting holidays, or simply spreading out and relaxing. Upstairs, the oversized primary suite offers a walk-in closet and private en suite bath with dual sinks, soaking tub, and separate shower. Generously sized secondary bedrooms provide excellent closet space and natural light. Convenient second-floor laundry makes everyday living even easier and eliminates the hassle of carrying laundry up and down stairs. The basement offers endless potential for future finishing, storage, home gym, or recreation space. Enjoy the beautifully landscaped backyard with patio, mature trees, and plenty of room to relax or entertain. Major updates include newer siding, gutters, exterior paint, newer refrigerator, washer, dryer, microwave, and fresh paint throughout the home. Residents of Penzien Farms enjoy exclusive neighborhood amenities including a private clubhouse, in-ground pool, and basketball courts. Located in award-winning Utica Community Schools and close to shopping, dining, parks, and Macomb Recreation Center. Move-in ready and meticulously cared for!
For sale
Price cut: $20K (9/1)
$474,999
17895 Crystal River Dr, Macomb, MI 48042
4beds
2,583sqft
Single Family Residence
Built in 1999
8,712 Square Feet Lot
$473,500 Zestimate®
$184/sqft
$33/mo HOA
What's special
- 37 days
- 3,269
- 232
Zillow last checked:
Listing updated:
Listed by:
Monica Iskra 734-718-7377,
Prime + Property 734-548-9418
Source: Realcomp II,MLS#: 20261057707
Facts & features
Interior
Bedrooms & bathrooms
- Bedrooms: 4
- Bathrooms: 3
- Full bathrooms: 2
- 1/2 bathrooms: 1
Primary bedroom
- Level: Second
- Area: 225
- Dimensions: 15 X 15
Bedroom
- Level: Second
- Area: 120
- Dimensions: 12 X 10
Bedroom
- Level: Second
- Area: 143
- Dimensions: 13 X 11
Bedroom
- Level: Second
- Area: 120
- Dimensions: 12 X 10
Primary bathroom
- Level: Second
- Area: 160
- Dimensions: 16 X 10
Other
- Level: Second
- Area: 60
- Dimensions: 12 X 5
Other
- Level: Entry
- Area: 16
- Dimensions: 4 X 4
Other
- Level: Entry
- Area: 117
- Dimensions: 9 X 13
Dining room
- Level: Entry
- Area: 130
- Dimensions: 13 X 10
Family room
- Level: Entry
- Area: 285
- Dimensions: 15 X 19
Kitchen
- Level: Entry
- Area: 170
- Dimensions: 17 X 10
Living room
- Level: Entry
- Area: 195
- Dimensions: 15 X 13
Heating
- Forced Air, Natural Gas
Cooling
- Ceiling Fans, Central Air
Appliances
- Included: Dishwasher, Disposal, Dryer, Free Standing Gas Oven, Free Standing Refrigerator, Microwave, Washer
Features
- Entrance Foyer, High Speed Internet
- Basement: Unfinished
- Has fireplace: Yes
- Fireplace features: Family Room
Interior area
- Total interior livable area: 2,583 sqft
- Finished area above ground: 2,583
Property
Parking
- Total spaces: 2
- Parking features: Two Car Garage, Attached
- Attached garage spaces: 2
Features
- Levels: Two
- Stories: 2
- Entry location: GroundLevel
- Patio & porch: Patio
- Exterior features: Chimney Caps, Lighting
- Pool features: Community, In Ground, Outdoor Pool
- Fencing: Back Yard,Fenced,Fencing Allowed
Lot
- Size: 8,712 Square Feet
- Dimensions: 70 x 125
Details
- Additional structures: Other
- Parcel number: 0808251024
- Special conditions: Short Sale No,Standard
Construction
Type & style
- Home type: SingleFamily
- Architectural style: Colonial
- Property subtype: Single Family Residence
Materials
- Brick, Vinyl Siding
- Foundation: Basement, Poured, Sump Pump
Condition
- New construction: No
- Year built: 1999
Utilities & green energy
- Sewer: Sewer At Street
- Water: Public
Community & HOA
Community
- Features: Clubhouse, Sidewalks
- Subdivision: PENZIEN FARMS SUB
HOA
- Has HOA: Yes
- Services included: Other, Snow Removal
- HOA fee: $400 annually
Location
- Region: Macomb
Financial & listing details
- Price per square foot: $184/sqft
- Tax assessed value: $184,240
- Annual tax amount: $5,261
- Date on market: 7/24/2026
- Cumulative days on market: 101 days
- Listing agreement: Exclusive Right To Sell
- Listing terms: Cash,Conventional,FHA,Va Loan
- Exclusions: Exclusion(s) Do Not Exist
Estimated market value
$473,500
$450,000 - $497,000
$3,342/mo
Price history
| Date | Event | Price |
|---|---|---|
| 9/1/2026 | Price change | $474,999-4%$184/sqft |
Source:  Realcomp II #20261057707 Report a problem Realcomp II #20261057707 Report a problem | ||
| 8/23/2026 | Price change | $495,000-1%$192/sqft |
Source: Realcomp II #20261057707 Report a problem | ||
| 8/19/2026 | Pending sale | $499,900$194/sqft |
Source: Realcomp II #20261057707 Report a problem | ||
| 7/24/2026 | Listed for sale | $499,900-2%$194/sqft |
Source: Realcomp II #20261057707 Report a problem | ||
| 7/24/2026 | Listing removed | $509,999$197/sqft |
Source: Realcomp II #20261043195 Report a problem | ||
| 6/10/2026 | Listed for sale | $509,999-3.8%$197/sqft |
Source: Realcomp II #20261043195 Report a problem | ||
| 6/9/2026 | Listing removed | $529,999$205/sqft |
Source: Realcomp II #20261036560 Report a problem | ||
| 5/29/2026 | Price change | $529,999-3.6%$205/sqft |
Source: Realcomp II #20261036560 Report a problem | ||
| 5/21/2026 | Listed for sale | $549,999+71.9%$213/sqft |
Source: Realcomp II #20261036560 Report a problem | ||
| 6/6/2017 | Sold | $320,000-1.5%$124/sqft |
Source: Public Record Report a problem | ||
| 5/7/2017 | Pending sale | $324,900$126/sqft |
Source: CENTURY 21 Sakmar & Associates #217034861 Report a problem | ||
| 5/2/2017 | Listed for sale | $324,900+22.6%$126/sqft |
Source: Century 21 Sakmar & Assoc #217034861 Report a problem | ||
| 7/24/2013 | Sold | $265,000-7%$103/sqft |
Source: Public Record Report a problem | ||
| 5/11/2013 | Price change | $284,900+5.5%$110/sqft |
Source: Realty Executives e-Group #31147283 Report a problem | ||
| 5/6/2013 | Price change | $269,999-0.4%$105/sqft |
Source: Owner Report a problem | ||
| 4/13/2013 | Listed for sale | $271,199$105/sqft |
Source: Owner Report a problem | ||
Public tax history
| Year | Property taxes | Tax assessment |
|---|---|---|
| 2025 | $5,167 +4.5% | $226,600 +3.4% |
| 2024 | $4,946 +8.5% | $219,200 +12.3% |
| 2023 | $4,560 +5.2% | $195,200 +8.8% |
| 2022 | $4,335 -1.2% | $179,400 +6.5% |
| 2021 | $4,387 | $168,500 +3.8% |
| 2020 | $4,387 +10.4% | $162,300 +6% |
| 2019 | $3,976 +11.9% | $153,100 +3.2% |
| 2018 | $3,551 +6.2% | $148,300 +6.8% |
| 2017 | $3,345 | $138,820 +0% |
| 2016 | $3,345 | $138,810 +3.8% |
| 2015 | $3,345 +265.1% | $133,770 +10% |
| 2014 | $916 | $121,640 +7.3% |
| 2011 | $916 | $113,360 -11.6% |
| 2009 | -- | $128,220 +4.4% |
| 2001 | $2,785 +7.3% | $122,770 +7% |
| 2000 | $2,596 | $114,700 |
Find assessor info on the county website
Monthly payment
Est. payment
Payment breakdown
Explore the cost of this home by adjusting the details. Changes won't be saved.Climate risks
Neighborhood: 48042
Similar homes
- $465,5004 bd3 ba2.5k sqft56543 Hastings Dr, Macomb, MI 48042For Sale

 MLS ID #20261057266, Chris Bahoura, Community Choice Realty Inc. Realcomp II
 - $520,0004 bd3 ba3.6k sqft56291 Hastings Dr, Macomb, MI 48042For Sale
 MLS ID #20261057937, Sundus Lewis, Real Estate Market Center. Realcomp II
 - $444,9973 bd3 ba2.2k sqft52279 Matterhorn Dr, Macomb, MI 48042For Sale
 MLS ID #20261054575, Bashar Jani, Community Choice Realty Inc. Realcomp II
 - $475,0004 bd3 ba3.1k sqft47676 Sandy Ridge Dr, Macomb, MI 48044For Sale
 MLS ID #20261054032, Danny Dedic, EXP Realty Main. Realcomp II
 - $509,0004 bd3 ba2.8k sqft50426 Chief Dr, Macomb, MI 48044For SaleMLS ID #20261045524, Sanar F Yaldo, Michigan United Realty. Realcomp II
- $575,0004 bd3 ba3.7k sqft52844 Karon Dr, Macomb, MI 48042For SaleMLS ID #20261060102, Bob Otrompke, Community Choice Realty Associates, LLC. Realcomp II
- $519,0004 bd3 ba2.6k sqft50414 Greycoat Ln, Macomb, MI 48044For SaleMLS ID #20261053969, Michael D Drennan, MHR Real Estate LLC. Realcomp II
- $550,0004 bd3 ba2.6k sqft48806 Michaywe Dr, Macomb, MI 48044For SaleMLS ID #20261068375, Tommy Desmond, Emerald Standard Realty Company. Realcomp II
- $498,0004 bd4 ba3k sqft39719 Lembke Dr, Sterling Heights, MI 48313For SaleMLS ID #20261068376, Steve Koleno, Beycome Brokerage Realty LLC. Realcomp II
- $435,0003 bd4 ba3.4k sqft50108 Buccaneer Dr, Macomb, MI 48044For SaleMLS ID #20261028800, Nixon Yang, REMAX City Centre. Realcomp II
- $479,9004 bd3 ba3.6k sqft33868 Monterra Ln, Sterling Heights, MI 48312For SaleMLS ID #20261057985, Syed Yaheya, Wasim International Realty. Realcomp II
- $329,9003 bd2 ba2.8k sqft15875 Boreas Dr, Macomb, MI 48044For SaleMLS ID #20261053563, Jason I Minnick, Market Elite Inc. Realcomp II
- $680,0004 bd3 ba3.5k sqft56764 Jewell Rd, Shelby Township, MI 48315For SaleMLS ID #20261062842, Joanna Accetta, Leone Realty Inc. Realcomp II
- $425,0003 bd3 ba2.5k sqft100 Dalton Dr, Rochester Hills, MI 48307For SaleMLS ID #20261062945, Trisha Banks, Elite Realty. Realcomp II
- $414,8005 bd3 ba2.4k sqft5281 Wilby St, Shelby Township, MI 48317For SaleMLS ID #20261056555, Simon Bojaj, Remirus. Realcomp II
- $555,0004 bd3 ba2.6k sqft450 Timberline Dr, Rochester Hills, MI 48309For SaleMLS ID #20261064746, Jacob Fortner, @properties Christie's Int'l R E Rochester. Realcomp II
- $469,0004 bd3 ba2.6k sqft31710 Glencoe Dr, Beverly Hills, MI 48025For SaleMLS ID #20261057329, Melissa Michels, Berkshire Hathaway HomeServices Kee Realty Bham. Realcomp II
- $380,0003 bd3 ba2.6k sqft31197 Jaguar Dr, New Baltimore, MI 48047For SaleMLS ID #20261032778, Robert Neely, Keller Williams Legacy. Realcomp II
- $350,0003 bd3 ba1.7k sqft4663 Mill Pond Dr, Troy, MI 48085For SaleMLS ID #20261070688, Frank Flynn, The Agency Hall & Hunter. Realcomp II
- $619,0004 bd3 ba2.3k sqft2032 Kristin Dr, Troy, MI 48084For SaleMLS ID #20261071149, Joan K Brown, The Agency Hall & Hunter. Realcomp II
