Immaculate brick colonial offering over 2,500 sq. ft. of beautifully updated living space in one of the area's most sought-after neighborhoods.
From the moment you step inside, pride of ownership is evident. Rich hardwood floors, crown molding, wainscoting, plantation shutters, neutral décor, and modern fixtures create a timeless, elegant atmosphere that's both warm and inviting.
The spacious kitchen is the heart of the home, featuring granite countertops, a large center island, stainless steel appliances including a Bosch dishwasher, double sink, and abundant cabinetry. It flows seamlessly into the breakfast nook and inviting great room with recessed lighting and a cozy fireplace, making it ideal for everyday living and entertaining.
French doors open to a formal dining room, while the breakfast nook leads to a maintenance-free stamped concrete patio overlooking the professionally landscaped backyard with attractive hardscaping and an in-ground sprinkler system.
The upper level offers four generously sized bedrooms, including a spacious primary suite with vaulted ceilings, a walk-in closet, dual vanities, a Jacuzzi tub, and an updated tiled shower. A convenient second-floor laundry room adds everyday functionality.
Offering 4 bedrooms, 2.5 baths, a full basement, and an attached 2+ car garage, this home is truly move-in ready with major updates already completed—including a brand-new roof installed March 13, 2026.
Beautifully maintained, thoughtfully updated, and completely turnkey—this is the one you've been waiting for!
For sale
Price cut: $9.4K (8/17)
$465,500
56543 Hastings Dr, Macomb, MI 48042
4beds
2,581sqft
Single Family Residence
Built in 2005
9,147 Square Feet Lot
$-- Zestimate®
$180/sqft
$17/mo HOA
What's special
- 40 days
- 1,010
- 34
Zillow last checked:
Listing updated:
Listed by:
Chris Bahoura 248-838-8392,
Community Choice Realty Inc 248-729-0011,
Lorraine Bahoura 248-977-9928,
Community Choice Realty Inc
Source: Realcomp II,MLS#: 20261057266
Facts & features
Interior
Bedrooms & bathrooms
- Bedrooms: 4
- Bathrooms: 3
- Full bathrooms: 2
- 1/2 bathrooms: 1
Bedroom
- Level: Second
- Area: 156
- Dimensions: 13 X 12
Bedroom
- Level: Second
- Area: 256
- Dimensions: 16 X 16
Bedroom
- Level: Second
- Area: 130
- Dimensions: 13 X 10
Bedroom
- Level: Second
- Area: 176
- Dimensions: 16 X 11
Primary bathroom
- Level: Second
- Area: 28
- Dimensions: 4 X 7
Other
- Level: Second
- Area: 60
- Dimensions: 5 X 12
Other
- Level: Entry
- Area: 15
- Dimensions: 3 X 5
Other
- Level: Entry
- Area: 80
- Dimensions: 8 X 10
Dining room
- Level: Entry
- Area: 132
- Dimensions: 12 X 11
Family room
- Level: Entry
- Area: 225
- Dimensions: 15 X 15
Kitchen
- Level: Entry
- Area: 456
- Dimensions: 24 X 19
Laundry
- Level: Second
- Area: 21
- Dimensions: 3 X 7
Living room
- Level: Entry
- Area: 330
- Dimensions: 22 X 15
Heating
- Forced Air, Natural Gas
Cooling
- Central Air
Appliances
- Included: Dishwasher, Disposal, Dryer, Free Standing Freezer, Free Standing Gas Oven, Free Standing Gas Range, Free Standing Refrigerator, Microwave, Washer
- Laundry: Laundry Room
Features
- Basement: Unfinished
- Has fireplace: Yes
- Fireplace features: Family Room, Gas
Interior area
- Total interior livable area: 2,581 sqft
- Finished area above ground: 2,581
Video & virtual tour
Property
Parking
- Total spaces: 2
- Parking features: Two Car Garage, Attached, Direct Access, Electricityin Garage, Garage Faces Front, Garage Door Opener, Side Entrance
- Attached garage spaces: 2
Features
- Levels: Two
- Stories: 2
- Entry location: GroundLevelwSteps
- Patio & porch: Patio
- Pool features: None
- Fencing: Fencing Allowed
Lot
- Size: 9,147 Square Feet
- Dimensions: 70 x 130
Details
- Parcel number: 0804151003
- Special conditions: Short Sale No,Standard
Construction
Type & style
- Home type: SingleFamily
- Architectural style: Colonial
- Property subtype: Single Family Residence
Materials
- Brick, Other, Vinyl Siding
- Foundation: Basement, Poured
- Roof: Asphalt
Condition
- New construction: No
- Year built: 2005
Utilities & green energy
- Sewer: Public Sewer
- Water: Public
Community & HOA
Community
- Subdivision: STRATHMORE SUB
HOA
- Has HOA: Yes
- HOA fee: $200 annually
Location
- Region: Macomb
Financial & listing details
- Price per square foot: $180/sqft
- Tax assessed value: $142,659
- Annual tax amount: $4,538
- Date on market: 7/25/2026
- Cumulative days on market: 40 days
- Listing agreement: Exclusive Right To Sell
- Listing terms: Cash,Conventional,FHA,Va Loan
Estimated market value
Not available
Estimated sales range
Not available
Not available
Price history
| Date | Event | Price |
|---|---|---|
| 8/17/2026 | Price change | $465,500-2%$180/sqft |
Source:  Realcomp II #20261057266 Report a problem Realcomp II #20261057266 Report a problem | ||
| 7/25/2026 | Listed for sale | $474,900$184/sqft |
Source: Realcomp II #20261057266 Report a problem | ||
| 7/25/2026 | Listing removed | $474,900$184/sqft |
Source: Realcomp II #20261010598 Report a problem | ||
| 7/25/2026 | Listed for sale | $474,900$184/sqft |
Source: Realcomp II #20261010598 Report a problem | ||
| 6/1/2026 | Pending sale | $474,900$184/sqft |
Source: Realcomp II #20261010598 Report a problem | ||
| 5/1/2026 | Price change | $474,900-1%$184/sqft |
Source: Realcomp II #20261010598 Report a problem | ||
| 3/27/2026 | Pending sale | $479,900$186/sqft |
Source: Realcomp II #20261010598 Report a problem | ||
| 2/23/2026 | Listed for sale | $479,900-4%$186/sqft |
Source: Realcomp II #20261010598 Report a problem | ||
| 11/7/2025 | Listing removed | $499,900$194/sqft |
Source:  MiRealSource #50188036 Report a problem MiRealSource #50188036 Report a problem | ||
| 10/3/2025 | Price change | $499,900-2.9%$194/sqft |
Source: MiRealSource #50188036 Report a problem | ||
| 9/11/2025 | Listed for sale | $514,900+145.2%$199/sqft |
Source: MiRealSource #50188036 Report a problem | ||
| 9/9/2011 | Sold | $210,000+122.8%$81/sqft |
Source: MiRealSource #31055936 Report a problem | ||
| 12/12/2005 | Sold | $94,250$37/sqft |
Source: Public Record Report a problem | ||
Public tax history
| Year | Property taxes | Tax assessment |
|---|---|---|
| 2025 | $4,458 +4.8% | $217,000 +4% |
| 2024 | $4,253 +5.2% | $208,600 +11.8% |
| 2023 | $4,044 +2.8% | $186,500 +14.9% |
| 2022 | $3,935 +0.2% | $162,300 +6.1% |
| 2021 | $3,929 | $152,900 +1.6% |
| 2020 | $3,929 +8% | $150,500 +5.5% |
| 2019 | $3,638 +7.4% | $142,700 +5.2% |
| 2018 | $3,388 +5.4% | $135,600 +6.1% |
| 2017 | $3,216 | $127,800 +0% |
| 2016 | $3,216 | $127,770 +8.4% |
| 2015 | $3,216 +216.9% | $117,850 +8.9% |
| 2014 | $1,015 -49.2% | $108,260 |
| 2013 | $1,996 | $108,260 +1.6% |
| 2011 | -- | $106,580 -12.2% |
| 2009 | -- | $121,390 |
Find assessor info on the county website
Monthly payment
Est. payment
Payment breakdown
Explore the cost of this home by adjusting the details. Changes won't be saved.Climate risks
Neighborhood: 48042


Similar homes
- $520,0004 bd3 ba3.6k sqft56291 Hastings Dr, Macomb, MI 48042For Sale

 MLS ID #20261057937, Sundus Lewis, Real Estate Market Center. Realcomp II
 - $474,9994 bd3 ba2.5k sqft17895 Crystal River Dr, Macomb, MI 48042For Sale
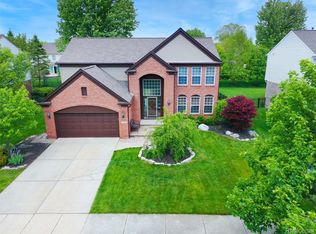 MLS ID #20261057707, Monica Iskra, Prime + Property. Realcomp II
 - $469,0003 bd3 ba2.9k sqft54375 Jeffery Dr, Macomb, MI 48042For Sale
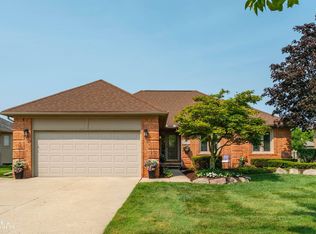
 MLS ID #50218154, Charlene Williams, Sine & Monaghan LLC. MiRealSource
 - $444,9973 bd3 ba2.2k sqft52279 Matterhorn Dr, Macomb, MI 48042For Sale
 MLS ID #20261054575, Bashar Jani, Community Choice Realty Inc. Realcomp II
 - $475,0004 bd3 ba3.1k sqft47676 Sandy Ridge Dr, Macomb, MI 48044For SaleMLS ID #20261054032, Danny Dedic, EXP Realty Main. Realcomp II
- $529,9004 bd3 ba2.7k sqft19444 Jack Pine Dr, Macomb, MI 48042For Sale
 MLS ID #26016689, Salvatore Palazzolo, Premier Agent Network MI LLC. MichRIC
 - $509,0004 bd3 ba2.8k sqft50426 Chief Dr, Macomb, MI 48044For SaleMLS ID #20261045524, Sanar F Yaldo, Michigan United Realty. Realcomp II
- $519,0004 bd3 ba2.6k sqft50414 Greycoat Ln, Macomb, MI 48044For SaleMLS ID #20261053969, Michael D Drennan, MHR Real Estate LLC. Realcomp II
- $575,0004 bd3 ba3.7k sqft52844 Karon Dr, Macomb, MI 48042For SaleMLS ID #20261060102, Bob Otrompke, Community Choice Realty Associates, LLC. Realcomp II
- $550,0004 bd3 ba2.6k sqft48806 Michaywe Dr, Macomb, MI 48044For SaleMLS ID #20261068375, Tommy Desmond, Emerald Standard Realty Company. Realcomp II
- $435,0003 bd4 ba3.4k sqft50108 Buccaneer Dr, Macomb, MI 48044For SaleMLS ID #20261028800, Nixon Yang, REMAX City Centre. Realcomp II
- $498,0004 bd4 ba3k sqft39719 Lembke Dr, Sterling Heights, MI 48313For SaleMLS ID #20261068376, Steve Koleno, Beycome Brokerage Realty LLC. Realcomp II
- $499,0004 bd3 ba3.1k sqft36510 Orchard Lake Dr, New Baltimore, MI 48047For SaleMLS ID #20261062098, Tiara S Pettway, The Realty Team Inc. Realcomp II
- $479,9004 bd3 ba3.6k sqft33868 Monterra Ln, Sterling Heights, MI 48312For SaleMLS ID #20261057985, Syed Yaheya, Wasim International Realty. Realcomp II
- $680,0004 bd3 ba3.5k sqft56764 Jewell Rd, Shelby Township, MI 48315For SaleMLS ID #20261062842, Joanna Accetta, Leone Realty Inc. Realcomp II
- $299,9004 bd2 ba2.4k sqft49777 Card Rd, Macomb, MI 48044For SaleMLS ID #20261060733, Norman Campbell, Keller Williams Realty-Great Lakes. Realcomp II
- $329,9003 bd2 ba2.8k sqft15875 Boreas Dr, Macomb, MI 48044For SaleMLS ID #20261053563, Jason I Minnick, Market Elite Inc. Realcomp II
- $479,8774 bd3 ba3.3k sqft40219 Denbigh Dr, Sterling Heights, MI 48310For SaleMLS ID #50216928, Crystal Silveri, Brookstone, Realtors LLC. MiRealSource
- $570,0004 bd3 ba2.6k sqft450 Timberline Dr, Rochester Hills, MI 48309For SaleMLS ID #20261064746, Jacob Fortner, @properties Christie's Int'l R E Rochester. Realcomp II
- $380,0003 bd3 ba2.6k sqft31197 Jaguar Dr, New Baltimore, MI 48047For SaleMLS ID #20261032778, Robert Neely, Keller Williams Legacy. Realcomp II
