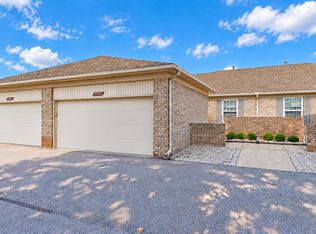
Spacious 3 bedroom, 3 full-bath condo in Macomb Township! The light-filled, open-concept layout features a stunning great room with vaulted ceilings, large windows, and a cozy fireplace, creating an inviting space for relaxing or entertaining. The versatile floor plan offers two bedrooms and two full baths on the main level, plus a private upper-level featuring the third bedroom and an additional full bath. The kitchen boasts white cabinetry, granite countertops, and a tiled backsplash, with an adjoining dining area offering door-wall access. A full, unfinished basement provides endless possibilities for additional living space, a recreation area, or storage. Additional highlights include an attached 2-car garage and convenient main-floor laundry. Ideally located near shopping, dining, and major roadways!
For sale
Price cut: $10K (10/29)
$349,900
16827 Sandstone Cir, Macomb, MI 48042
3beds
2,160sqft
Condominium
Built in 1998
-- sqft lot
$348,000 Zestimate®
$162/sqft
$350/mo HOA
What's special
- 20 days
- 1,502
- 40
Likely to sell faster than
Zillow last checked:
Listing updated:
Listed by:
Philis Carlier 586-580-8092,
REALTEAM Real Estate 586-580-8092
Source: Realcomp II,MLS#: 20261085404
Facts & features
Interior
Bedrooms & bathrooms
- Bedrooms: 3
- Bathrooms: 3
- Full bathrooms: 3
Bedroom
- Level: Entry
- Area: 192
- Dimensions: 16 X 12
Bedroom
- Level: Entry
- Area: 143
- Dimensions: 13 X 11
Bedroom
- Level: Second
- Area: 323
- Dimensions: 19 X 17
Other
- Level: Entry
Other
- Level: Entry
Other
- Level: Second
Dining room
- Level: Entry
- Area: 143
- Dimensions: 13 X 11
Kitchen
- Level: Entry
- Area: 208
- Dimensions: 16 X 13
Laundry
- Level: Entry
- Area: 63
- Dimensions: 9 X 7
Living room
- Level: Entry
- Area: 240
- Dimensions: 16 X 15
Heating
- Forced Air, Natural Gas
Cooling
- Ceiling Fans, Central Air
Appliances
- Included: Dishwasher, Dryer, Free Standing Electric Range, Free Standing Refrigerator, Microwave, Washer
Features
- Basement: Unfinished
- Has fireplace: Yes
- Fireplace features: Living Room
Interior area
- Total interior livable area: 2,160 sqft
- Finished area above ground: 2,160
Property
Parking
- Total spaces: 2
- Parking features: Two Car Garage, Attached
- Attached garage spaces: 2
Features
- Levels: Two
- Stories: 2
- Entry location: GroundLevelwSteps
- Patio & porch: Patio, Porch
Details
- Parcel number: 0817151021
- Special conditions: Short Sale No,Standard
Construction
Type & style
- Home type: Condo
- Architectural style: Colonial
- Property subtype: Condominium
Materials
- Brick
- Foundation: Basement, Poured
Condition
- New construction: No
- Year built: 1998
Utilities & green energy
- Sewer: Public Sewer
- Water: Public
Community & HOA
Community
- Subdivision: COBBLESTONE RIDGE
HOA
- Has HOA: Yes
- Services included: Maintenance Grounds, Maintenance Structure, Trash
- HOA fee: $350 monthly
Location
- Region: Macomb
Financial & listing details
- Price per square foot: $162/sqft
- Tax assessed value: $126,473
- Annual tax amount: $3,453
- Date on market: 10/22/2026
- Cumulative days on market: 20 days
- Listing agreement: Exclusive Right To Sell
- Listing terms: Cash,Conventional
Estimated market value
$348,000
$331,000 - $365,000
$2,980/mo
Price history
| Date | Event | Price |
|---|---|---|
| 10/29/2026 | Price change | $349,900-2.8%$162/sqft |
Source:  Realcomp II #20261085404 Report a problem | ||
| 10/22/2026 | Listed for sale | $359,900+111.7%$167/sqft |
Source: Realcomp II #20261085404 Report a problem | ||
| 2/8/2013 | Sold | $170,000-31.1%$79/sqft |
Source: Public Record Report a problem | ||
| 2/13/2001 | Sold | $246,900$114/sqft |
Source: Public Record Report a problem | ||
Public tax history
| Year | Property taxes | Tax assessment |
|---|---|---|
| 2026 | $3,453 +2.5% | $178,700 +9.4% |
| 2025 | $3,368 +4.8% | $163,400 +8.2% |
| 2024 | $3,214 +5.2% | $151,000 +4.6% |
| 2023 | $3,055 +2.7% | $144,400 +11.7% |
| 2022 | $2,976 -0.1% | $129,300 +1.9% |
| 2021 | $2,978 | $126,900 +2.6% |
| 2020 | $2,978 +9.1% | $123,700 +3.3% |
| 2019 | $2,729 +2.8% | $119,700 +5.7% |
| 2018 | $2,654 +7.6% | $113,200 +1.6% |
| 2017 | $2,466 | $111,410 |
| 2016 | $2,466 | $111,410 +0.2% |
| 2015 | $2,466 +84.9% | $111,220 +29% |
| 2013 | $1,334 | $86,190 +11.8% |
| 2011 | -- | $77,090 -27.8% |
| 2009 | -- | $106,840 +6.6% |
| 2001 | $2,274 -16.1% | $100,220 +50.3% |
| 2000 | $2,710 | $66,690 |
Find assessor info on the county website
Monthly payment
Est. payment
Payment breakdown
Explore the cost of this home by adjusting the details. Changes won't be saved.Climate risks
Neighborhood: 48042
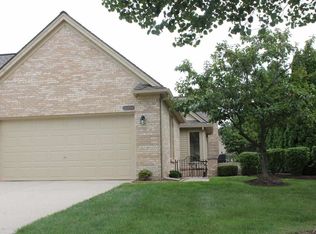
Similar homes
- $319,9002 bd3 ba1.6k sqft52843 Sable Dr, Macomb, MI 48042For Sale
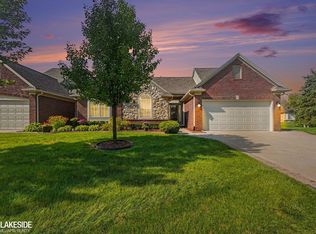
 MLS ID #50220722, Joseph A. Iacona, Keller Williams Realty Lakeside. MiRealSource
- $399,9003 bd3 ba1.8k sqft16371 Paint Creek Cir, Macomb, MI 48042For Sale
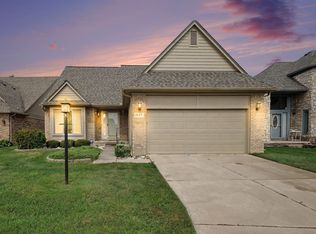 MLS ID #50219232, Randy Ivonen, Realty Executives Home Towne Romeo. MiRealSource
- $330,0003 bd3 ba1.9k sqft43162 W Kirkwood Dr, Clinton Township, MI 48038For Sale
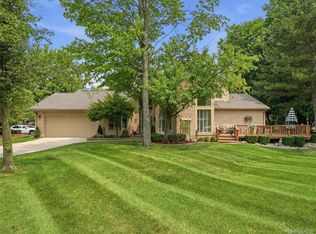
 MLS ID #20261089853, Thomas A Novik, REALTEAM Real Estate. Realcomp II
- $310,0002 bd3 ba2.4k sqft50307 Brockton Ct, Macomb, MI 48044For Sale
 MLS ID #50224322, Becky Post, KW Platinum. MiRealSource
- $349,0003 bd2 ba1.6k sqft1942 Glenwood Dr, Sterling Heights, MI 48310For SaleMLS ID #20261081477, Jane Evans, @properties Christie's Int'l R E Rochester. Realcomp II
- $315,9002 bd3 ba2.1k sqft15053 Heather Pointe Dr, Sterling Heights, MI 48313For SaleMLS ID #50226788, Janine I Kerr, KW Platinum. MiRealSource
- $359,9005 bd3 ba2.2k sqft36521 Gloucester Dr, Clinton Township, MI 48035For SaleMLS ID #20261090304, Christopher L Ayers, @properties Christie's Int'l R.E. Birmingham. Realcomp II
- $355,0003 bd3 ba2.9k sqft55388 Boardwalk Dr, Shelby Township, MI 48316For SaleMLS ID #20261084662, Renie Jihad, Community Choice Realty Inc. Realcomp II
- $335,0003 bd2 ba2.1k sqft22275-29 Mile Rd, Ray, MI 48096For SaleMLS ID #20261084813, Jada Stephenson, EXP Realty Romeo. Realcomp II
- $344,9003 bd3 ba2.2k sqft26018 Felicity Lndg #8, Harrison Township, MI 48045For SaleMLS ID #20261085049, Steven Murphy, Century 21 Campbell Realty. Realcomp II
- $439,0003 bd3 ba3.2k sqft50576 Commons Dr, Macomb, MI 48042For SaleMLS ID #20261080874, Hnderyos Gorgees, Vision One Realty. Realcomp II
- $349,9002 bd2 ba1.7k sqft43827 Perignon Dr, Sterling Heights, MI 48314For SaleMLS ID #50226291, Amy Tremblay, RE/MAX First. MiRealSource
- $285,0002 bd3 ba2.3k sqft46808 Jewel Dr, Macomb, MI 48044For SaleMLS ID #50225474, Joseph D Morris, RE/MAX Noire. MiRealSource
- $504,9003 bd3 ba2.3k sqft17209 Invitational Dr, Macomb, MI 48042For SaleMLS ID #20261059200, Jennifer Gogo, Realty Professional Group LLC. Realcomp II
- $515,0004 bd3 ba3k sqft16080 Harvest Spring Ln, Macomb, MI 48042For SaleMLS ID #50217335, Denise Wesselmann, Berkshire Hathaway HomeServices Kee Realty Roch. MiRealSource
- $479,9004 bd4 ba3.2k sqft18885 Blackberry Dr, Macomb, MI 48042For SaleMLS ID #50223676, Mirela Kljajic, Brookstone, Realtors LLC. MiRealSource
- $465,0003 bd3 ba2.1k sqft16184 Nathan Dr, Macomb, MI 48044For SaleMLS ID #50224279, Robert Marzolf, Berkshire Hathaway HomeServices Kee Realty. MiRealSource
- $310,0003 bd3 ba1.4k sqft674 Tennyson, Rochester, MI 48307For SaleMLS ID #20261089053, Rajasekaran Mohan, eHomes Realty. Realcomp II
- $490,0004 bd3 ba2.6k sqft50414 Greycoat Ln, Macomb, MI 48044For SaleMLS ID #20261074394, Michael D Drennan, MHR Real Estate LLC. Realcomp II
