Beautiful Lake views from this clean, well maintained and highly sought after end unit condo located on Lake St. Clair in the Grand Cottages At Felicity Landing. One of the most desirable units in this complex! This 3 bed, 3 full bath (2211 Sf Ft) 2 car att garage multi-story condo has it all! The 1st floor features a spacious, open area ideal for family/living space. The 2nd floor offers a nice open floor plan concept w/ beautiful H/A flooring, an open kitchen (Stainless Steel Appliances) nice cabinets, granite counters and a convenient counter bar area. Large Living Room space w/ plenty of windows for natural light. Enjoy beautiful lake views from the 2nd floor balcony. Large bedroom w/ full private bath & WIC are also on this level. The 3rd floor includes a Master Suite w/ full private bath, and an add'l bedroom w/ access to the 4th floor loft area -which could be ideal for a large closet area, Den, nursery or just extra storage .Newer furnace & C/A. Tankless HWT. Come and see this very nice unit!
For sale
$344,900
26018 Felicity Lndg #8, Harrison Township, MI 48045
3beds
2,211sqft
Condominium
Built in 1999
-- sqft lot
$342,300 Zestimate®
$156/sqft
$570/mo HOA
What's special
- 16 days
- 400
- 15
Zillow last checked:
Listing updated:
Listed by:
Steven Murphy 248-398-0100,
Century 21 Campbell Realty 248-398-0100
Source: Realcomp II,MLS#: 20261085049
Facts & features
Interior
Bedrooms & bathrooms
- Bedrooms: 3
- Bathrooms: 3
- Full bathrooms: 3
Bedroom
- Level: Second
- Area: 143
- Dimensions: 13 X 11
Bedroom
- Level: Third
- Area: 180
- Dimensions: 15 X 12
Bedroom
- Level: Third
- Area: 169
- Dimensions: 13 X 13
Other
- Level: Second
- Area: 70
- Dimensions: 10 X 7
Other
- Level: Third
- Area: 144
- Dimensions: 18 X 8
Other
- Level: Third
- Area: 56
- Dimensions: 8 X 7
Family room
- Level: Second
- Area: 260
- Dimensions: 20 X 13
Kitchen
- Level: Second
- Area: 143
- Dimensions: 13 X 11
Laundry
- Level: Second
- Area: 40
- Dimensions: 8 X 5
Living room
- Level: Entry
- Area: 266
- Dimensions: 19 X 14
Loft
- Level: Fourth
- Area: 128
- Dimensions: 16 X 8
Other
- Level: Entry
- Area: 35
- Dimensions: 7 X 5
Heating
- Forced Air, Natural Gas
Cooling
- Central Air
Appliances
- Included: Dishwasher, Dryer, Free Standing Gas Range, Free Standing Refrigerator, Microwave, Washer
Features
- Has basement: No
- Has fireplace: No
Interior area
- Total interior livable area: 2,211 sqft
- Finished area above ground: 2,211
Video & virtual tour
Property
Parking
- Total spaces: 2
- Parking features: Two Car Garage, Attached
- Attached garage spaces: 2
Features
- Levels: Three
- Stories: 3
- Entry location: GroundLevelwSteps
- Patio & porch: Patio
- Exterior features: Balcony
- On waterfront: Yes
- Waterfront features: Lake Front
- Body of water: Lake St. Clair
Details
- Parcel number: 1136411008
- Special conditions: Short Sale No,Standard
Construction
Type & style
- Home type: Condo
- Architectural style: End Unit
- Property subtype: Condominium
Materials
- Brick, Vinyl Siding, Wood Siding
- Foundation: Slab
Condition
- New construction: No
- Year built: 1999
Utilities & green energy
- Sewer: Public Sewer
- Water: Public
Community & HOA
Community
- Subdivision: FELICITY LANDING CONDO
HOA
- Has HOA: Yes
- HOA fee: $570 monthly
- HOA phone: 586-610-1345
Location
- Region: Harrison Township
Financial & listing details
- Price per square foot: $156/sqft
- Tax assessed value: $131,419
- Annual tax amount: $4,518
- Date on market: 10/21/2026
- Cumulative days on market: 16 days
- Listing agreement: Exclusive Right To Sell
- Listing terms: Cash,Conventional
- Exclusions: Exclusion(s) Do Not Exist
Estimated market value
$342,300
$325,000 - $359,000
$3,644/mo
Price history
| Date | Event | Price |
|---|---|---|
| 10/21/2026 | Listed for sale | $344,900$156/sqft |
Source:  Realcomp II #20261085049 Report a problem | ||
Public tax history
Tax history is unavailable.
Monthly payment
Est. payment
Payment breakdown
Explore the cost of this home by adjusting the details. Changes won't be saved.Climate risks
Neighborhood: 48045
- $345,0003 bd3 ba2.2k sqft26010 Felicity Lndg, Harrison Township, MI 48045Sold

- $359,2002 bd3 ba1.9k sqft26021 Felicity Lndg, Harrison Township, MI 48045Off Market
- $605,3003 bd4 ba2.6k sqft26024 Felicity Lndg, Harrison Township, MI 48045Off Market
- $615,2002 bd2 ba2.4k sqft26025 Felicity Lndg, Harrison Township, MI 48045Off Market
Similar homes
- $379,9992 bd2 ba1.4k sqft37810 Jefferson Ave, Harrison Township, MI 48045For Sale

 MLS ID #20261071109, Michael Biondo, Keller Williams Realty-Great Lakes. Realcomp II
- $319,9002 bd3 ba1.6k sqft52843 Sable Dr, Macomb, MI 48042For Sale
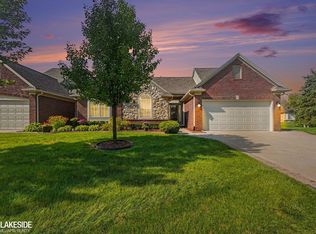
 MLS ID #50220722, Joseph A. Iacona, Keller Williams Realty Lakeside. MiRealSource
- $280,0003 bd3 ba1.4k sqft33362 Jefferson Ave, Saint Clair Shores, MI 48082For Sale
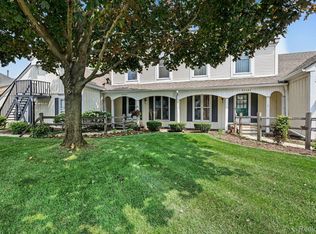 MLS ID #20261080647, Ryan Morley, Real Estate For A CAUSE. Realcomp II
- $370,0005 bd3 ba2.2k sqft36521 Gloucester Dr, Clinton Township, MI 48035For Sale
 MLS ID #20261073748, Christopher L Ayers, @properties Christie's Int'l R.E. Birmingham. Realcomp II
- $299,9003 bd3 ba2.8k sqft22571 E Thirteen Mile Rd, Saint Clair Shores, MI 48082For SaleMLS ID #20261089434, Jeff Glover, Glover Agency. Realcomp II
- $499,9003 bd3 ba2.2k sqft22702 Brantingham Rd, Macomb, MI 48044For SaleMLS ID #20261088320, Crystal Kizy, KW Domain. Realcomp II
- $299,9993 bd2 ba2k sqft39861 Rager Ct, Clinton Township, MI 48038For SaleMLS ID #20261083816, Parker McInnis, Oak and Stone Real Estate. Realcomp II
- $328,0002 bd2 ba1.8k sqft17171 Stone Dr #73, Clinton Township, MI 48038For SaleMLS ID #20261027387, Tracy A Petersen, VM Real Estate Group. Realcomp II
- $449,9002 bd4 ba2.4k sqft50713 Harbour View Dr S, New Baltimore, MI 48047For SaleMLS ID #20261088712, Kaylee Murray, Community Choice Realty Inc. Realcomp II
- $355,0003 bd3 ba2.9k sqft55388 Boardwalk Dr, Shelby Township, MI 48316For SaleMLS ID #20261084662, Renie Jihad, Community Choice Realty Inc. Realcomp II
- $285,0002 bd3 ba2.3k sqft46808 Jewel Dr, Macomb, MI 48044For SaleMLS ID #50225474, Joseph D Morris, RE/MAX Eclipse. MiRealSource
- $214,0003 bd2 ba1.4k sqft39280 Muffatt St, Harrison Township, MI 48045For SaleMLS ID #20261070078, Mindy Casadei, Keller Williams Lakeside. Realcomp II
- $229,9002 bd2 ba1.8k sqft15929 Bradford Dr, Clinton Township, MI 48038For SaleMLS ID #20261086829, Salvatore Dimercurio, DiMercurio Real Estate. Realcomp II
- $322,9003 bd2 ba1.3k sqft28720 Bingham Dr, Chesterfield, MI 48047For SaleMLS ID #20261008112, Theresa Herrera, EXP Realty Rochester. Realcomp II
- $359,9003 bd2 ba1.6k sqft1175 W South Blvd, Troy, MI 48098For SaleMLS ID #20261083989, Alex Biasutto, Real Collective Realty. Realcomp II
- $289,9003 bd2 ba1.6k sqft19282 Raymond St, Grosse Pointe Woods, MI 48236For SaleMLS ID #20261087070, Paul Linville, Berkshire Hathaway HomeServices Kee Realty SCS. Realcomp II
- $319,9004 bd2 ba2k sqft8639 Clinton River Rd, Sterling Heights, MI 48314For SaleMLS ID #20261084129, Jessica Belanger Marine, RE/MAX Noire. Realcomp II
- $319,9004 bd2 ba2.7k sqft5815 Chicago Rd, Warren, MI 48092For SaleMLS ID #20261077264, Courtney DeSmet, GoodHome Realty LLC. Realcomp II
- $425,0003 bd3 ba2.1k sqft31095 Broderick Dr, Chesterfield, MI 48051For SaleMLS ID #20261087214, Tye Otto, Otto Family Properties LLC. Realcomp II
- $335,0003 bd2 ba2.4k sqft2747 Cromie Ct, Warren, MI 48092For SaleMLS ID #20261069703, Md Ashraf Karim, R2M Realty,. Realcomp II
