Located in a quiet condo community in Clinton Township, this 2-bedroom, 2-bath condo offers a spacious layout with tall ceilings, large windows, and natural light throughout. The main living area has an open feel with room to spread out, making the space comfortable for everyday living, entertaining, or working from home.
The kitchen connects easily to both the dining area and living room, creating a layout that feels practical and easy to live in. Hardwood floors run through the foyer, kitchen, and flex space, adding warmth and durability in the main traffic areas. Near the front of the condo, the flex room works well as a home office, reading room, workout area, or additional sitting space depending on your needs.
Both bedrooms are generously sized, including a large primary suite with its own full bath and substantial closet space. Separate laundry area provides additional storage and convenience.
Additional features include an attached 2-car garage, private deck, landscaped surroundings, and a newer roof installed in 2020. The condo community itself has a well-cared-for feel, with maintained grounds, mature landscaping, and attractive common areas that contribute to the overall setting.
With spacious rooms, a thoughtful floor plan, and plenty of usable living space throughout, this condo offers a comfortable setup in a convenient Clinton Township location.
For sale
$328,000
17171 Stone Dr #73, Clinton Township, MI 48038
2beds
1,879sqft
:
Get pre-qualified$2,681/mo
Condominium
Built in 2004
-- sqft lot
$-- Zestimate®
$175/sqft
$390/mo HOA
What's special
- 1 day |
- 114 |
- 9 |
Zillow last checked:
Listing updated:
Listed by:
Tracy A Petersen 586-797-0999,
VM Real Estate Group 586-797-0999
Source: Realcomp II,MLS#: 20261027387
Facts & features
Interior
Bedrooms & bathrooms
- Bedrooms: 2
- Bathrooms: 2
- Full bathrooms: 2
Primary bedroom
- Level: Entry
- Area: 168
- Dimensions: 14 X 12
Bedroom
- Level: Entry
- Area: 168
- Dimensions: 14 X 12
Primary bathroom
- Level: Entry
- Area: 40
- Dimensions: 8 X 5
Other
- Level: Entry
- Area: 72
- Dimensions: 9 X 8
Other
- Level: Entry
- Area: 110
- Dimensions: 11 X 10
Dining room
- Level: Entry
- Area: 121
- Dimensions: 11 X 11
Flex room
- Level: Entry
- Area: 130
- Dimensions: 13 X 10
Kitchen
- Level: Entry
- Area: 121
- Dimensions: 11 X 11
Laundry
- Level: Entry
- Area: 60
- Dimensions: 10 X 6
Living room
- Level: Entry
- Area: 405
- Dimensions: 27 X 15
Heating
- Forced Air, Natural Gas
Cooling
- Central Air
Appliances
- Included: Dishwasher, Disposal, Dryer, Exhaust Fan, Free Standing Electric Range, Free Standing Refrigerator, Ice Maker, Microwave, Stainless Steel Appliances, Washer
- Laundry: Laundry Room
Features
- Entrance Foyer, Programmable Thermostat
- Basement: Full,Interior Entry,Private,Unfinished
- Has fireplace: Yes
- Fireplace features: Gas, Living Room
Interior area
- Total interior livable area: 1,879 sqft
- Finished area above ground: 1,879
Property
Parking
- Total spaces: 2
- Parking features: Two Car Garage, Attached
- Attached garage spaces: 2
Features
- Levels: One
- Stories: 1
- Entry location: GroundLevel
- Patio & porch: Covered, Deck, Porch
- Exterior features: Grounds Maintenance, Private Entrance
- Fencing: Fencingnot Allowed
Lot
- Features: Sprinklers
Details
- Parcel number: 1105351073
- Special conditions: Short Sale No,Standard
Construction
Type & style
- Home type: Condo
- Architectural style: Ranch
- Property subtype: Condominium
Materials
- Brick
- Foundation: Basement, Poured, Sump Pump
- Roof: Asphalt
Condition
- New construction: No
- Year built: 2004
Utilities & green energy
- Sewer: Public Sewer
- Water: Public
Community & HOA
Community
- Features: Sidewalks
- Security: Carbon Monoxide Detectors, Smoke Detectors
- Subdivision: KNOLLWOOD COVE CONDOS #707
HOA
- Has HOA: Yes
- Services included: Maintenance Grounds, Sewer, Snow Removal, Water
- HOA fee: $390 monthly
- HOA phone: 586-739-6001
Location
- Region: Clinton Township
Financial & listing details
- Price per square foot: $175/sqft
- Tax assessed value: $102,713
- Annual tax amount: $4,421
- Date on market: 7/27/2026
- Listing agreement: Exclusive Right To Sell
- Listing terms: Cash,Conventional
Estimated market value
Not available
Estimated sales range
Not available
Not available
Price history
| Date | Event | Price |
|---|---|---|
| 7/27/2026 | Listed for sale | $328,000$175/sqft |
Source:  Realcomp II #20261027387 Report a problem Realcomp II #20261027387 Report a problem | ||
Public tax history
Tax history is unavailable.
Monthly payment
Est. payment
Payment breakdown
Explore the cost of this home by adjusting the details. Changes won't be saved.Climate risks
Neighborhood: 48038
Nearby schools
GreatSchools rating
- 5/10Miami Elementary SchoolGrades: PK-5Distance: 1.1 mi
- 6/10Wyandot Middle SchoolGrades: 6-8Distance: 1.9 mi
- 6/10Chippewa Valley High SchoolGrades: 9-12Distance: 0.6 mi
- $275,0002 bd2 ba1.8k sqft17193 Pond Dr, Clinton Township, MI 48038Sold

- $308,0002 bd2 ba1.8k sqft43120 Creek Ct #81, Clinton Township, MI 48038Sold
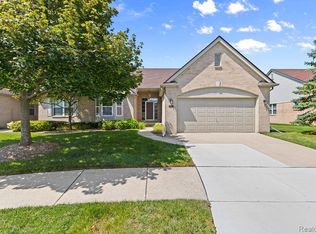
- $277,5002 bd2 ba1.8k sqft43110 Cove Dr, Clinton Township, MI 48038Sold
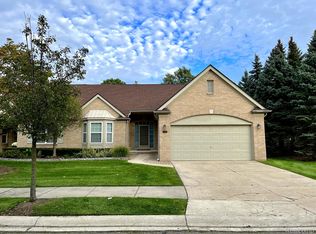
- $290,0002 bd2 ba1.8k sqft43300 Creek Dr, Clinton Township, MI 48038Sold

- $315,0002 bd3 ba3.6k sqft17211 Stone Dr, Clinton Township, MI 48038Sold
- $325,0002 bd3 ba3.6k sqft17191 Stone Dr, Clinton Township, MI 48038Sold
- $305,5002 bd2 ba3.7k sqft17190 Stone Dr, Clinton Township, MI 48038Sold
- $278,0002 bd2 ba1.8k sqft43115 Cove Dr, Clinton Township, MI 48038Sold
A local agent can set up tours, give advice and negotiate with sellers.
Similar homes
- $329,9002 bd2 ba1.7k sqft41097 Fox Run Dr, Clinton Township, MI 48038For Sale

 MLS ID #50215199, James Berner, Realty Executives Home Towne Shelby. MiRealSource
 - $322,9003 bd3 ba1.9k sqft43052 W Kirkwood Dr, Clinton Township, MI 48038For Sale
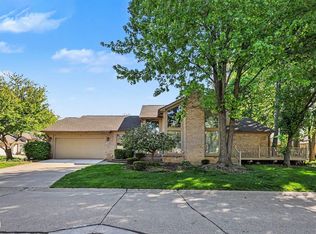 MLS ID #50207377, Kelly Dix, Real Estate One Clinton. MiRealSource
 - $320,0003 bd2 ba2.2k sqft41912 Hensall St, Clinton Township, MI 48038For Sale
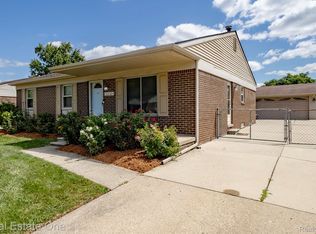
 MLS ID #20261056162, Lila Abraham, Real Estate One-W Blmfld. Realcomp II
 - $--4 bd2 ba2.1k sqft44364 Highgate Dr, Clinton Township, MI 48038Auction
 Auction.com 2
 - $249,9002 bd2 ba1.2k sqft18607 Valleybrook Ln, Clinton Township, MI 48038For SaleMLS ID #50216211, Elizabeth Rogers, Realty Executives Home Towne Chesterfield. MiRealSource
- $239,9002 bd2 ba1.3k sqft42619 Cedar Ridge Dr, Clinton Township, MI 48038For SaleMLS ID #20261057110, Jill C Becker, RE/MAX Eclipse. Realcomp II
- $--4 bd2 ba1.7k sqft41830 Amberly Dr, Clinton Township, MI 48038AuctionAuction.com 2
- $265,0004 bd2 ba2.3k sqft40599 Passmore Dr, Clinton Township, MI 48038For SaleMLS ID #50216288, Becky Post, KW Platinum. MiRealSource
- $219,9002 bd2 ba1.4k sqft15459 Cornell Dr, Clinton Township, MI 48038For Sale
 MLS ID #26035466, Vito Castellana, Castleton Realty, LLC. MichRIC
 - $319,9003 bd2 ba1.9k sqft42039 Merrimac Cir, Clinton Township, MI 48038For SaleMLS ID #20261053067, Frank J Tarala Jr, Sire Realty Frank Tarala. Realcomp II
- $--4 bd2 ba2k sqft39626 Aynesley St, Clinton Township, MI 48038AuctionServiceLink Auction
- $374,8003 bd2 ba1.9k sqft41970 Jason Dr, Clinton Township, MI 48038For SaleMLS ID #50215383, Jennifer Caira-Lauff, Real Estate One Chesterfield. MiRealSource
- $299,0002 bd2 ba2k sqft39791 Wolo Ct, Clinton Township, MI 48038For SaleMLS ID #50215287, Steve Humes, Realty Executives Home Towne Chesterfield. MiRealSource
- $259,9002 bd2 ba2.5k sqft17765 E Kirkwood Dr, Clinton Township, MI 48038For SaleMLS ID #50209075, David Tuscany, RE/MAX First. MiRealSource
- $349,9003 bd2 ba2.1k sqft19272 Lloyd St, Clinton Township, MI 48038For SaleMLS ID #20261054712, Pamela LeBlanc, Coldwell Banker Professionals-GPF. Realcomp II
- $324,9002 bd2 ba1.6k sqft41071 E Rosewood Dr, Clinton Township, MI 48038For Sale By Owner
- $275,0002 bd2 ba1.3k sqft19017 Marisa Dr, Clinton Township, MI 48038For SaleMLS ID #20261054824, Justin Reinhold, Showtime Realty. Realcomp II
- $344,0003 bd2 ba1.6k sqft19324 Todd Dr, Clinton Township, MI 48038For SaleMLS ID #26034555, Jong Lee, Crown Properties International. MichRIC
- $350,0003 bd3 ba2.1k sqft15046 Annapolis Dr, Sterling Heights, MI 48313For SaleMLS ID #50216134, James Ray, Select RE Prof - James Ray & Associates. MiRealSource
- $364,9003 bd2 ba2.5k sqft42411 Royal Ln, Clinton Township, MI 48038For SaleMLS ID #50211756, Kristen Michels, Keller Williams Realty Lakeside. MiRealSource
