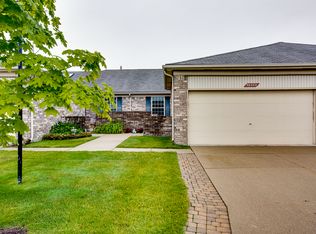
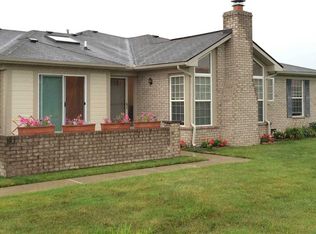
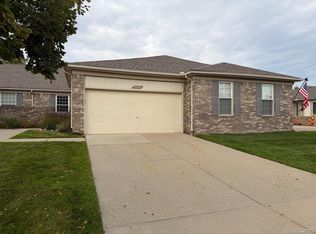
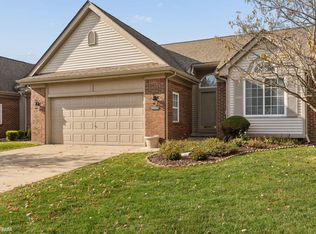
Welcome to this well-maintained 2-bedroom, 3-full-bath ranch condo in Macomb Township, located in Chippewa Valley Schools. This 1,409 sq ft condo features hardwood floors, bright open living spaces, cathedral ceilings, a stone gas fireplace, first-floor laundry, and an attached 2-car garage. The kitchen offers a skylight, breakfast nook, stainless steel appliances just 2 years old, and a doorwall leading to the porch and patio. The spacious primary suite includes multiple organized closets and an ensuite bath with a tiled step-in shower, while the second main-level bedroom is conveniently located near a second full bath with soaking tub. The finished basement adds valuable living space plus a third full bath with step-in shower and a large unfinished utility/storage room. Enjoy the courtyard and paver patio, with the community walking path leading directly toward Pitchford Park, featuring a dog park, tennis and pickleball courts, playground, and walking paths. Conveniently located near shopping and everyday amenities. Schedule your private showing to see all this condo has to offer!
For sale
Price cut: $10K (11/5)
$310,000
50307 Brockton Ct, Macomb, MI 48044
2beds
2,409sqft
Condominium
Built in 2000
-- sqft lot
$307,600 Zestimate®
$129/sqft
$219/mo HOA
What's special
Stone gas fireplaceBright open living spacesHardwood floorsCourtyard and paver patioCathedral ceilingsMultiple organized closetsSpacious primary suite
- 39 days
- 571
- 21
Zillow last checked:
Listing updated:
Listed by:
Becky Post 586-630-6189,
KW Platinum 586-949-0200
Source: MiRealSource,MLS#: 50224322 Originating MLS: MiRealSource
Facts & features
Interior
Bedrooms & bathrooms
- Bedrooms: 2
- Bathrooms: 3
- Full bathrooms: 3
Rooms
- Room types: Bedroom, Laundry, Master Bedroom, Living Room, Master Bathroom, Basement Full Bath, Bathroom, Breakfast Nook/Room
Primary bedroom
- Level: First
Bedroom 1
- Level: Entry
- Area: 264
- Dimensions: 22 x 12
Bedroom 2
- Level: Entry
- Area: 132
- Dimensions: 12 x 11
Bathroom 1
- Level: Entry
- Area: 40
- Dimensions: 8 x 5
Bathroom 2
- Level: Entry
- Area: 42
- Dimensions: 7 x 6
Bathroom 3
- Level: Basement
- Area: 96
- Dimensions: 12 x 8
Dining room
- Level: Entry
- Area: 165
- Dimensions: 15 x 11
Kitchen
- Level: Entry
- Area: 126
- Dimensions: 14 x 9
Living room
- Level: Entry
- Area: 285
- Dimensions: 19 x 15
Heating
- Forced Air, Natural Gas
Cooling
- Ceiling Fan(s), Central Air
Appliances
- Included: Dishwasher, Disposal, Dryer, Microwave, Range/Oven, Refrigerator, Washer
- Laundry: First Floor Laundry, Entry
Features
- High Ceilings, Cathedral/Vaulted Ceiling
- Flooring: Hardwood
- Windows: Skylight(s)
- Basement: Finished
- Number of fireplaces: 1
- Fireplace features: Gas, Living Room
Interior area
- Total structure area: 2,818
- Total interior livable area: 2,409 sqft
- Finished area above ground: 1,409
- Finished area below ground: 1,000
Property
Parking
- Total spaces: 2
- Parking features: Attached, Electric in Garage, Garage Door Opener
- Attached garage spaces: 2
Features
- Levels: One
- Stories: 1
- Patio & porch: Patio
Details
- Parcel number: 200820275227
- Special conditions: Private
Construction
Type & style
- Home type: Condo
- Architectural style: Ranch
- Property subtype: Condominium
Materials
- Brick
- Foundation: Basement
Condition
- Year built: 2000
Utilities & green energy
- Sewer: Public Sanitary
- Water: Public
Community & HOA
Community
- Subdivision: Highland Hills
HOA
- Has HOA: Yes
- Amenities included: Maintenance Grounds
- Services included: Maintenance Grounds, Snow Removal, Trash
- HOA fee: $219 monthly
- HOA name: JBC Property Management
- HOA phone: 586-254-3000
Location
- Region: Macomb
Financial & listing details
- Price per square foot: $129/sqft
- Tax assessed value: $296,000
- Annual tax amount: $2,595
- Date on market: 10/8/2026
- Cumulative days on market: 39 days
- Listing agreement: Exclusive Right To Sell
- Listing terms: Cash,Conventional
Estimated market value
$307,600
$292,000 - $323,000
$2,511/mo
Price history
| Date | Event | Price |
|---|---|---|
| 11/5/2026 | Price change | $310,000-3.1%$129/sqft |
Source:  MiRealSource #50224322 Report a problem | ||
| 10/8/2026 | Listed for sale | $320,000+68.4%$133/sqft |
Source: MiRealSource #50224322 Report a problem | ||
| 1/5/2007 | Sold | $190,000$79/sqft |
Source: Public Record Report a problem | ||
Public tax history
| Year | Property taxes | Tax assessment |
|---|---|---|
| 2026 | $2,552 +2.6% | $148,000 +7.6% |
| 2025 | $2,486 +4.8% | $137,600 +5.4% |
| 2024 | $2,372 +5.2% | $130,600 +19.1% |
| 2023 | $2,255 +2.8% | $109,700 +6.1% |
| 2022 | $2,195 +0.2% | $103,400 +1.9% |
| 2021 | $2,191 | $101,500 +4.5% |
| 2020 | $2,191 +7.9% | $97,100 +5% |
| 2019 | $2,030 +4.3% | $92,500 +3.2% |
| 2018 | $1,947 +6.8% | $89,600 +8.2% |
| 2017 | $1,822 | $82,830 +0% |
| 2016 | $1,822 | $82,790 +6.7% |
| 2015 | $1,822 +35.3% | $77,600 +27.6% |
| 2013 | $1,347 | $60,820 +7.7% |
| 2011 | -- | $56,460 -25.5% |
| 2009 | -- | $75,830 +84.3% |
| 2001 | $1,845 | $41,140 |
Find assessor info on the county website
Monthly payment
Est. payment
Payment breakdown
Explore the cost of this home by adjusting the details. Changes won't be saved.Climate risks
Neighborhood: 48044
Nearby schools
Schools provided by the listing agent
- District: Chippewa Valley Schools
Source: MiRealSource. This data may not be complete. We recommend contacting the local school district to confirm school assignments for this home.

Similar homes
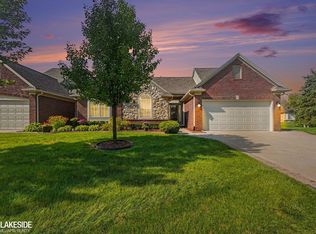
- $319,9002 bd3 ba1.6k sqft52843 Sable Dr, Macomb, MI 48042For Sale
 MLS ID #50220722, Joseph A. Iacona, Keller Williams Realty Lakeside. MiRealSource
- $285,0002 bd3 ba2.3k sqft46808 Jewel Dr, Macomb, MI 48044For Sale
 MLS ID #50225474, Joseph D Morris, RE/MAX Noire Sterling Heights. MiRealSource
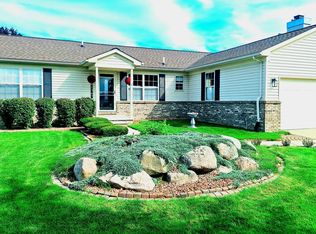
- $315,9002 bd3 ba2.1k sqft15053 Heather Pointe Dr, Sterling Heights, MI 48313For Sale
 MLS ID #50226788, Janine I Kerr, KW Platinum. MiRealSource
- $364,5003 bd3 ba2.4k sqft21767 Brookside North Dr, Macomb, MI 48044For Sale
 MLS ID #20261076210, Kate Quatrine, Remerica Integrity. Realcomp II
- $323,0002 bd2 ba1.8k sqft17171 Stone Dr #73, Clinton Township, MI 48038For SaleMLS ID #20261027387, Tracy A Petersen, VM Real Estate Group. Realcomp II
- $325,0003 bd4 ba2k sqft45632 Church St, Utica, MI 48315For SaleMLS ID #20261091380, Edgar Primiciero, EXP Z Real Estate. Realcomp II
- $460,0003 bd3 ba2.1k sqft16184 Nathan Dr, Macomb, MI 48044For SaleMLS ID #50224279, Robert Marzolf, Berkshire Hathaway HomeServices Kee Realty. MiRealSource
- $449,9003 bd3 ba2k sqft50647 Bredenbury Dr, Macomb, MI 48044For SaleMLS ID #20261069510, Erica Wood, RE/MAX Eclipse. Realcomp II
- $210,0002 bd2 ba1.2k sqft16776 Glenmoor Blvd, Macomb, MI 48044For SaleMLS ID #50218631, Elizabeth Rogers, Realty Executives Home Towne Chesterfield. MiRealSource
- $419,9003 bd3 ba3.1k sqft48315 Walden Rd, Macomb, MI 48044For SaleMLS ID #50224645, Sandra Hall, RE/MAX First. MiRealSource
- $339,8003 bd3 ba1.9k sqft26196 Captains Lndg, Chesterfield, MI 48051For SaleMLS ID #50226601, Jennifer Caira-Lauff, Real Estate One Chesterfield. MiRealSource
- $399,9003 bd3 ba1.8k sqft16371 Paint Creek Cir, Macomb, MI 48042For SaleMLS ID #50219232, Randy Ivonen, Realty Executives Home Towne Romeo. MiRealSource
- $310,0003 bd3 ba1.4k sqft674 Tennyson, Rochester, MI 48307For SaleMLS ID #20261089053, Rajasekaran Mohan, eHomes Realty. Realcomp II
- $309,0003 bd4 ba2.1k sqft11693 Squiers Blvd, Utica, MI 48315For SaleMLS ID #20261075674, Michael Yaldoo, KW Domain. Realcomp II
- $275,0003 bd2 ba1.4k sqft21912 Aberdeen Dr, Macomb, MI 48042For SaleMLS ID #50220611, Julie Ann Brown, Realty Executives Home Towne Romeo. MiRealSource
- $309,9003 bd2 ba1.9k sqft42039 Merrimac Cir, Clinton Township, MI 48038For SaleMLS ID #20261053067, Frank J Tarala Jr, Sire Realty Frank Tarala. Realcomp II
- $399,0002 bd3 ba2.3k sqft49976 Watling St, Shelby Township, MI 48317For SaleMLS ID #50227031, Catherine Baker, RE/MAX Advisors. MiRealSource
- $360,0003 bd4 ba3.1k sqft17751 E Kirkwood Dr, Clinton Township, MI 48038For Sale
 MLS ID #26056039, Carisa Collins, KW Realty Living. MichRIC
- $339,9002 bd2 ba1.7k sqft43827 Perignon Dr, Sterling Heights, MI 48314For SaleMLS ID #50226291, Amy Tremblay, RE/MAX First. MiRealSource
- $355,0003 bd3 ba2.9k sqft55388 Boardwalk Dr, Shelby Township, MI 48316For SaleMLS ID #20261084662, Renie Jihad, Community Choice Realty Inc. Realcomp II
