This stunning 2-bedroom, 2-full-bath ranch-style condo offers the perfect blend of privacy, comfort, and convenience in Highland Hills, one of Macomb Township’s most desirable communities! Backing to an open field, this home provides the feel of your own spacious backyard while enjoying the ease of condo living. Relax and unwind on the freshly painted private courtyard patio. Step inside to a welcoming foyer featuring hardwood flooring, soaring ceilings, and a large transom window that fills the space with natural light. The spacious great room impresses with cathedral ceilings and a beautiful floor-to-ceiling stone fireplace accented by a wood mantel, creating the perfect setting for relaxing or entertaining. The kitchen features neutral hardwood flooring, upgraded cabinetry, a custom tile backsplash, and a huge skylight that floods the space with natural light throughout the day. A spacious breakfast nook provides the perfect spot for casual dining, and all appliances are included! The private primary suite boasts soaring ceilings, newer vinyl window, and two large closets, along with an ensuite full bath featuring recently updated quartz countertops, a new sink, and faucet. The generously sized second bedroom also features a newer vinyl window. A spacious main bath offers updated quartz countertops, a new sink, and faucet. Enjoy the convenience of first-floor laundry with a full-size washer and dryer, plus a large closet ideal for additional storage or pantry space. The attached 2-car garage offers plenty of room for parking and storage. The full basement provides endless possibilities for additional living space, with bathroom plumbing preps already in place and ready for your finishing touches. Additional updates include a newer dimensional-shingle roof installed in 2017–2018. Immediate occupancy and minutes from the new Pitchford recreation and dog park! Award winning Chippewa Valley Schools!
For sale
$309,900
50261 Pepper Tree Dr Unit 306, Macomb, MI 48044
2beds
1,409sqft
Condominium
Built in 2000
-- sqft lot
$-- Zestimate®
$220/sqft
$219/mo HOA
What's special
- 8 days
- 685
- 41
Zillow last checked:
Listing updated:
Listed by:
Daniel DeYonker 586-405-0239,
EXP Realty Rochester 888-501-7085
Source: Realcomp II,MLS#: 20261082236
Facts & features
Interior
Bedrooms & bathrooms
- Bedrooms: 2
- Bathrooms: 2
- Full bathrooms: 2
Primary bedroom
- Level: Entry
- Area: 195
- Dimensions: 15 X 13
Bedroom
- Level: Entry
- Area: 120
- Dimensions: 12 X 10
Primary bathroom
- Level: Entry
- Area: 54
- Dimensions: 9 X 6
Other
- Level: Entry
- Area: 56
- Dimensions: 8 X 7
Dining room
- Level: Entry
- Area: 156
- Dimensions: 13 X 12
Great room
- Level: Entry
- Area: 270
- Dimensions: 18 X 15
Kitchen
- Level: Entry
- Area: 240
- Dimensions: 20 X 12
Laundry
- Level: Entry
- Area: 56
- Dimensions: 8 X 7
Heating
- Forced Air, Natural Gas
Appliances
- Included: Dishwasher, Disposal, Dryer, Free Standing Gas Range, Microwave, Self Cleaning Oven, Washer
- Laundry: Gas Dryer Hookup, Laundry Room, Washer Hookup
Features
- Basement: Private,Unfinished
- Has fireplace: Yes
- Fireplace features: Great Room, Wood Burning
Interior area
- Total interior livable area: 1,409 sqft
- Finished area above ground: 1,409
Property
Parking
- Total spaces: 2
- Parking features: Two Car Garage, Attached
- Attached garage spaces: 2
Features
- Levels: One Story Ground
- Stories: 1
- Entry location: GroundLevel
- Exterior features: Grounds Maintenance, Private Entrance
Details
- Parcel number: 0820275222
- Special conditions: Short Sale No,Standard
Construction
Type & style
- Home type: Condo
- Architectural style: Ranch
- Property subtype: Condominium
Materials
- Brick, Vinyl Siding
- Foundation: Basement, Poured
- Roof: Composition
Condition
- New construction: No
- Year built: 2000
Utilities & green energy
- Sewer: Public Sewer
- Water: Public
Community & HOA
Community
- Subdivision: HIGHLAND HILLS II #663
HOA
- Has HOA: Yes
- HOA fee: $219 monthly
- HOA phone: 586-254-3000
Location
- Region: Macomb
Financial & listing details
- Price per square foot: $220/sqft
- Tax assessed value: $76,534
- Annual tax amount: $2,483
- Date on market: 10/10/2026
- Cumulative days on market: 8 days
- Listing agreement: Exclusive Right To Sell
- Listing terms: Cash,Conventional
Estimated market value
Not available
Estimated sales range
Not available
Not available
Price history
| Date | Event | Price |
|---|---|---|
| 10/10/2026 | Listed for sale | $309,900$220/sqft |
Source:  Realcomp II #20261082236 Report a problem Realcomp II #20261082236 Report a problem | ||
Public tax history
Tax history is unavailable.
Monthly payment
Est. payment
Payment breakdown
Explore the cost of this home by adjusting the details. Changes won't be saved.Climate risks
Neighborhood: 48044
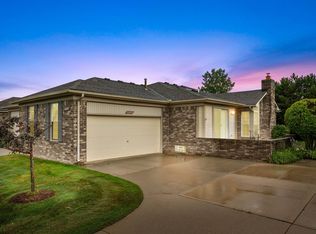

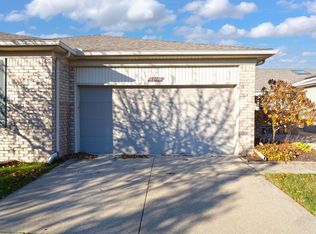
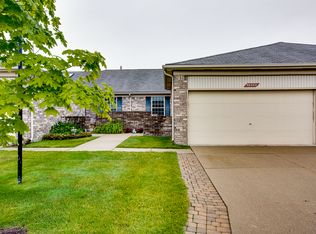
Similar homes
- $239,0002 bd2 ba1.5k sqft16714 Gemstone Dr, Macomb, MI 48042For Sale By Owner

- $319,9002 bd2 ba1.4k sqft52689 Wildwood Dr, Macomb, MI 48042For Sale

 MLS ID #26045762, Scott Wilcox, eXp Realty, LLC. MichRIC
 - $329,9002 bd3 ba1.6k sqft52843 Sable Dr, Macomb, MI 48042For Sale
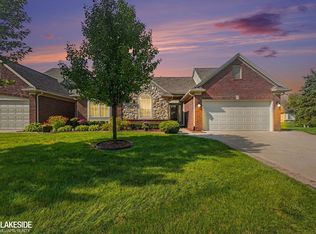
 MLS ID #50220722, Joseph A. Iacona, Keller Williams Realty Lakeside. MiRealSource
 - $349,9003 bd3 ba1.3k sqft45636 Limerick Dr, Macomb, MI 48044For Sale

 MLS ID #20261078624, Timothy M Wilds, GSA Elite Realty. Realcomp II
 - $329,0002 bd2 ba1.5k sqft20578 Hillsboro Dr, Macomb, MI 48044For SaleMLS ID #20261066773, James M Cassidy, Carrick Macross Real Estate Services. Realcomp II
- $239,9002 bd3 ba2k sqft45552 Bristol Bay, Macomb, MI 48044For SaleMLS ID #20261083338, Jessica Belanger Marine, RE/MAX Noire. Realcomp II
- $365,0002 bd2 ba1.4k sqft52440 Westfield Dr, Macomb, MI 48042For SaleMLS ID #20261081313, Gwen Daubenmeyer, Keller Williams Paint Creek. Realcomp II
- $295,0002 bd2 ba1.1k sqft13714 Maple Grove Ave, Shelby Township, MI 48315For SaleMLS ID #20261083817, Erica Kohler, @properties Christie's Int'l R.E. Birmingham. Realcomp II
- $260,0002 bd2 ba1.3k sqft45491 Meadows Sq, Macomb, MI 48044For SaleMLS ID #50222376, Tony Rubino, Keller Williams Realty Lakeside. MiRealSource
- $335,0003 bd2 ba1.4k sqft15299 Brandy Ln, Macomb, MI 48044For SaleMLS ID #20261069691, Adam Haffajee, C2C Real Estate Group. Realcomp II
- $244,9002 bd2 ba1.6k sqft45565 Heather Ridge Dr, Macomb, MI 48044For SaleMLS ID #20261063835, Nidal M Zawaideh, Z 1 Realty Inc. Realcomp II
- $218,0002 bd2 ba2k sqft42681 Jonathan Pl, Clinton Township, MI 48038For SaleMLS ID #50224782, Amy Badke, Spirit Realty Inc. MiRealSource
- $290,0002 bd2 ba1.6k sqft22113 Aberdeen Dr, Macomb, MI 48042For SaleMLS ID #20261077052, Mark Kattula, @properties Christie's Int'l R.E. Birmingham. Realcomp II
- $295,0004 bd2 ba1.7k sqft21181 24 Mile Rd, Macomb, MI 48042For SaleMLS ID #50219640, Lisa Nolff, Keller Williams Realty Lakeside. MiRealSource
- $360,0004 bd2 ba1.9k sqft47122 Blueridge Dr, Macomb, MI 48044For SaleMLS ID #50222928, Rena Abrhiem, Keller Williams Realty Lakeside. MiRealSource
- $449,0003 bd2 ba1.6k sqft16185 24 Mile Rd, Macomb, MI 48042For SaleMLS ID #20261079093, Actavia Kattula, Odessa Properties. Realcomp II
- $282,5002 bd2 ba1.5k sqft21950 Aberdeen Dr #44, Macomb, MI 48042For SaleMLS ID #20261076801, Beta Camaj, Powell Real Estate. Realcomp II
- $244,9002 bd2 ba1.5k sqft52280 Heatherstone Ave, Macomb, MI 48042For SaleMLS ID #20261068869, Andre Audo, Realty Executives Home Towne. Realcomp II
- $385,0003 bd2 ba1.5k sqft16129 Cambell Dr, Macomb, MI 48044For SaleMLS ID #20261080967, John Shkreli, Century 21 Professionals Utica. Realcomp II
- $295,0003 bd2 ba1.4k sqft21912 Aberdeen Dr, Macomb, MI 48042For SaleMLS ID #50220611, Julie Ann Brown, Realty Executives Home Towne Romeo. MiRealSource
