This end unit with plenty of natural lighting from windows and sky lights is a "move in ready, objection free" property with many recently completed maintenance projects and other upgrades including replacement of a door wall off the kitchen leading to the private deck, kitchen windows, custom screen doors with intergraded screens and storm windows. Recently the basement was professional painted. New Furnace, ac unit, hot water heater tank. Association services include grass cutting, snow removal and garbage collection. The large family room has a natural fireplace featuring large spacious window on either side and sky lights in the cathedral ceiling. Master bath has large soaking tub and a walking shower. The kitchen has been updated including state of the art appliances such as dual ovens with an open floor plan to the dining room and out to the cedar deck. This property also features a central whole house vacuum system. **********Three (3) valances over door wall and windows either side of the fireplace are excluded from the sale of the property*********. Showing between 10:30 am and 6:30 pm with 24-hour advance notice. Buyer or buyer's broker to verify all measurements and or amounts. All offers must be accompanied with fully executed offer, disclosures, Addendum B, Pre-approval /proof funds. NO EXCEPTIONS ! This won't last long, serious inquires only !
For sale
Price cut: $10K (9/8)
$329,000
20578 Hillsboro Dr, Macomb, MI 48044
2beds
1,507sqft
Condominium
Built in 1997
-- sqft lot
$324,500 Zestimate®
$218/sqft
$290/mo HOA
What's special
- 64 days
- 764
- 25
Zillow last checked:
Listing updated:
Listed by:
James M Cassidy 313-410-4616,
Carrick Macross Real Estate Services 313-410-4616
Source: Realcomp II,MLS#: 20261066773
Facts & features
Interior
Bedrooms & bathrooms
- Bedrooms: 2
- Bathrooms: 2
- Full bathrooms: 2
Bedroom
- Level: Entry
- Area: 182
- Dimensions: 14 X 13
Bedroom
- Level: Entry
- Area: 130
- Dimensions: 13 X 10
Other
- Level: Entry
- Area: 120
- Dimensions: 10 X 12
Other
- Level: Entry
- Area: 48
- Dimensions: 8 X 6
Dining room
- Level: Entry
- Area: 99
- Dimensions: 11 X 9
Great room
- Level: Entry
- Area: 208
- Dimensions: 16 X 13
Kitchen
- Level: Entry
- Area: 121
- Dimensions: 11 X 11
Laundry
- Level: Entry
- Area: 35
- Dimensions: 7 X 5
Heating
- Forced Air, Natural Gas
Features
- Basement: Full,Unfinished
- Has fireplace: No
Interior area
- Total interior livable area: 1,507 sqft
- Finished area above ground: 1,507
Property
Parking
- Total spaces: 2
- Parking features: Two Car Garage, Attached
- Attached garage spaces: 2
Features
- Levels: One
- Stories: 1
- Entry location: GroundLevel
- Patio & porch: Deck
Details
- Parcel number: 0833426032
- Special conditions: Short Sale No,Standard
Construction
Type & style
- Home type: Condo
- Architectural style: Ranch
- Property subtype: Condominium
Materials
- Brick
- Foundation: Basement, Poured
Condition
- New construction: No
- Year built: 1997
Utilities & green energy
- Sewer: Public Sewer
- Water: Public
Community & HOA
Community
- Security: Security System Owned
- Subdivision: WINDEMERE COMMONS I
HOA
- Has HOA: Yes
- HOA fee: $290 monthly
Location
- Region: Macomb
Financial & listing details
- Price per square foot: $218/sqft
- Tax assessed value: $94,826
- Annual tax amount: $3,076
- Date on market: 8/25/2026
- Cumulative days on market: 64 days
- Listing agreement: Exclusive Right To Sell
- Listing terms: Cash,Conventional
Estimated market value
$324,500
$308,000 - $341,000
$2,047/mo
Price history
| Date | Event | Price |
|---|---|---|
| 9/8/2026 | Price change | $329,000-2.9%$218/sqft |
Source:  Realcomp II #20261066773 Report a problem Realcomp II #20261066773 Report a problem | ||
| 8/25/2026 | Listed for sale | $339,000+129.8%$225/sqft |
Source: Realcomp II #20261066773 Report a problem | ||
| 7/12/2012 | Sold | $147,500-17.4%$98/sqft |
Source:  MiRealSource #31103897 Report a problem MiRealSource #31103897 Report a problem | ||
| 9/22/1998 | Sold | $178,500$118/sqft |
Source: MiRealSource #618281 Report a problem | ||
Public tax history
| Year | Property taxes | Tax assessment |
|---|---|---|
| 2026 | $3,077 +2.6% | $153,500 +7.3% |
| 2025 | $2,998 +4.8% | $143,000 +4.8% |
| 2024 | $2,860 +5.2% | $136,400 +14.5% |
| 2023 | $2,720 +2.8% | $119,100 +8.4% |
| 2022 | $2,646 +0.2% | $109,900 +1.4% |
| 2021 | $2,642 | $108,400 +0.1% |
| 2020 | $2,642 +7.9% | $108,300 +2.1% |
| 2019 | $2,448 +4.3% | $106,100 +7.2% |
| 2018 | $2,348 +6.8% | $99,000 +7.1% |
| 2017 | $2,197 | $92,450 0% |
| 2016 | $2,197 | $92,470 +3.2% |
| 2015 | $2,197 +35.3% | $89,580 +25.1% |
| 2013 | $1,624 | $71,580 +3.3% |
| 2011 | -- | $69,300 -18.1% |
| 2009 | -- | $84,650 +4.8% |
| 2001 | $2,167 +3.4% | $80,760 +3.2% |
| 2000 | $2,096 | $78,260 |
Find assessor info on the county website
Monthly payment
Est. payment
Payment breakdown
Explore the cost of this home by adjusting the details. Changes won't be saved.Climate risks
Neighborhood: 48044
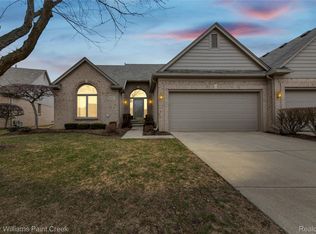
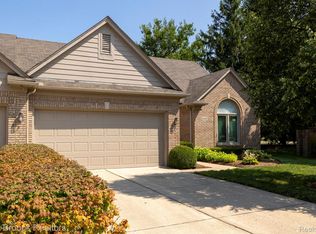

Similar homes
- $365,0002 bd2 ba1.3k sqft20852 Belclare Dr, Macomb, MI 48044For Sale
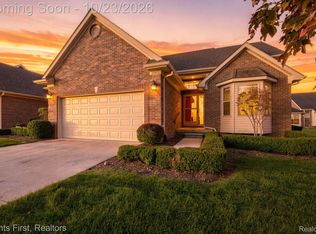
 MLS ID #20261085457, Marina Burkhardt, Clients First, REALTORS®. Realcomp II
 - $349,9003 bd3 ba1.3k sqft45636 Limerick Dr, Macomb, MI 48044For Sale
 MLS ID #20261078624, Timothy M Wilds, GSA Elite Realty. Realcomp II
 - $309,9002 bd2 ba1.4k sqft50261 Pepper Tree Dr Unit 306, Macomb, MI 48044For Sale
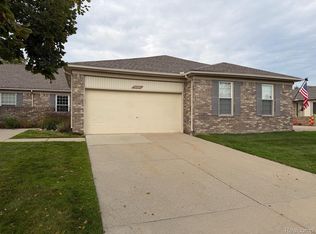 MLS ID #20261082236, Daniel DeYonker, EXP Realty Rochester. Realcomp II
 - $--3 bd3 ba2.1k sqft42948 Colorado Dr #96, Clinton Township, MI 48036Auction
 Auction.com 2
 - $335,0002 bd3 ba2.1k sqft45824 Eden Dr, Macomb, MI 48044For SaleMLS ID #20261080468, Timothy Morabito, Good Company. Realcomp II
- $415,0003 bd3 ba2.2k sqft47857 Kent Dr, Macomb, MI 48044For Sale
 MLS ID #50225386, RoseAnna A Biondo, Berkshire Hathaway HomeServices Kee Realty Roch. MiRealSource
 - $179,0002 bd2 ba2.2k sqft15246 Ashley Ct #14, Macomb, MI 48044For SaleMLS ID #50225719, Michael Petrevski, 21 United. MiRealSource
- $385,0003 bd2 ba1.5k sqft16129 Cambell Dr, Macomb, MI 48044For SaleMLS ID #20261085877, John Shkreli, Century 21 Professionals Utica. Realcomp II
- $320,0003 bd2 ba1.9k sqft17720 Barry Dr, Clinton Township, MI 48038For SaleMLS ID #50225697, Amy Badke, Spirit Realty Inc. MiRealSource
- $219,9002 bd2 ba1.3k sqft16437 Dominion Dr #241, Macomb, MI 48044For SaleMLS ID #50225779, Jo Ann Thurau, Pacesetters Realty Inc. MiRealSource
- $335,0003 bd2 ba1.4k sqft15299 Brandy Ln, Macomb, MI 48044For SaleMLS ID #20261069691, Adam Haffajee, C2C Real Estate Group. Realcomp II
- $199,9002 bd2 ba1.6k sqft42348 W Leo St, Clinton Township, MI 48038For SaleMLS ID #50225502, Fosta Bahri, Bahri Real Estate Group, LLC. MiRealSource
- $360,0004 bd2 ba1.9k sqft47122 Blueridge Dr, Macomb, MI 48044For SaleMLS ID #50222928, Rena Abrhiem, Keller Williams Realty Lakeside. MiRealSource
- $260,0002 bd2 ba1.3k sqft45491 Meadows Sq, Macomb, MI 48044For SaleMLS ID #50222376, Tony Rubino, Keller Williams Realty Lakeside. MiRealSource
- $329,9002 bd3 ba1.9k sqft43169 W Kirkwood Dr, Clinton Township, MI 48038For SaleMLS ID #50223458, Gregory R Songer, Real Estate One Inc-Shelby. MiRealSource
- $359,9003 bd2 ba1.5k sqft47066 Sanborn Dr, Macomb, MI 48044For SaleMLS ID #50216152, John Namo, Community Choice Realty Inc.. MiRealSource
- $315,0002 bd3 ba1.9k sqft15914 New Bedford Dr #361, Clinton Township, MI 48038For SaleMLS ID #20261084437, Vicki LaVerdiere, Berkshire Hathaway HomeServices Kee Realty Clinton. Realcomp II
