Beautiful 3 bedroom brick ranch on corner lot with attached 2 car garage. 1 and 1/2 baths. Large family room with natural fireplace. Door wall to inviting deck and huge fenced backyard. Upstairs laundry room. Generator ready panel. Chippewa Valley Community Schools. Prime Location off Garfield close to shopping, restaurants, Clinton Township Library,Tomlinson Arboretum-Native Botanical Garden and so much more. Immediate Occupancy.
Pending
$320,000
17720 Barry Dr, Clinton Township, MI 48038
3beds
1,970sqft
Single Family Residence
Built in 1979
0.26 Acres Lot
$319,800 Zestimate®
$162/sqft
$-- HOA
What's special
Natural fireplaceHuge fenced backyardCorner lotUpstairs laundry roomLarge family room
- 16 days
- 990
- 59
Zillow last checked:
Listing updated:
Listed by:
Amy Badke 586-615-7927,
Spirit Realty Inc 586-469-3770
Source: MiRealSource,MLS#: 50225697 Originating MLS: MiRealSource
Facts & features
Interior
Bedrooms & bathrooms
- Bedrooms: 3
- Bathrooms: 2
- Full bathrooms: 1
- 1/2 bathrooms: 1
Bedroom 1
- Level: First
- Area: 132
- Dimensions: 12 x 11
Bedroom 2
- Level: First
- Area: 108
- Dimensions: 12 x 9
Bedroom 3
- Level: Entry
- Area: 110
- Dimensions: 10 x 11
Bathroom 1
- Level: First
Family room
- Level: First
- Area: 260
- Dimensions: 13 x 20
Kitchen
- Area: 220
- Dimensions: 11 x 20
Living room
- Level: First
- Area: 176
- Dimensions: 11 x 16
Heating
- Forced Air, Natural Gas
Cooling
- Central Air
Appliances
- Included: Dishwasher, Disposal, Dryer, Range/Oven, Refrigerator, Washer, Gas Water Heater
- Laundry: First Floor Laundry
Features
- Basement: Partially Finished,Sump Pump
- Number of fireplaces: 1
- Fireplace features: Natural Fireplace
Interior area
- Total structure area: 2,854
- Total interior livable area: 1,970 sqft
- Finished area above ground: 1,570
- Finished area below ground: 400
Property
Parking
- Total spaces: 2
- Parking features: Attached
- Attached garage spaces: 2
Features
- Levels: One
- Stories: 1
- Patio & porch: Deck
- Exterior features: Lawn Sprinkler
- Fencing: Fenced
- Frontage type: Road
- Frontage length: 90
Lot
- Size: 0.26 Acres
- Dimensions: 90 x 125
- Features: Corner Lot
Details
- Parcel number: 161108378008
- Special conditions: Trust
Construction
Type & style
- Home type: SingleFamily
- Architectural style: Ranch
- Property subtype: Single Family Residence
Materials
- Brick
- Foundation: Basement
Condition
- Year built: 1979
Utilities & green energy
- Sewer: Public Sanitary
- Water: Public
Community & HOA
Community
- Subdivision: Justin Estates Sub
HOA
- Has HOA: No
Location
- Region: Clinton Township
Financial & listing details
- Price per square foot: $162/sqft
- Tax assessed value: $297,400
- Annual tax amount: $3,786
- Date on market: 10/22/2026
- Cumulative days on market: 16 days
- Listing agreement: Exclusive Right To Sell
- Listing terms: Cash,Conventional,FHA,VA Loan
- Ownership: Trust
Estimated market value
$319,800
$304,000 - $336,000
$2,311/mo
Price history
| Date | Event | Price |
|---|---|---|
| 10/30/2026 | Pending sale | $320,000$162/sqft |
Source:  MiRealSource #50225697 Report a problem | ||
| 10/22/2026 | Listed for sale | $320,000$162/sqft |
Source: MiRealSource #50225697 Report a problem | ||
Public tax history
| Year | Property taxes | Tax assessment |
|---|---|---|
| 2026 | $3,786 +2.8% | $148,700 +6% |
| 2025 | $3,682 +4.9% | $140,300 +8.8% |
| 2024 | $3,510 +5.2% | $128,900 +13.2% |
| 2023 | $3,336 +2.8% | $113,900 +19.3% |
| 2022 | $3,244 +0.8% | $95,500 +4.5% |
| 2021 | $3,219 | $91,400 +4% |
| 2020 | $3,219 +6.5% | $87,900 -2.4% |
| 2019 | $3,022 +3% | $90,100 +1.5% |
| 2018 | $2,933 +4.8% | $88,800 +10.6% |
| 2017 | $2,799 | $80,300 |
| 2016 | -- | $80,300 +4.3% |
| 2015 | -- | $77,000 +13.9% |
| 2014 | -- | $67,600 -2.2% |
| 2011 | -- | $69,100 -8.2% |
| 2010 | -- | $75,300 -13% |
| 2009 | -- | $86,600 -7% |
| 2008 | -- | $93,100 -4.6% |
| 2007 | -- | $97,600 +2.5% |
| 2005 | -- | $95,200 +36.3% |
| 2001 | $2,296 +2.2% | $69,834 +3.2% |
| 2000 | $2,247 | $67,669 |
Find assessor info on the county website
Monthly payment
Est. payment
Payment breakdown
Explore the cost of this home by adjusting the details. Changes won't be saved.Climate risks
Neighborhood: 48038
Nearby schools
Schools provided by the listing agent
- District: Chippewa Valley Schools
Source: MiRealSource. This data may not be complete. We recommend contacting the local school district to confirm school assignments for this home.
- $263,500-- bd1 ba-- sqft17696 Barry Dr, Clinton Township, MI 48038Off Market
- $259,700-- bd1 ba-- sqft41427 Julie Dr, Clinton Township, MI 48038Off Market
- $321,900-- bd1 ba-- sqft17672 Barry Dr, Clinton Township, MI 48038Off Market
- $--4 bd2 ba2.1k sqft17672 Barry St, Clinton Township, MI 48038Off Market
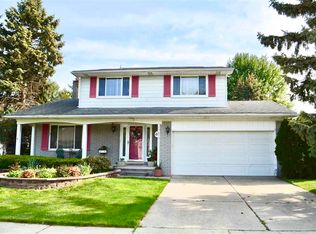
Similar homes
- $334,9003 bd2 ba2k sqft42619 Walker St, Clinton Township, MI 48038For Sale
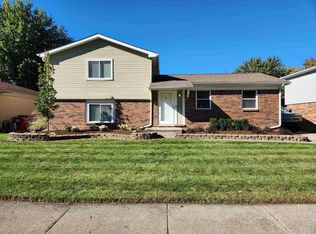
 MLS ID #50224116, Sherry Rathnaw, Rathnaw & Associates Real Estate Inc.. MiRealSource
- $300,0003 bd2 ba1.9k sqft40802 Karen Ct, Clinton Township, MI 48038For Sale
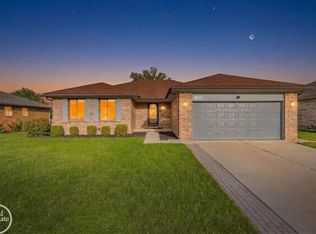 MLS ID #50223012, Jennifer Stanczyk, Real Estate One Inc-Shelby. MiRealSource
- $344,0003 bd2 ba1.6k sqft19324 Todd Dr, Clinton Township, MI 48038For Sale
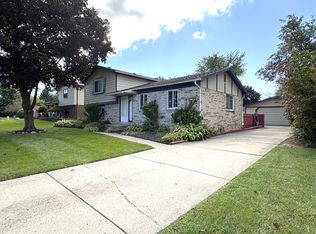
 MLS ID #26051028, Jong Lee, Crown Properties International. MichRIC
- $308,0003 bd3 ba2k sqft37431 Tall Oak Dr, Clinton Township, MI 48036For Sale
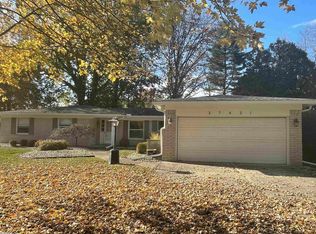 MLS ID #50226735, Charles Lutz, RE/MAX First. MiRealSource
- $339,9003 bd2 ba1.5k sqft47066 Sanborn Dr, Macomb, MI 48044For SaleMLS ID #50226715, John Namo, Community Choice Realty Inc.. MiRealSource
- $324,9003 bd2 ba1.6k sqft34575 Moravian Dr, Sterling Heights, MI 48312For SaleMLS ID #50226240, James Lawson, RE/MAX First. MiRealSource
- $350,0004 bd3 ba2.1k sqft18768 Millar Rd, Clinton Township, MI 48036For SaleMLS ID #50222161, Melanie Lovati, Innovation Real Estate Specialists Inc.. MiRealSource
- $330,0003 bd3 ba2.1k sqft15046 Annapolis Dr, Sterling Heights, MI 48313For SaleMLS ID #50216134, James Ray, Select RE Prof - James Ray & Associates. MiRealSource
- $305,0003 bd2 ba1.7k sqft36826 Havana Dr, Sterling Heights, MI 48312For SaleMLS ID #50226296, Kimberly Feghali, Berkshire Hathaway HomeServices Kee Realty. MiRealSource
- $300,0003 bd2 ba1.6k sqft8422 21 Mile Rd, Utica, MI 48317For SaleMLS ID #50225229, Joe Militello, EXP Realty LLC. MiRealSource
- $329,0003 bd2 ba1.5k sqft4146 Connie Dr, Sterling Heights, MI 48310For Sale
 MLS ID #20261087790, Abu Siddik, American Realtors. Realcomp II
- $244,9002 bd2 ba1.4k sqft43076 W Kirkwood Dr, Clinton Township, MI 48038For SaleMLS ID #50218364, Michele Milam, Canary Realty. MiRealSource
- $309,9993 bd2 ba2k sqft24050 Lakewood St, Saint Clair Shores, MI 48082For SaleMLS ID #50225246, Tony Dragich, Berkshire Hathaway HomeServices Kee Realty. MiRealSource
- $284,9003 bd2 ba1.5k sqft26250 S River Rd, Harrison Township, MI 48045For SaleMLS ID #50224863, Richard F Kolb, Real Estate One Chesterfield. MiRealSource
- $314,5003 bd1 ba1.5k sqft41204 Belvidere St, Harrison Township, MI 48045For SaleMLS ID #26055107, Susan Neff, One-Eleven Realty Group LLC. MichRIC
- $282,9002 bd2 ba2.5k sqft37750 Pebble Pointe Ct, Clinton Township, MI 48038For SaleMLS ID #50225509, John Namo, Community Choice Realty Inc.. MiRealSource
- $339,9003 bd2 ba1.4k sqft31246 Carion Ct, Warren, MI 48092For SaleMLS ID #26057073, Kimberly Garner-Lucas, 1st Realty Group LLC. MichRIC
- $289,9004 bd2 ba1.8k sqft1499 Wellesley Dr, Mount Clemens, MI 48043For SaleMLS ID #50222321, Carol L. Paton, Coldwell Banker Professionals. MiRealSource
