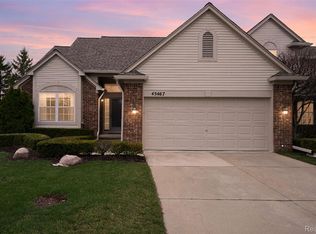
Welcome home to this beautifully updated 3-bedroom, 2.5-bath split-level condo in the desirable Windemere Farms community! Offering approximately 1,350 square feet of living space, this impressive condo features new flooring, an updated kitchen, beautifully renovated bathrooms, and a spacious open floor plan designed for comfortable everyday living and entertaining.
Step inside to discover soaring cathedral ceilings, an inviting great room with a cozy gas fireplace, and an open staircase that adds character and architectural appeal. The updated kitchen flows seamlessly into the main living area, creating the perfect setting for gatherings.
Enjoy the convenience of a first-floor primary suite complete with a private bathroom and walk-in closet, along with first-floor laundry. Upstairs, you'll find two additional bedrooms and a full bathroom, providing plenty of space and flexibility.
Additional highlights include a full basement offering excellent storage or future finishing potential, an attached two-car garage, and a covered front porch. Conveniently located near shopping, dining, parks, and major expressways.
Move right in and enjoy condo living with the space and comfort of a traditional home!
For sale
$349,900
45636 Limerick Dr, Macomb, MI 48044
3beds
1,350sqft
Condominium
Built in 2010
-- sqft lot
$344,500 Zestimate®
$259/sqft
$310/mo HOA
What's special
- 18 days
- 626
- 41
Zillow last checked:
Listing updated:
Listed by:
Timothy M Wilds 586-604-6846,
GSA Elite Realty 586-806-5848,
Karim Bader 586-662-1102,
GSA Elite Realty
Source: Realcomp II,MLS#: 20261078624
Facts & features
Interior
Bedrooms & bathrooms
- Bedrooms: 3
- Bathrooms: 3
- Full bathrooms: 2
- 1/2 bathrooms: 1
Primary bedroom
- Level: Entry
- Area: 144
- Dimensions: 12 X 12
Bedroom
- Level: Second
- Area: 100
- Dimensions: 10 X 10
Bedroom
- Level: Second
- Area: 100
- Dimensions: 10 X 10
Primary bathroom
- Level: Entry
- Area: 60
- Dimensions: 10 X 6
Other
- Level: Second
- Area: 42
- Dimensions: 6 X 7
Other
- Level: Entry
- Area: 25
- Dimensions: 5 X 5
Kitchen
- Level: Entry
- Area: 144
- Dimensions: 12 X 12
Heating
- Forced Air, Natural Gas
Cooling
- Ceiling Fans, Central Air
Appliances
- Included: Dishwasher, Microwave
Features
- Basement: Full,Unfinished
- Has fireplace: Yes
- Fireplace features: Living Room
Interior area
- Total interior livable area: 1,350 sqft
- Finished area above ground: 1,350
Property
Parking
- Total spaces: 2
- Parking features: Two Car Garage, Attached, Garage Door Opener
- Attached garage spaces: 2
Features
- Levels: Bi Level
- Entry location: GroundLevel
Details
- Parcel number: 0834302094
- Special conditions: Short Sale No,Standard
Construction
Type & style
- Home type: Condo
- Architectural style: Split Level
- Property subtype: Condominium
Materials
- Brick
- Foundation: Basement, Poured
Condition
- New construction: No
- Year built: 2010
- Major remodel year: 2024
Utilities & green energy
- Sewer: Public Sewer
- Water: Public
Community & HOA
Community
- Subdivision: WINDEMERE FARMS CONDO #758
HOA
- Has HOA: Yes
- HOA fee: $310 monthly
Location
- Region: Macomb
Financial & listing details
- Price per square foot: $259/sqft
- Tax assessed value: $87,284
- Annual tax amount: $2,876
- Date on market: 10/14/2026
- Cumulative days on market: 18 days
- Listing agreement: Exclusive Right To Sell
- Listing terms: Cash,Conventional,FHA,Va Loan
Estimated market value
$344,500
$327,000 - $362,000
$1,991/mo
Price history
| Date | Event | Price |
|---|---|---|
| 10/14/2026 | Listed for sale | $349,900+5731.7%$259/sqft |
Source:  Realcomp II #20261078624 Report a problem | ||
| 7/24/2017 | Sold | $6,000-96.6%$4/sqft |
Source: Public Record Report a problem | ||
| 3/16/2016 | Sold | $179,000+44.4%$133/sqft |
Source:  MiRealSource #31278479 Report a problem | ||
| 11/8/2010 | Sold | $124,000-2.7%$92/sqft |
Source: MiRealSource #31015572 Report a problem | ||
| 7/24/2010 | Listed for sale | $127,500$94/sqft |
Source: KELLER WILLIAMS GREAT LKS RLTY #210085108 Report a problem | ||
Public tax history
| Year | Property taxes | Tax assessment |
|---|---|---|
| 2026 | $2,876 -24.8% | $149,900 +28.8% |
| 2025 | $3,826 +12.7% | $116,400 -14% |
| 2024 | $3,395 +5.2% | $135,400 +22% |
| 2023 | $3,228 +2.8% | $111,000 +6% |
| 2022 | $3,141 +0.2% | $104,700 +0.4% |
| 2021 | $3,136 | $104,300 +4.2% |
| 2020 | $3,136 +7.9% | $100,100 +0.6% |
| 2019 | $2,906 +2.2% | $99,500 +9.8% |
| 2018 | $2,844 +54.2% | $90,600 +7.5% |
| 2017 | $1,844 | $84,290 0% |
| 2016 | $1,844 | $84,330 +3.9% |
| 2015 | $1,844 +5944.9% | $81,170 +35.1% |
| 2014 | $31 | $60,080 -4.1% |
| 2011 | $31 | $62,650 +150.6% |
| 2009 | -- | $25,000 |
Find assessor info on the county website
Monthly payment
Est. payment
Payment breakdown
Explore the cost of this home by adjusting the details. Changes won't be saved.Climate risks
Neighborhood: 48044

Similar homes
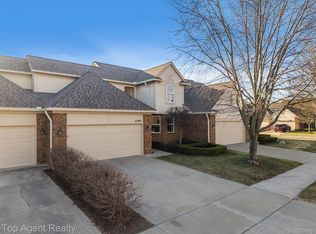
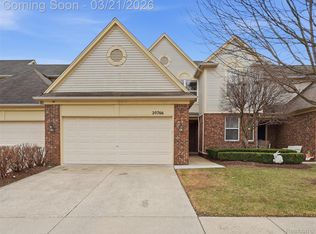
- $365,0002 bd2 ba1.3k sqft20852 Belclare Dr, Macomb, MI 48044For Sale
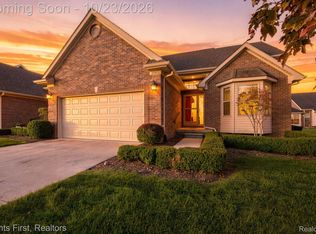
 MLS ID #20261085457, Marina Burkhardt, Clients First, REALTORS®. Realcomp II
- $329,0002 bd2 ba1.5k sqft20578 Hillsboro Dr, Macomb, MI 48044For Sale
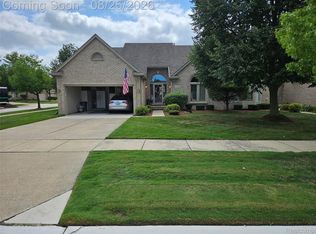 MLS ID #20261066773, James M Cassidy, Carrick Macross Real Estate Services. Realcomp II
- $--2 bd2 ba1.4k sqft26054 Mariners Point, Chesterfield, MI 48051Auction
 Auction.com 2
- $--3 bd2 ba1.5k sqft24130 Darwin St, Macomb, MI 48042Auction
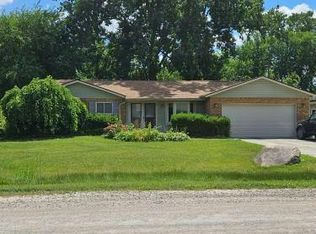 Auction.com 4
- $349,9004 bd2 ba1.9k sqft47122 Blueridge Dr, Macomb, MI 48044For Sale
 MLS ID #50222928, Rena Abrhiem, Keller Williams Realty Lakeside. MiRealSource
- $385,0003 bd2 ba1.5k sqft16129 Cambell Dr, Macomb, MI 48044For SaleMLS ID #20261085877, John Shkreli, Century 21 Professionals Utica. Realcomp II
- $299,9002 bd2 ba1.4k sqft50261 Pepper Tree Dr Unit 306, Macomb, MI 48044For SaleMLS ID #20261082236, Daniel DeYonker, EXP Realty Rochester. Realcomp II
- $359,9003 bd2 ba1.5k sqft47066 Sanborn Dr, Macomb, MI 48044For SaleMLS ID #50216152, John Namo, Community Choice Realty Inc.. MiRealSource
- $380,0003 bd2 ba1.8k sqft42170 Brianna Dr, Clinton Township, MI 48038For SaleMLS ID #50225932, Karen Betzing, Berkshire Hathaway HomeServices Kee Realty Wash. MiRealSource
- $359,9003 bd2 ba1.8k sqft45471 Abington Cir, Macomb, MI 48042For SaleMLS ID #20261055463, Autumn Capizzo, TrustLink Real Estate. Realcomp II
- $428,0003 bd3 ba1.8k sqft50500 Card Rd, Macomb, MI 48044For SaleMLS ID #20261048565, Caron Koteles Riha, Real Estate One-Rochester. Realcomp II
- $507,9993 bd3 ba1.6k sqft45519 Gable Dr, Macomb, MI 48044New ConstructionMLS ID #50210293, Kevin Koss, K4 Signature Realty LLC. MiRealSource
- $260,0002 bd2 ba1.3k sqft45491 Meadows Sq, Macomb, MI 48044For SaleMLS ID #50222376, Tony Rubino, Keller Williams Realty Lakeside. MiRealSource
- $335,0003 bd3 ba1.9k sqft43162 W Kirkwood Dr, Clinton Township, MI 48038For SaleMLS ID #20261063418, Thomas A Novik, REALTEAM Real Estate. Realcomp II
- $295,0003 bd2 ba1.4k sqft21912 Aberdeen Dr, Macomb, MI 48042For SaleMLS ID #50220611, Julie Ann Brown, Realty Executives Home Towne Romeo. MiRealSource
- $514,9993 bd3 ba1.7k sqft45555 Gable Dr, Macomb, MI 48044New ConstructionMLS ID #50215253, Kevin Koss, K4 Signature Realty LLC. MiRealSource
- $344,0003 bd2 ba1.6k sqft19324 Todd Dr, Clinton Township, MI 48038For Sale
 MLS ID #26051028, Jong Lee, Crown Properties International. MichRIC
- $210,0003 bd1 ba1.1k sqft117 N Groesbeck Hwy, Mount Clemens, MI 48043For SaleMLS ID #20261086701, Michael Perna, EXP Realty The Perna Team. Realcomp II
- $450,0002 bd2 ba1.6k sqft23551 Steinway Dr, Macomb, MI 48042For SaleMLS ID #20261087902, Jocelyn Tucker, The Brand Real Estate. Realcomp II
- $329,9002 bd3 ba1.9k sqft43169 W Kirkwood Dr, Clinton Township, MI 48038For SaleMLS ID #50223458, Gregory R Songer, Real Estate One Inc-Shelby. MiRealSource
