Skip main navigation
Sold for $281,000
  • $281,000

    45467 Coachfort Dr, Macomb, MI 48044

    2beds
    1,307sqft
    Condominium
    Built in 2003
    -- sqft lot
    $281,400 Zestimate®
    $215/sqft
    $1,826 Estimated rent

    Home value

    $281,400

    Estimated sales range

    Not available

    $1,826/mo

    Zestimate® history
    Loading
    Loading...

    Owner options

    List your home for rent

    $1,826/mo

    Rent Zestimate®

    Find your next renter with Zillow Rental Manager. Plus, with online applications, you can quickly screen prospective tenants – for free.

    Learn more

    $1,826/mo

    Rent Zestimate®

    Refinance and save

    $2,053/mo

    Est. payment

    Refinancing to a lower rate could help reduce your monthly payments and save thousands over the life of the loan.

    See today's rates

    $2,053/mo

    Est. payment

    Explore your selling options

    Work with a Zillow partner agent

    Leverage their expertise and Zillow's premium Showcase listings to get your home seen by more buyers.

    Get started

    List with your own agent

    Get your home in front of millions of buyers by listing it on Zillow.

    Learn how to do it

    Sell it yourself

    Take full control of how buyers see your home on Zillow by listing For Sale by Owner (FSBO).

    List your home

    What's special

    Attached garageSpacious great roomLight-filled homeGenerous closet spaceOpen-concept layoutEnd-unit condo
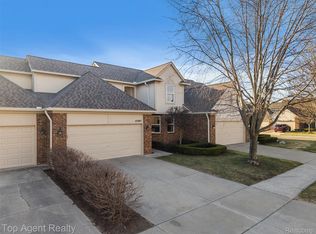
    Beautiful end-unit condo in one of Macomb Township’s most sought-after communities—**ready for immediate occupancy!** This light-filled home offers an open-concept layout with over 1,300 square feet of comfortable living space, perfect for both everyday living and entertaining. As an end unit, you’ll enjoy added privacy along with an abundance of natural light throughout. The spacious great room flows seamlessly into the kitchen and dining area, creating a warm and inviting space to gather. The primary suite features a private full bath and generous closet space, while an additional bedroom and full bath provide flexibility for guests, a home office, or both. Major update already completed: **brand new HVAC system installed in March 2025**, offering peace of mind and energy efficiency for years to come. The full, unfinished basement provides excellent potential for future living space, a home gym, or additional storage. An attached garage and low-maintenance lifestyle add to the convenience this home delivers. Located in a well-maintained community that includes Coachfort, Kenmare, Limerick, and Sleepy Hollow, you’ll enjoy easy access to shopping, dining, and major roadways. **Move-in ready and available immediately**—don’t miss your opportunity to own this highly desirable end-unit condo!

    Zillow last checked:

    Listing updated:

    Listed by:

    Lauren Carr 248-515-7563,

    Real Estate For A CAUSE

    Bought with:

    Rita Khayat, 6501339486

    Max Broock Realtors

    Source: Realcomp II,MLS#: 20261021593MLS Logo

    Facts & features

    Interior

    Bedrooms & bathrooms
    • Bedrooms: 2
    • Bathrooms: 2
    • Full bathrooms: 2
    Primary bedroom
    • Level: Entry
    • Area: 168
    • Dimensions: 12 X 14
    Bedroom
    • Level: Entry
    • Area: 154
    • Dimensions: 14 X 11
    Primary bathroom
    • Level: Entry
    • Area: 72
    • Dimensions: 9 X 8
    Other
    • Level: Entry
    • Area: 55
    • Dimensions: 5 X 11
    Dining room
    • Level: Entry
    • Area: 99
    • Dimensions: 11 X 9
    Kitchen
    • Level: Entry
    • Area: 121
    • Dimensions: 11 X 11
    Laundry
    • Level: Entry
    • Area: 36
    • Dimensions: 6 X 6
    Living room
    • Level: Entry
    • Area: 322
    • Dimensions: 14 X 23
    Heating
    • Forced Air, Natural Gas
    Cooling
    • Central Air
    Appliances
    • Included: Dishwasher, Disposal, Dryer, Free Standing Gas Range, Free Standing Refrigerator, Microwave, Washer
    • Laundry: In Unit, Laundry Room
    Features
    • Entrance Foyer, High Speed Internet, Programmable Thermostat
    • Basement: Unfinished
    • Has fireplace: Yes
    • Fireplace features: Gas, Living Room
    Interior area
    • Total interior livable area: 1,307 sqft
    • Finished area above ground: 1,307

    Property

    Parking
    • Total spaces: 2
    • Parking features: Two Car Garage, Attached, Direct Access, Electricityin Garage, Garage Door Opener
    • Attached garage spaces: 2
    Features
    • Levels: One
    • Stories: 1
    • Entry location: GroundLevelwSteps
    • Patio & porch: Deck
    • Exterior features: Grounds Maintenance, Lighting
    • Pool features: None
    Lot
    • Features: Level
    Details
    • Parcel number: 0834302004
    • Special conditions: Short Sale No,Standard

    Construction

    Type & style
    • Home type: Condo
    • Architectural style: Ranch
    • Property subtype: Condominium
    Materials
    • Brick Veneer
    • Foundation: Basement, Poured, Sump Pump
    • Roof: Asphalt
    Condition
    • New construction: No
    • Year built: 2003

    Utilities & green energy

    • Electric: Circuit Breakers
    • Sewer: Public Sewer
    • Water: Public
    • Utilities for property: Cable Available, Underground Utilities

    Community & neighborhood

    Security
    • Security features: Carbon Monoxide Detectors, Smoke Detectors
    Location
    • Region: Macomb
    • Subdivision: WINDEMERE FARMS CONDO #758

    HOA & financial

    HOA
    • Has HOA: Yes
    • HOA fee: $235 monthly
    • Services included: Maintenance Grounds, Snow Removal, Water

    Other

    Other facts
    • Listing agreement: Exclusive Agency
    • Listing terms: Cash,Conventional,FHA,Va Loan

    Price history

    DateEventPrice
    6/9/2026Sold$281,000+0.4%$215/sqft
    Source: Realcomp II #20261021593 Report a problem
    5/25/2026Pending sale$279,900$214/sqft
    Source: Realcomp II #20261021593 Report a problem
    5/25/2026Listing removed$279,900$214/sqft
    Source: Realcomp II #20261021593 Report a problem
    4/17/2026Pending sale$279,900$214/sqft
    Source: Realcomp II #20261021593 Report a problem
    4/5/2026Listed for sale$279,900+49.8%$214/sqft
    Source: Realcomp II #20261021593 Report a problem
    2/2/2004Sold$186,855$143/sqft
    Source: Public Record Report a problem

    Public tax history

    YearProperty taxesTax assessment
    2025$2,736 +4.8%$160,700 +8.1%
    2024$2,610 +5.2%$148,700 +25.1%
    2023$2,482 +2.8%$118,900 +8.1%
    2022$2,415 +0.2%$110,000 +4%
    2021$2,411 $105,800 +2.3%
    2020$2,411 +7.9%$103,400 +1.4%
    2019$2,234 +4.3%$102,000 +10.2%
    2018$2,143 +6.8%$92,600 +7.7%
    2017$2,005 $86,000
    2016$2,005 $86,000 +7.9%
    2015$2,005 +35.3%$79,730 +21.2%
    2013$1,482 $65,780 +1.4%
    2011-- $64,900 -26.9%
    2009-- $88,740

    Find assessor info on the county website

    Neighborhood: 48044

    Nearby schools

    GreatSchools rating
    Get a cash offer in 3 minutes
    Find out how much your home could sell for in as little as 3 minutes with a no-obligation cash offer.
    Estimated market value
    $281,400
    Get a cash offer in 3 minutes
    Find out how much your home could sell for in as little as 3 minutes with a no-obligation cash offer.
    Estimated market value
    $281,400