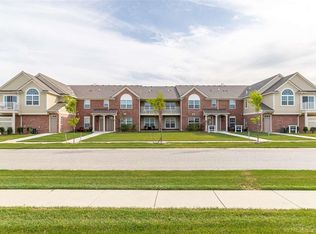
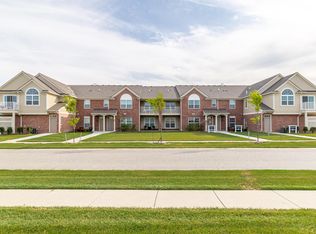
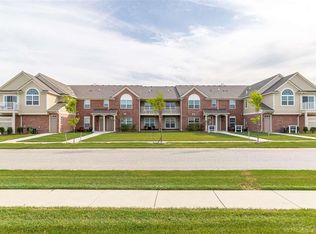
Experience elevated, maintenance-free living in this beautifully appointed 1,470-square-foot second-story ranch condo, built in 2019 and offering the exceptional feel of a nearly new home. Thoughtfully designed with 3 spacious bedrooms, 2 full bathrooms, and a 2-car attached garage, this residence combines modern style with effortless everyday living. Freshly painted throughout in 2026 and featuring luxurious new vinyl flooring throughout the entire home installed in 2025, the interior is fresh and truly move-in ready. The stylish kitchen features stainless steel appliances, all included, along with the washer and dryer for added convenience. The open living spaces flow beautifully into the dining area, where sliding doors lead to your private outdoor balcony—an inviting retreat for morning coffee, evening relaxation, or entertaining guests. Beyond your front door, enjoy an exceptional collection of community amenities, including a clubhouse with an inground pool, fully equipped kitchen, and full workout room. Perfectly situated near shopping, dining, and major freeways and located within the New Haven School District. This is more than a condo—it’s a refined, turn-key lifestyle offering the perfect combination of modern finishes, resort-style amenities, convenience, and carefree living.
For sale
$295,000
21912 Aberdeen Dr, Macomb, MI 48042
3beds
1,470sqft
Condominium
Built in 2019
-- sqft lot
$292,600 Zestimate®
$201/sqft
$300/mo HOA
What's special
Open living spacesStylish kitchenStainless steel appliances
- 48 days
- 421
- 36
Zillow last checked:
Listing updated:
Listed by:
Julie Ann Brown 586-662-3662,
Realty Executives Home Towne Romeo 586-786-4617
Source: MiRealSource,MLS#: 50220611 Originating MLS: MiRealSource
Originating MLS: MiRealSourceFacts & features
Interior
Bedrooms & bathrooms
- Bedrooms: 3
- Bathrooms: 2
- Full bathrooms: 2
Bedroom 1
- Features: Vinyl
- Level: Entry
- Area: 121
- Dimensions: 11 x 11
Bedroom 2
- Features: Vinyl
- Level: Entry
- Area: 121
- Dimensions: 11 x 11
Bedroom 3
- Features: Vinyl
- Level: Entry
- Area: 180
- Dimensions: 15 x 12
Bathroom 1
- Level: Entry
Bathroom 2
- Level: Entry
Dining room
- Features: Vinyl
- Level: Entry
- Area: 99
- Dimensions: 11 x 9
Family room
- Features: Vinyl
- Level: Entry
- Area: 286
- Dimensions: 22 x 13
Kitchen
- Features: Vinyl
- Level: Entry
- Area: 88
- Dimensions: 11 x 8
Heating
- Forced Air, Natural Gas
Cooling
- Ceiling Fan(s), Central Air
Appliances
- Included: Dishwasher, Disposal, Dryer, Microwave, Range/Oven, Refrigerator, Washer
- Laundry: Entry
Features
- Flooring: Vinyl
- Basement: None
- Has fireplace: No
Interior area
- Total structure area: 1,470
- Total interior livable area: 1,470 sqft
- Finished area above ground: 1,470
- Finished area below ground: 0
Property
Parking
- Total spaces: 2
- Parking features: Attached
- Attached garage spaces: 2
Features
- Exterior features: Balcony, Lawn Sprinkler, Sidewalks, Street Lights, Tennis Court(s)
- Has private pool: Yes
- Pool features: Community, In Ground, Outdoor Pool
- Spa features: Community
Lot
- Features: Subdivision, Sidewalks
Details
- Parcel number: 200814151036
- Zoning description: Residential
- Special conditions: Private
Construction
Type & style
- Home type: Condo
- Architectural style: Ranch
- Property subtype: Condominium
Materials
- Brick, Vinyl Siding
- Foundation: Slab
Condition
- Year built: 2019
Utilities & green energy
- Sewer: Public Sanitary
- Water: Public
Community & HOA
Community
- Subdivision: Hartford Village
HOA
- Has HOA: Yes
- Amenities included: Clubhouse, Fitness Center, Maintenance Grounds, Playground, Sidewalks, Street Lights
- HOA fee: $300 monthly
- HOA phone: 248-652-8221
Location
- Region: Macomb
Financial & listing details
- Price per square foot: $201/sqft
- Tax assessed value: $260,200
- Annual tax amount: $3,390
- Date on market: 9/2/2026
- Cumulative days on market: 49 days
- Listing agreement: Exclusive Right To Sell
- Listing terms: Cash,Conventional
- Road surface type: Paved
Estimated market value
$292,600
$278,000 - $307,000
$2,413/mo
Price history
| Date | Event | Price |
|---|---|---|
| 9/2/2026 | Listed for sale | $295,000+59.3%$201/sqft |
Source:  MiRealSource #50220611 Report a problem MiRealSource #50220611 Report a problem | ||
| 7/17/2020 | Sold | $185,180$126/sqft |
Source: MiRealSource #31397089 Report a problem | ||
Public tax history
| Year | Property taxes | Tax assessment |
|---|---|---|
| 2026 | $3,390 +2.6% | $130,100 +0.2% |
| 2025 | $3,303 +4.8% | $129,900 +2.9% |
| 2024 | $3,151 +5.2% | $126,300 +6.2% |
| 2023 | $2,997 +1.8% | $118,900 +27.8% |
| 2022 | $2,944 | $93,000 +2.3% |
| 2021 | -- | $90,900 +1.7% |
| 2020 | -- | $89,400 +727.8% |
| 2019 | -- | $10,800 |
| 2018 | -- | -- |
Find assessor info on the county website
Monthly payment
Est. payment
Payment breakdown
Explore the cost of this home by adjusting the details. Changes won't be saved.Climate risks
Neighborhood: 48042
Nearby schools
Schools provided by the listing agent
- District: New Haven Community Schools
Source: MiRealSource. This data may not be complete. We recommend contacting the local school district to confirm school assignments for this home.
Similar homes
- $290,0002 bd2 ba1.6k sqft22113 Aberdeen Dr, Macomb, MI 48042For Sale
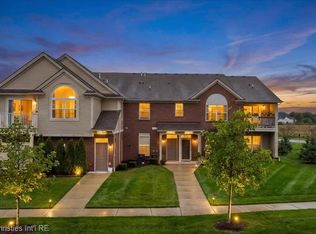
 MLS ID #20261077052, Mark Kattula, @properties Christie's Int'l R.E. Birmingham. Realcomp II
 - $319,9002 bd2 ba1.4k sqft52689 Wildwood Dr, Macomb, MI 48042For Sale

 MLS ID #26045762, Scott Wilcox, eXp Realty, LLC. MichRIC
 - $329,9002 bd3 ba1.6k sqft52843 Sable Dr, Macomb, MI 48042For Sale
 MLS ID #50220722, Joseph A. Iacona, Keller Williams Realty Lakeside. MiRealSource
 - $219,0002 bd2 ba1.1k sqft52164 Naugatuck Dr, Macomb, MI 48042For Sale
 MLS ID #50216590, Alise Collier, Real Estate One Chesterfield. MiRealSource
 - $349,0003 bd3 ba2.2k sqft23116 Clarewood St, Macomb, MI 48042For SaleMLS ID #20261079359, Ashley Najarian, RE/MAX Dream Properties. Realcomp II
- $244,9002 bd2 ba1.2k sqft11355 N Woods Dr, Shelby Township, MI 48317For SaleMLS ID #26027705, Tyler Stipe, RE/MAX Platinum. MichRIC
- $230,0003 bd2 ba1.5k sqft28248 S Pointe Ln, Chesterfield, MI 48051For SaleMLS ID #20261059870, Robert Neely, Keller Williams Legacy. Realcomp II
- $280,0002 bd2 ba1.4k sqft6817 Boulder Pointe Dr, Washington, MI 48094For SaleMLS ID #50221084, Claudia Passalacqua, Keller Williams Great Lakes. MiRealSource
- $294,9002 bd2 ba1.7k sqft16665 Savor Ln #6, Clinton Township, MI 48035For SaleMLS ID #50217571, Charles Cacchione, RE/MAX First. MiRealSource
- $325,0004 bd3 ba1.9k sqft52133 Huntley Ave, New Baltimore, MI 48047For SaleMLS ID #26040713, David Godin, LPT Realty, LLC. MichRIC
- $289,0002 bd2 ba1.6k sqft2210 Country Club Dr, Saint Clair Shores, MI 48082For SaleMLS ID #50213413, Andrew J Kesteloot, Sine & Monaghan LLC. MiRealSource
- $299,9002 bd2 ba1.8k sqft25540 Waterview Dr, Harrison Township, MI 48045For SaleMLS ID #50217746, Jennifer Frustaci Adlhoch, Adlhoch & Associates, REALTORS. MiRealSource
- $234,9002 bd2 ba1.3k sqft15344 Yale Dr, Clinton Township, MI 48038For SaleMLS ID #50223752, Chris Ries, Berkshire Hathaway HomeServices Kee Realty Wash. MiRealSource
- $329,9003 bd2 ba1.3k sqft5093 Northlawn Dr, Sterling Heights, MI 48310For SaleMLS ID #50224575, Maria Mazzola, Realty Professionals. MiRealSource
- $335,0005 bd2 ba2k sqft51613 Sass Rd, Chesterfield, MI 48047For SaleMLS ID #50209800, Kacey Isenberg, Next Level Realty LLC. MiRealSource
- $319,9003 bd4 ba2.1k sqft11693 Squiers Blvd, Utica, MI 48315For SaleMLS ID #20261075674, Michael Yaldoo, KW Domain. Realcomp II
- $214,9002 bd2 ba1.2k sqft16776 Glenmoor Blvd, Macomb, MI 48044For SaleMLS ID #50218631, Elizabeth Rogers, Realty Executives Home Towne Chesterfield. MiRealSource
- $365,0003 bd1 ba1.8k sqft14600-25 Mile Rd, Utica, MI 48315For SaleMLS ID #50221482, Mitchell M Allen, Keller Williams Realty Lakeside. MiRealSource
- $299,9003 bd3 ba1.4k sqft171 Manor Way #146, Rochester, MI 48309For SaleMLS ID #20261080295, Patti Gilman, Keller Williams Premier. Realcomp II
- $290,0003 bd2 ba1.9k sqft23030 Masonic Blvd, Saint Clair Shores, MI 48082For SaleMLS ID #50211956, Mark Lagana, Berkshire Hathaway HomeServices Kee Realty SCS. MiRealSource
