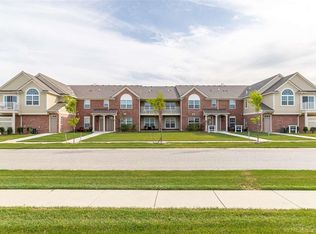
Builder's Model! Beautiful condominium in Hartford Village in Macomb. The Chesterfield III--three bedrooms, two baths and two-car garage. Spacious living room and dining area with cathedral ceiling. Centrally-located kitchen with snack bar and upgraded black range, refrigerator, dishwasher and microwave. Upgraded kitchen plumbing fixture. Upgraded espresso cabinets throughout with high definition counter tops. Walk-in closet in owner's bedroom. Laundry room with full-size white washer and electric dryer. Vertical blinds. Upgraded interior paint. Low E insulated vinyl windows with screens. High-efficiency furnace, programmable thermostat and Nelson Energy Seal. Photos and virtual tour are of this home. No Warranty - Sold As-Is.
Sold for $272,375
$272,375
21800 Aberdeen Dr #1/1, Macomb, MI 48042
3beds
1,470sqft
Condominium
Built in 2018
-- sqft lot
$-- Zestimate®
$185/sqft
$2,381 Estimated rent
Home value
Not available
Estimated sales range
Not available
$2,381/mo
Zestimate® history
Owner options
List your home for rent
$2,381/mo
Rent Zestimate®
Find your next renter with Zillow Rental Manager. Plus, with online applications, you can quickly screen prospective tenants – for free.
$2,381/mo
Rent Zestimate®
Refinance and save
$2,002/mo
Est. payment
Refinancing to a lower rate could help reduce your monthly payments and save thousands over the life of the loan.
$2,002/mo
Est. payment
Explore your selling options
Work with a Zillow partner agent
Leverage their expertise and Zillow's premium Showcase listings to get your home seen by more buyers.
Get startedList with your own agent
Get your home in front of millions of buyers by listing it on Zillow.
Learn how to do itSell it yourself
Take full control of how buyers see your home on Zillow by listing For Sale by Owner (FSBO).
List your homeWhat's special
Upgraded interior paintSnack barWalk-in closetHigh-efficiency furnaceUpgraded black rangeProgrammable thermostatCathedral ceiling
Zillow last checked:
Listing updated:
Listed by:
Barbara S Gates 586-263-1203,
MJC Real Estate Co Inc.
Bought with:
Barbara S Gates, 6506045548
MJC Real Estate Co Inc.
Source: MiRealSource,MLS#: 50133175 Originating MLS: MiRealSource
Originating MLS: MiRealSourceFacts & features
Interior
Bedrooms & bathrooms
- Bedrooms: 3
- Bathrooms: 2
- Full bathrooms: 2
Bedroom 1
- Level: Upper
- Area: 180
- Dimensions: 12 x 15
Bedroom 2
- Level: Upper
- Area: 121
- Dimensions: 11 x 11
Bedroom 3
- Level: Upper
- Area: 121
- Dimensions: 11 x 11
Bathroom 1
- Level: Upper
Bathroom 2
- Level: Upper
Dining room
- Level: Upper
- Area: 100
- Dimensions: 10 x 10
Kitchen
- Level: Upper
- Area: 80
- Dimensions: 8 x 10
Living room
- Level: Upper
- Area: 264
- Dimensions: 22 x 12
Heating
- Forced Air, Natural Gas
Cooling
- Central Air
Appliances
- Included: Dishwasher, Disposal, Dryer, Microwave, Range/Oven, Refrigerator, Washer, Gas Water Heater
Features
- Has basement: No
- Number of fireplaces: 1
- Fireplace features: Living Room
Interior area
- Total structure area: 1,470
- Total interior livable area: 1,470 sqft
- Finished area above ground: 1,470
- Finished area below ground: 0
Property
Parking
- Total spaces: 2
- Parking features: Attached
- Attached garage spaces: 2
Lot
- Features: Subdivision
Details
- Parcel number: 0814151001
- Zoning description: Residential
- Special conditions: Private
Construction
Type & style
- Home type: Condo
- Architectural style: Raised Ranch
- Property subtype: Condominium
Materials
- Brick, Vinyl Siding
- Foundation: Slab
Condition
- Model For Sale,New Construction
- New construction: Yes
- Year built: 2018
Utilities & green energy
- Sewer: Public Sanitary
- Water: Public
Community & HOA
Community
- Subdivision: Hartford Village
HOA
- Has HOA: Yes
- HOA fee: $200 monthly
- HOA phone: 586-737-7641
Location
- Region: Macomb
Financial & listing details
- Price per square foot: $185/sqft
- Annual tax amount: $4,022
- Date on market: 2/9/2024
- Cumulative days on market: 212 days
- Listing agreement: Exclusive Right To Sell
- Listing terms: Cash,Conventional
- Road surface type: Paved
Price history
| Date | Event | Price |
|---|---|---|
| 4/16/2024 | Sold | $272,375-2.2%$185/sqft |
Source:  MiRealSource #50133175 Report a problem MiRealSource #50133175 Report a problem | ||
| 3/7/2024 | Pending sale | $278,542$189/sqft |
Source: MiRealSource #50133175 Report a problem | ||
| 2/9/2024 | Listed for sale | $278,542$189/sqft |
Source: MiRealSource #50133175 Report a problem | ||
| 2/9/2024 | Listing removed | $278,542$189/sqft |
Source: MiRealSource #50118085 Report a problem | ||
| 8/11/2023 | Price change | $278,542+1%$189/sqft |
Source: MiRealSource #50118085 Report a problem | ||
| 8/8/2023 | Listed for sale | $275,843$188/sqft |
Source: MiRealSource #50118085 Report a problem | ||
Public tax history
Tax history is unavailable.
Neighborhood: 48042
Nearby homes
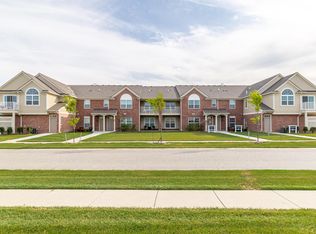
- $288,0002 bd2 ba1.4k sqft21812 Aberdeen Dr #3/1, Macomb, MI 48042Sold
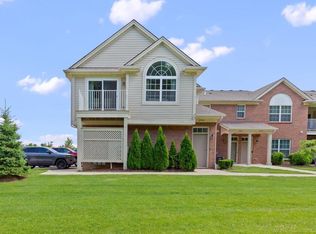
- $295,0002 bd2 ba1.6k sqft21806 Aberdeen Dr #2/1, Macomb, MI 48042Sold
- $274,0002 bd2 ba1.4k sqft21876 Aberdeen Dr, Macomb, MI 48042Sold

- $270,0003 bd2 ba1.4k sqft21914 Aberdeen Dr, Macomb, MI 48042Sold
- $229,9002 bd2 ba1.5k sqft52196 Naugatuck Dr, Macomb, MI 48042Sold
- $205,0002 bd2 ba1.3k sqft52188 Naugatuck Dr #93, Macomb, MI 48042Sold
- $250,7001 bd1 ba-- sqft21836 Aberdeen Dr, Macomb, MI 48042Off Market
- $252,7001 bd1 ba-- sqft21818 Aberdeen Dr, Macomb, MI 48042Off Market
Nearby schools
GreatSchools rating
- 4/10New Haven Elementary SchoolGrades: K-4Distance: 6.4 mi
- 6/10Endeavour Elementary and Middle SchoolGrades: K-8Distance: 2.6 mi
- 7/10New Haven High SchoolGrades: 9-12Distance: 6.1 mi
Schools provided by the listing agent
- District: New Haven Community Schools
Source: MiRealSource. This data may not be complete. We recommend contacting the local school district to confirm school assignments for this home.


Get pre-qualified for a loan
At Zillow Home Loans, we can pre-qualify you in as little as 5 minutes with no impact to your credit score.An equal housing lender. NMLS #10287.
- Michigan
- Macomb County
- Macomb
- 48042
- 21800 Aberdeen Dr Unit 1/1
Nearby cities
Nearby zip codes
Other Macomb Topics
