Skip main navigation
Sold for $274,000
  • $274,000

    21876 Aberdeen Dr, Macomb, MI 48042

    2beds
    1,445sqft
    Condominium
    Built in 2019
    -- sqft lot
    $274,200 Zestimate®
    $190/sqft
    $2,295 Estimated rent

    Home value

    $274,200

    $260,000 - $288,000

    $2,295/mo

    Zestimate® history
    Loading
    Loading...

    Owner options

    List your home for rent

    $2,295/mo

    Rent Zestimate®

    Find your next renter with Zillow Rental Manager. Plus, with online applications, you can quickly screen prospective tenants – for free.

    Learn more

    $2,295/mo

    Rent Zestimate®

    Refinance and save

    $2,063/mo

    Est. payment

    Refinancing to a lower rate could help reduce your monthly payments and save thousands over the life of the loan.

    See today's rates

    $2,063/mo

    Est. payment

    Explore your selling options

    Work with a Zillow partner agent

    Leverage their expertise and Zillow's premium Showcase listings to get your home seen by more buyers.

    Get started

    List with your own agent

    Get your home in front of millions of buyers by listing it on Zillow.

    Learn how to do it

    Sell it yourself

    Take full control of how buyers see your home on Zillow by listing For Sale by Owner (FSBO).

    List your home

    What's special

    Cozy corner fireplaceSnack barHandicap-accessible featuresWalk-in closetCustom granite countertopsSpacious primary suiteComfort-height toilets
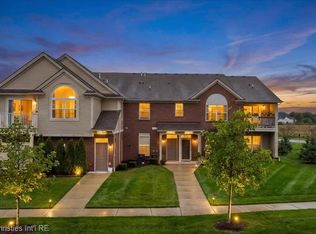
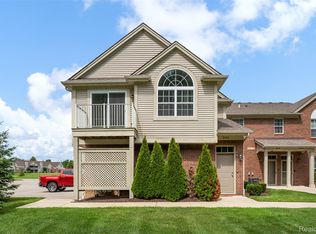
    Welcome to this beautifully upgraded first-floor condo offering comfort, convenience, and modern finishes throughout. Featuring 2 bedrooms, 2 full baths, and an attached 2-car garage, this home is designed for easy living. The open-concept living and dining area showcases a cozy corner fireplace and hardwood flooring throughout the main space. The centrally located kitchen features custom granite countertops, upgraded cabinetry, stainless steel appliances, a pantry, and a snack bar. The spacious primary suite includes a full bath with granite finishes and a walk-in closet. Additional upgrades include comfort-height toilets and handicap-accessible features. Ideally located near 24 Mile and Card Road, enjoy easy access to shopping, dining, and entertainment, while still tucked away in a quiet, peaceful setting.

    Zillow last checked:

    Listing updated:

    Listed by:

    Brett Sherry 586-243-0179,

    Epique Inc.,

    Vasilis Kontoudis 586-945-9611,

    Epique Inc.

    Bought with:

    Kristen Michels, 6501427586

    Keller Williams Realty Lakeside

    Source: MiRealSource,MLS#: 50206150MLS LogoOriginating MLS: MiRealSource

    Facts & features

    Interior

    Bedrooms & bathrooms
    • Bedrooms: 2
    • Bathrooms: 2
    • Full bathrooms: 2
    Bedroom 1
    • Level: Entry
    • Area: 180
    • Dimensions: 12 x 15
    Bedroom 2
    • Level: Entry
    • Area: 240
    • Dimensions: 12 x 20
    Bathroom 1
    • Level: Entry
    Bathroom 2
    • Level: Entry
    Dining room
    • Area: 132
    • Dimensions: 12 x 11
    Kitchen
    • Area: 120
    • Dimensions: 12 x 10
    Living room
    • Area: 280
    • Dimensions: 14 x 20
    Heating
    • Forced Air, Natural Gas
    Cooling
    • Central Air
    Appliances
    • Included: Dishwasher, Dryer, Microwave, Range/Oven, Refrigerator, Washer, Gas Water Heater
    Features
    • Has basement: No
    • Number of fireplaces: 1
    • Fireplace features: Electric
    Interior area
    • Total structure area: 1,445
    • Total interior livable area: 1,445 sqft
    • Finished area above ground: 1,445
    • Finished area below ground: 0

    Property

    Parking
    • Total spaces: 2
    • Parking features: Attached
    • Attached garage spaces: 2
    Features
    • Has private pool: Yes
    • Pool features: Community
    • Spa features: Community
    Details
    • Parcel number: 0814151022
    • Special conditions: Trust

    Construction

    Type & style
    • Home type: Condo
    • Architectural style: Raised Ranch
    • Property subtype: Condominium
    Materials
    • Brick, Vinyl Siding
    • Foundation: Slab
    Condition
    • Year built: 2019

    Utilities & green energy

    • Sewer: Public Sanitary
    • Water: Public

    Community & neighborhood

    Location
    • Region: Macomb
    • Subdivision: Hartford Village

    HOA & financial

    HOA
    • Has HOA: Yes
    • HOA fee: $300 monthly
    • Amenities included: Clubhouse, Fitness Center, Maintenance Grounds
    • Association phone: 586-737-7641

    Other

    Other facts
    • Listing agreement: Exclusive Right To Sell
    • Listing terms: Cash,Conventional
    • Ownership: Trust

    Price history

    DateEventPrice
    6/5/2026Sold$274,000-2.1%$190/sqft
    Source: MiRealSource #50206150 Report a problem
    5/14/2026Pending sale$279,900$194/sqft
    Source: MiRealSource #50206150 Report a problem
    5/8/2026Contingent$279,900$194/sqft
    Source: MiRealSource #50206150 Report a problem
    5/1/2026Listed for sale$279,900+36.2%$194/sqft
    Source: MiRealSource #50206150 Report a problem
    8/8/2019Sold$205,500$142/sqft
    Source: MiRealSource #31389923 Report a problem

    Public tax history

    YearProperty taxesTax assessment
    2025$3,293 +4.8%$129,200 +2.9%
    2024$3,141 +5.2%$125,600 +6.2%
    2023$2,987 -34.6%$118,300 +27.6%
    2022$4,565 $92,700 +2.3%
    2021-- $90,600 +1.3%
    2020-- $89,400 +525.2%
    2019-- $14,300
    2018-- --

    Find assessor info on the county website

    Neighborhood: 48042

    Nearby schools

    GreatSchools rating
    Schools provided by the listing agent
    • District: New Haven Community Schools

    Source: MiRealSource. This data may not be complete. We recommend contacting the local school district to confirm school assignments for this home.

    Get a cash offer in 3 minutes
    Find out how much your home could sell for in as little as 3 minutes with a no-obligation cash offer.
    Estimated market value
    $274,200
    Get a cash offer in 3 minutes
    Find out how much your home could sell for in as little as 3 minutes with a no-obligation cash offer.
    Estimated market value
    $274,200