Golf Course Views & brand new mechanicals in 2026 make this condo a standout! Freshly painted this beautiful 2 bedroom, 2 full bath condo offers the perfect combination of comfort, peaceful living & convenience. Enjoy low maintenance living & serene views of Glacier Club Golf Course. Offers a great location within walking distance to Stoney Creek Metropark, easy access to trails, green space and outdoor recreation. Timeless interior features elegant engineered wood floors, granite countertops and ceramic tile in both baths. Large primary bedroom with spacious bathroom featuring heated floors, creating a cozy space to unwind. Balcony overlooking the peaceful surroundings. 1 car attached garage with storage racks provides sheltered parking plus driveway parking. Ideally located near nature and everyday conveniences with easy access to the Van Dyke Expressway. Perfect for anyone looking for a move in ready condo with major 2026 mechanical updates, all appliances included & convenient location, making this condo move in ready.
For sale
$295,000
6817 Boulder Pointe Dr, Washington, MI 48094
2beds
1,432sqft
Condominium
Built in 2005
-- sqft lot
$290,600 Zestimate®
$206/sqft
$350/mo HOA
What's special
Golf course viewsFreshly paintedGranite countertopsElegant engineered wood floorsLarge primary bedroomAll appliances included
- 10 days
- 381
- 31
Zillow last checked:
Listing updated:
Listed by:
Claudia Passalacqua 313-350-6504,
Keller Williams Realty Great Lakes 586-541-4000
Source: MiRealSource,MLS#: 50221084 Originating MLS: MiRealSource
Originating MLS: MiRealSourceFacts & features
Interior
Bedrooms & bathrooms
- Bedrooms: 2
- Bathrooms: 2
- Full bathrooms: 2
- Main level bathrooms: 2
- Main level bedrooms: 2
Rooms
- Room types: Breezeway, Utility/Laundry Room
Bedroom 1
- Features: Carpet
- Level: Main
- Area: 351
- Dimensions: 27 x 13
Bedroom 2
- Features: Carpet
- Level: Main
- Area: 165
- Dimensions: 15 x 11
Bathroom 1
- Features: Ceramic
- Level: Main
- Area: 64
- Dimensions: 8 x 8
Bathroom 2
- Features: Ceramic
- Level: Main
- Area: 40
- Dimensions: 8 x 5
Dining room
- Level: Main
- Area: 140
- Dimensions: 10 x 14
Kitchen
- Level: Main
- Area: 121
- Dimensions: 11 x 11
Living room
- Features: Engineered Hardwood
- Level: Main
- Area: 238
- Dimensions: 17 x 14
Heating
- Forced Air, Natural Gas
Cooling
- Central Air
Appliances
- Included: Dishwasher, Dryer, Microwave, Range/Oven, Refrigerator, Washer, Gas Water Heater
- Laundry: Laundry Room
Features
- High Ceilings, Cathedral/Vaulted Ceiling, Walk-In Closet(s), Pantry, Eat-in Kitchen
- Flooring: Ceramic Tile, Carpet
- Windows: Skylight(s)
- Has basement: No
- Number of fireplaces: 1
- Fireplace features: Gas, Living Room
Interior area
- Total structure area: 1,432
- Total interior livable area: 1,432 sqft
- Finished area above ground: 1,432
- Finished area below ground: 0
Video & virtual tour
Property
Parking
- Total spaces: 1
- Parking features: Garage, Attached
- Attached garage spaces: 1
Features
- Exterior features: Balcony, Sidewalks, Street Lights
- Has view: Yes
- View description: Golf Course
Lot
- Features: Near Golf Course, On Golf Course
Details
- Parcel number: 240433203030
- Zoning description: Residential
- Special conditions: Private
Construction
Type & style
- Home type: Condo
- Architectural style: Ranch
- Property subtype: Condominium
Materials
- Brick
- Foundation: Slab
Condition
- Year built: 2005
Utilities & green energy
- Sewer: Public Sanitary
- Water: Public
Community & HOA
Community
- Subdivision: Boulder Pointe Condo #924
HOA
- Has HOA: Yes
- HOA fee: $350 monthly
- HOA name: Boulder Pointe Condo Association
- HOA phone: 248-720-2432
Location
- Region: Washington
Financial & listing details
- Price per square foot: $206/sqft
- Tax assessed value: $5,400
- Annual tax amount: $3,297
- Date on market: 9/8/2026
- Listing agreement: Exclusive Right To Sell
- Listing terms: Cash,Conventional,FHA,VA Loan
- Road surface type: Paved
Estimated market value
$290,600
$276,000 - $305,000
$2,150/mo
Price history
| Date | Event | Price |
|---|---|---|
| 9/8/2026 | Listed for sale | $295,000+60.3%$206/sqft |
Source:  MiRealSource #50221084 Report a problem MiRealSource #50221084 Report a problem | ||
| 4/3/2020 | Sold | $184,000-3.1%$128/sqft |
Source: Public Record Report a problem | ||
| 1/27/2020 | Price change | $189,900-2.4%$133/sqft |
Source: Luxury Living Real Estate #219104496 Report a problem | ||
| 1/3/2020 | Price change | $194,500+3.2%$136/sqft |
Source: Luxury Living Real Estate #219104496 Report a problem | ||
| 11/4/2019 | Price change | $188,500-0.7%$132/sqft |
Source: Luxury Living Real Estate #219104496 Report a problem | ||
| 10/10/2019 | Price change | $189,900-4%$133/sqft |
Source: Luxury Living Real Estate #219104496 Report a problem | ||
| 10/5/2019 | Price change | $197,900-0.5%$138/sqft |
Source: Luxury Living Real Estate #219104496 Report a problem | ||
| 9/24/2019 | Price change | $198,900-0.5%$139/sqft |
Source: Luxury Living Real Estate #219104496 Report a problem | ||
| 8/24/2019 | Listed for sale | $199,900+217.3%$140/sqft |
Source: Owner Report a problem | ||
| 4/28/2017 | Listing removed | $1,350$1/sqft |
Source: Owner Report a problem | ||
| 3/24/2017 | Listed for rent | $1,350$1/sqft |
Source: Owner Report a problem | ||
| 2/29/2012 | Sold | $63,000+7417.9%$44/sqft |
Source: MiRealSource #31091189 Report a problem | ||
| 12/7/2011 | Sold | $838$1/sqft |
Source: Public Record Report a problem | ||
Public tax history
| Year | Property taxes | Tax assessment |
|---|---|---|
| 2026 | $3,251 +2.9% | $113,400 -6.1% |
| 2025 | $3,158 +5% | $120,800 +10.6% |
| 2024 | $3,008 +5.3% | $109,200 +11.9% |
| 2023 | $2,857 +2.2% | $97,600 +5.6% |
| 2022 | $2,795 | $92,400 +4.4% |
| 2021 | -- | $88,500 +5.9% |
| 2020 | -- | $83,600 +2.2% |
| 2019 | $2,565 +5.3% | $81,800 +1% |
| 2018 | $2,435 | $81,000 +13.1% |
| 2017 | -- | $71,600 |
| 2016 | -- | $71,600 +12.8% |
| 2015 | -- | $63,500 +3.4% |
| 2013 | $2,341 | $61,400 +53.5% |
| 2012 | $2,341 | $40,000 -17.4% |
| 2011 | -- | $48,400 -4% |
| 2010 | -- | $50,400 -24.8% |
| 2009 | -- | $67,000 -22.1% |
| 2008 | -- | $86,000 -5.1% |
| 2007 | -- | $90,600 +6.6% |
| 2006 | -- | $85,000 |
Find assessor info on the county website
Monthly payment
Est. payment
Payment breakdown
Explore the cost of this home by adjusting the details. Changes won't be saved.Climate risks
Neighborhood: 48094
Nearby schools
Schools provided by the listing agent
- District: Romeo Community Schools
Source: MiRealSource. This data may not be complete. We recommend contacting the local school district to confirm school assignments for this home.
- $329,2002 bd3 ba1.6k sqft6809 Boulder Pointe Dr, Washington Township, MI 48094Off Market

- $274,0002 bd2 ba1.1k sqft6817 Boulder Pointe Dr, Washingtn Twp, MI 48094Off Market
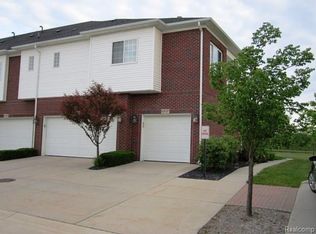
- $--2 bd3 ba2.7k sqft6809 Boulder Point, Washington, MI 48094Off Market

- $337,4002 bd3 ba1.7k sqft6785 Boulder Pointe Dr, Washington Township, MI 48094Off Market
Similar homes
- $289,9002 bd2 ba1.4k sqft7013 Boulder Pointe Dr, Washington, MI 48094For Sale
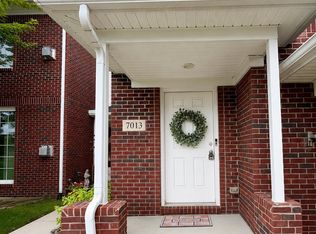
 MLS ID #50214515, Michele Milam, Canary Realty. MiRealSource
 - $289,9002 bd2 ba1.4k sqft6821 Boulder Pointe Dr, Washington, MI 48094For Sale
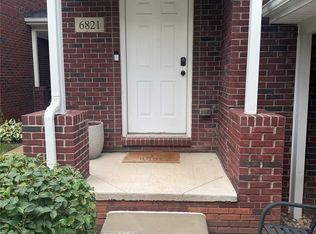
 MLS ID #20261069649, Anton Gojcaj, Red Carpet Lakeside Real Estate Inc. Realcomp II
 - $300,0002 bd2 ba1.4k sqft6989 Boulder Pointe Dr, Washington, MI 48094For Sale
 MLS ID #50216408, Steven Kulik, KW Platinum. MiRealSource
 - $299,8902 bd2 ba1.4k sqft6986 Boulder Pointe Ct #91, Washington, MI 48094For Sale
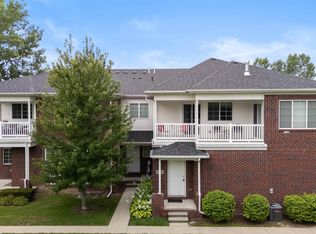 MLS ID #50216517, Russell Glide, RE/MAX First. MiRealSource
 - $354,9002 bd2 ba1.3k sqft8067 Huntington Ridge Ct, Washington, MI 48094For SaleMLS ID #20261073914, Randy Miller, RE/MAX Eclipse Clarkston. Realcomp II
- $390,0002 bd2 ba1.6k sqft7028 Copper Creek Dr, Washington, MI 48094For SaleMLS ID #50221221, Kenneth J. Ritter, Real Estate One Clinton. MiRealSource
- $275,0002 bd2 ba1.6k sqft7821 Ambassador Dr, Shelby Township, MI 48316For SaleMLS ID #20261071383, Danny Dedic, EXP Realty Main. Realcomp II
- $299,9992 bd2 ba1.5k sqft55415 Ambassador Ct, Shelby Township, MI 48316For SaleMLS ID #20261068766, Lisa Cardinale Cox, Berkshire Hathaway HomeServices Kee Realty Oxford. Realcomp II
- $255,0002 bd2 ba1.3k sqft56242 Troon Dr N, Utica, MI 48316For SaleMLS ID #20261071833, Amy Andrews, O'Connor Realty, Inc. Realcomp II
- $329,9002 bd2 ba1.4k sqft52689 Wildwood Dr, Macomb, MI 48042For Sale
 MLS ID #26045762, Scott Wilcox, eXp Realty, LLC. MichRIC
 - $289,9002 bd3 ba1.6k sqft1446 Kings Cove Dr #66, Rochester, MI 48306For SaleMLS ID #20261070889, Lauren Sitko, Real Estate One-Rochester. Realcomp II
- $245,0002 bd1 ba1.3k sqft11222 24 Mile Rd, Utica, MI 48316For SaleMLS ID #20261070649, Mathew Belanger, Keller Williams Paint Creek. Realcomp II
- $315,0002 bd2 ba1.8k sqft55407 Ambassador Ct, Shelby Township, MI 48316For SaleMLS ID #20261065414, Giovanna Special, Real Broker, LLC. Realcomp II
- $335,0003 bd2 ba1.8k sqft52161 Brentwood Dr, Shelby Township, MI 48316For SaleMLS ID #50222278, Janet Hull, Real Estate One Inc-Shelby. MiRealSource
- $260,0002 bd2 ba1.9k sqft5750 Flagstaff Pines Dr, Shelby Township, MI 48317For SaleMLS ID #20261075241, Tiroca Battle, REALTEAM Real Estate. Realcomp II
- $349,9002 bd3 ba1.6k sqft52843 Sable Dr, Macomb, MI 48042For SaleMLS ID #50220722, Joseph A. Iacona, Keller Williams Realty Lakeside. MiRealSource
- $294,9993 bd2 ba993 sqft7685 Metz Dr, Shelby Township, MI 48316For SaleMLS ID #26046254, Lawrence Jones, Utica Realty LLC. MichRIC
- $299,9004 bd2 ba1.9k sqft4720 Marcella Dr, Shelby Township, MI 48317For SaleMLS ID #50221257, Charles Lutz, RE/MAX First. MiRealSource
