Spectacular golf course views from this beautiful 2Bd 3Ba RANCH Condo with Large open floor plan and balcony overlooking the 15th Hole. Located in desirable Boulder Pointe, this large corner unit is nearly 2000 square feet and is absolutely move-in ready! Primary bedroom with ensuite bathroom and golf course views. Main floor laundry with built in cabinetry. Tons of storage space. High-end Stainless-Steel appliances. Gas Fireplace. Newer Flooring in 2021, recent Paint, Finished Basement with additional 3rd Full bathroom! Garage with plumbing, Epoxy floors, and 220V electrical. Vehicle chargers in garage excluded but could be negotiable. Bring your most discerning buyers.
Pending
$354,800
6837 Boulder Pointe Dr, Washington, MI 48094
2beds
2,801sqft
Condominium
Built in 2014
-- sqft lot
$349,600 Zestimate®
$127/sqft
$350/mo HOA
What's special
Gas fireplaceGarage with plumbingSpectacular golf course viewsRecent paintLarge open floor planTons of storage spaceLarge corner unit
- 37 days
- 268
- 9
Zillow last checked:
Listing updated:
Listed by:
Jennifer Caira-Lauff 586-556-7620,
Real Estate One Chesterfield 586-598-1400,
Joe Lauff,
Real Estate One Chesterfield
Source: MiRealSource,MLS#: 50225034 Originating MLS: MiRealSource
Facts & features
Interior
Bedrooms & bathrooms
- Bedrooms: 2
- Bathrooms: 3
- Full bathrooms: 2
- 1/2 bathrooms: 1
- Main level bathrooms: 2
- Main level bedrooms: 2
Rooms
- Room types: Entry, Family Room, Great Room, Master Bedroom, Master Bathroom, Basement Full Bath, Dining Room
Bedroom 1
- Features: Vinyl
- Level: Main
- Area: 266
- Dimensions: 19 x 14
Bedroom 2
- Features: Vinyl
- Level: Main
- Area: 187
- Dimensions: 17 x 11
Bathroom 1
- Features: Ceramic
- Level: Main
- Area: 96
- Dimensions: 12 x 8
Bathroom 2
- Features: Ceramic
- Level: Main
- Area: 72
- Dimensions: 12 x 6
Family room
- Features: Vinyl
- Level: Basement
Great room
- Level: Main
- Area: 425
- Dimensions: 25 x 17
Kitchen
- Features: Ceramic
- Level: Main
- Area: 144
- Dimensions: 12 x 12
Heating
- Forced Air, Natural Gas
Cooling
- Central Air
Appliances
- Included: Dishwasher, Dryer, Humidifier, Microwave, Range/Oven, Refrigerator, Washer, Gas Water Heater
- Laundry: Main Level
Features
- Walk-In Closet(s)
- Flooring: Ceramic Tile, Vinyl
- Basement: Finished,Concrete
- Number of fireplaces: 1
- Fireplace features: Great Room
Interior area
- Total structure area: 2,853
- Total interior livable area: 2,801 sqft
- Finished area above ground: 1,926
- Finished area below ground: 875
Property
Parking
- Total spaces: 2
- Parking features: Attached, Electric in Garage, Garage Door Opener
- Attached garage spaces: 2
Features
- Patio & porch: Deck, Porch
- Has spa: Yes
- Spa features: Spa/Jetted Tub
Lot
- Features: On Golf Course
Details
- Parcel number: 240433203135
- Zoning description: Residential
- Special conditions: Private
Construction
Type & style
- Home type: Condo
- Architectural style: Raised Ranch
- Property subtype: Condominium
Materials
- Brick
- Foundation: Basement, Concrete Perimeter
Condition
- Year built: 2014
Utilities & green energy
- Sewer: Public Sanitary
- Water: Public
Community & HOA
Community
- Subdivision: Boulder Pointe Condo #924
HOA
- Has HOA: Yes
- Amenities included: Maintenance Grounds, Golf Course, Sidewalks
- Services included: Maintenance Grounds, Snow Removal, Trash
- HOA fee: $350 monthly
- HOA name: TH Management Consultants
- HOA phone: 248-720-2432
Location
- Region: Washington
Financial & listing details
- Price per square foot: $127/sqft
- Tax assessed value: $314,600
- Annual tax amount: $4,906
- Date on market: 10/15/2026
- Cumulative days on market: 38 days
- Listing agreement: Exclusive Right To Sell
- Listing terms: Cash,Conventional,FHA,VA Loan
- Road surface type: Paved
Estimated market value
$349,600
$332,000 - $367,000
$2,930/mo
Price history
| Date | Event | Price |
|---|---|---|
| 11/6/2026 | Pending sale | $354,800$127/sqft |
Source:  MiRealSource #50225034 Report a problem | ||
| 10/15/2026 | Listed for sale | $354,800+1.4%$127/sqft |
Source: MiRealSource #50225034 Report a problem | ||
| 11/10/2022 | Listing removed | $350,000$125/sqft |
Source:  Realcomp II #58050058133 Report a problem | ||
| 1/11/2022 | Sold | $350,000$125/sqft |
Source: MiRealSource #50058133 Report a problem | ||
| 11/23/2021 | Contingent | $350,000-2.8%$125/sqft |
Source: MiRealSource #50058133 Report a problem | ||
| 11/3/2021 | Price change | $359,900-2.7%$128/sqft |
Source: MiRealSource #50058133 Report a problem | ||
| 10/15/2021 | Listed for sale | $369,900+23.3%$132/sqft |
Source: MiRealSource #50058133 Report a problem | ||
| 9/25/2020 | Sold | $300,000-3.2%$107/sqft |
Source: Public Record Report a problem | ||
| 8/6/2020 | Price change | $310,000-0.8%$111/sqft |
Source: DOBI, REALTORS� #2200041346 Report a problem | ||
| 6/8/2020 | Listed for sale | $312,500-3.5%$112/sqft |
Source: DOBI, REALTORS� #2200041346 Report a problem | ||
| 12/1/2019 | Listing removed | $323,900$116/sqft |
Source: DOBI, REALTORS� #219090839 Report a problem | ||
| 9/19/2019 | Price change | $323,900-0.3%$116/sqft |
Source: DOBI, REALTORS� #219090839 Report a problem | ||
| 9/4/2019 | Listed for sale | $324,900+50.3%$116/sqft |
Source: DOBI, REALTORS� #219090839 Report a problem | ||
| 1/4/2016 | Sold | $216,200$77/sqft |
Source: Public Record Report a problem | ||
Public tax history
| Year | Property taxes | Tax assessment |
|---|---|---|
| 2026 | $4,937 +2.9% | $157,300 -3% |
| 2025 | $4,796 +5% | $162,100 +0.6% |
| 2024 | $4,569 +7.4% | $161,100 +10.5% |
| 2023 | $4,255 +2.2% | $145,800 +5.5% |
| 2022 | $4,162 | $138,200 +4.9% |
| 2021 | -- | $131,800 +4.9% |
| 2020 | -- | $125,700 +8% |
| 2019 | $3,171 +5.8% | $116,400 +4.2% |
| 2018 | $2,997 | $111,700 +11.3% |
| 2017 | -- | $100,400 |
| 2016 | -- | $100,400 +170.6% |
| 2015 | -- | $37,100 |
Find assessor info on the county website
Monthly payment
Est. payment
Payment breakdown
Explore the cost of this home by adjusting the details. Changes won't be saved.Climate risks
Neighborhood: 48094
Nearby schools
Schools provided by the listing agent
- District: Romeo Community Schools
Source: MiRealSource. This data may not be complete. We recommend contacting the local school district to confirm school assignments for this home.
- $352,0002 bd3 ba1.9k sqft6765 Boulder Pointe Dr #17, Washington, MI 48094Sold

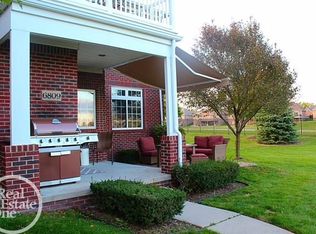
- $--2 bd3 ba2.7k sqft6809 Boulder Point, Washington, MI 48094Off Market
- $322,4002 bd3 ba1.7k sqft6785 Boulder Pointe Dr, Washington Township, MI 48094Off Market
- $311,5002 bd2 ba1.6k sqft6757 Boulder Pointe Dr, Washington Twp, MI 48094Off Market
Similar homes
- $279,0002 bd2 ba1.4k sqft6817 Boulder Pointe Dr, Washington, MI 48094For Sale

 MLS ID #50221084, Jamie Begin, Keller Williams Great Lakes. MiRealSource
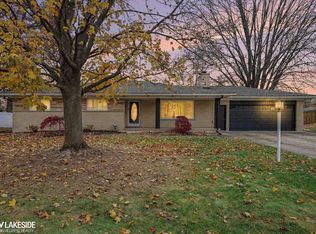
- $360,0003 bd2 ba2.3k sqft5128 Brunswick Dr, Shelby Township, MI 48316For Sale
 MLS ID #50227903, Tracey Borg, Keller Williams Realty Lakeside. MiRealSource
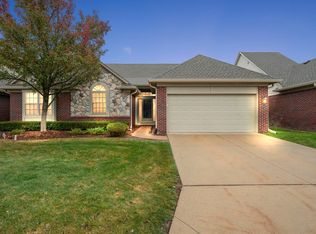
- $399,0002 bd3 ba2.3k sqft49976 Watling St, Shelby Township, MI 48317For Sale
 MLS ID #50227031, Catherine Baker, RE/MAX Advisors. MiRealSource
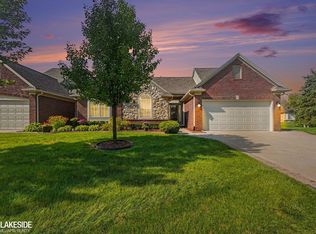
- $319,9002 bd3 ba1.6k sqft52843 Sable Dr, Macomb, MI 48042For Sale
 MLS ID #50220722, Joseph A. Iacona, Keller Williams Realty Lakeside. MiRealSource
- $350,0002 bd2 ba1.7k sqft49231 Hidden Woods Ln, Shelby Township, MI 48317For SaleMLS ID #50227058, Kimberly Drescher Tanascu, Real Estate One Inc-Shelby. MiRealSource
- $349,9002 bd3 ba3k sqft3527 New Boston Dr, Sterling Heights, MI 48314For SaleMLS ID #50224587, Michelle Carey, Century 21 Professionals Sterling Heights. MiRealSource
- $269,0002 bd3 ba1.7k sqft14620 Windmill Ct, Shelby Township, MI 48315For SaleMLS ID #50227926, Shannon Savona, Realty Professionals. MiRealSource
- $360,0003 bd4 ba3.1k sqft17751 E Kirkwood Dr, Clinton Township, MI 48038For Sale
 MLS ID #26056039, Carisa Collins, KW Realty Living. MichRIC
- $349,0003 bd3 ba2.2k sqft23116 Clarewood St, Macomb, MI 48042For Sale
 MLS ID #20261079359, Ashley Najarian, RE/MAX Dream Properties. Realcomp II
- $349,9003 bd2 ba1.7k sqft125 W Gates St, Romeo, MI 48065For SaleMLS ID #50213151, Ed Martin, RE/MAX First. MiRealSource
- $399,9004 bd3 ba3.2k sqft47795 Anna Ct, Shelby Township, MI 48315For SaleMLS ID #50220546, Brittany Moscone, Epique Inc.. MiRealSource
- $359,9993 bd4 ba2.2k sqft558 W Clarkston Rd, Lake Orion, MI 48362For SaleMLS ID #26044107, Anne Loehr, Redfin Corporation. MichRIC
- $289,9002 bd3 ba1.5k sqft3714 E Madison Ave, Lake Orion, MI 48359For SaleMLS ID #50226759, Laura Daniels, Real Estate One Clinton. MiRealSource
- $299,0002 bd2 ba1.5k sqft46559 Valley Ct, Macomb, MI 48044For SaleMLS ID #50227959, Lisa R Adams, Real Estate One Grosse Pointe. MiRealSource
- $325,0003 bd4 ba2k sqft45632 Church St, Utica, MI 48315For SaleMLS ID #20261091380, Edgar Primiciero, EXP Z Real Estate. Realcomp II
- $365,0003 bd2 ba1.4k sqft1324 Catalpa Dr, Rochester, MI 48307For SaleMLS ID #50225717, Christopher Griffin, Keller Williams Realty Lakeside. MiRealSource
- $375,0004 bd3 ba2.3k sqft58235 Pembrooke Ave, New Haven, MI 48048For SaleMLS ID #50228011, Christopher Griffin, Keller Williams Realty Lakeside. MiRealSource
- $374,8004 bd3 ba2.6k sqft30505 Freda Dr, Warren, MI 48093For SaleMLS ID #50226395, Kevin Kostka, Epique Inc.. MiRealSource
- $359,9993 bd3 ba1.5k sqft4576 Bradley Cir Unit 25, Troy, MI 48085For SaleMLS ID #26040137, Desiree Bourgeois, Redfin Corporation. MichRIC
- $285,0002 bd3 ba2.3k sqft46808 Jewel Dr, Macomb, MI 48044For SaleMLS ID #50225474, Joseph D Morris, RE/MAX Noire Sterling Heights. MiRealSource
