Welcome to 4576 Bradley Cir #25 in Troy—a 2018-built end-unit condo offering 3 bedrooms, 2.5 baths, and 1,541 sq ft in a convenient location close to shopping, dining, and major freeways, with access to award-winning Troy schools. The main level features hardwood floors and an open, functional layout. On the second level you will find 3 bedrooms with new carpet throughout! Enjoy the added privacy of an end unit, plus a balcony for outdoor space. You'll also appreciate the attached 2-car garage, plenty of storage, and low-maintenance condo living.
Active
$379,000
4576 Bradley Cir Unit 25, Troy, MI 48085
3beds
1,541sqft
:
Get pre-qualified$2,930/mo
Condominium
Built in 2018
-- sqft lot
$-- Zestimate®
$246/sqft
$250/mo HOA
What's special
Hardwood floorsPlenty of storageOpen functional layoutBalcony for outdoor space
- 15 hours |
- 205 |
- 16 |
Zillow last checked:
Listing updated:
Listed by:
Desiree Bourgeois 734-560-3257,
Redfin Corporation 248-327-0275
Source: MichRIC,MLS#: 26040137
Facts & features
Interior
Bedrooms & bathrooms
- Bedrooms: 3
- Bathrooms: 3
- Full bathrooms: 2
- 1/2 bathrooms: 1
Primary bedroom
- Level: Upper
- Area: 154
- Dimensions: 11.00 x 14.00
Bedroom 2
- Level: Upper
- Area: 110
- Dimensions: 10.00 x 11.00
Bedroom 3
- Level: Upper
- Area: 72
- Dimensions: 8.00 x 9.00
Primary bathroom
- Level: Upper
- Area: 45
- Dimensions: 5.00 x 9.00
Bathroom 2
- Level: Main
- Area: 25
- Dimensions: 5.00 x 5.00
Bathroom 3
- Level: Upper
- Length: 4
Dining room
- Level: Main
- Area: 120
- Dimensions: 12.00 x 10.00
Kitchen
- Level: Main
- Area: 143
- Dimensions: 11.00 x 13.00
Living room
- Level: Main
- Area: 132
- Dimensions: 12.00 x 11.00
Other
- Description: lower level room
- Level: Lower
- Area: 121
- Dimensions: 11.00 x 11.00
Heating
- Other
Cooling
- Central Air
Appliances
- Included: Cooktop, Dishwasher, Disposal, Dryer, Freezer, Microwave, Oven, Range, Refrigerator, Washer
- Laundry: Laundry Closet
Features
- Flooring: Wood
- Windows: Insulated Windows
- Basement: Other
- Has fireplace: No
Interior area
- Total structure area: 1,541
- Total interior livable area: 1,541 sqft
Property
Parking
- Total spaces: 2
- Parking features: Attached, Garage Door Opener
- Garage spaces: 2
Features
- Stories: 2
- Exterior features: Balcony
Details
- Parcel number: 2014154025
- Zoning description: RES
Construction
Type & style
- Home type: Condo
- Property subtype: Condominium
Materials
- Brick, Vinyl Siding
- Roof: Shingle
Condition
- New construction: No
- Year built: 2018
Utilities & green energy
- Sewer: Public Sewer, Storm Sewer
- Water: Public
- Utilities for property: Phone Available, Natural Gas Available, Electricity Available, Cable Available
Community & HOA
HOA
- Has HOA: Yes
- Amenities included: End Unit
- Services included: Water, Trash, Snow Removal, Sewer, Maintenance Grounds
- HOA fee: $250 monthly
- HOA phone: 866-788-5130
Location
- Region: Troy
Financial & listing details
- Price per square foot: $246/sqft
- Tax assessed value: $168,580
- Annual tax amount: $6,120
- Date on market: 8/3/2026
- Listing terms: Cash,Conventional
- Electric utility on property: Yes
Estimated market value
Not available
Estimated sales range
Not available
$2,508/mo
Price history
| Date | Event | Price |
|---|---|---|
| 8/3/2026 | Listed for sale | $379,000+9.1%$246/sqft |
Source:  MichRIC #26040137 Report a problem MichRIC #26040137 Report a problem | ||
| 4/14/2023 | Sold | $347,500$226/sqft |
Source:  Realcomp II #20230004872 Report a problem Realcomp II #20230004872 Report a problem | ||
| 3/15/2023 | Pending sale | $347,500$226/sqft |
Source: Realcomp II #20230004872 Report a problem | ||
| 2/28/2023 | Price change | $347,500-0.7%$226/sqft |
Source: Realcomp II #20230004872 Report a problem | ||
| 1/27/2023 | Listed for sale | $350,000$227/sqft |
Source: Realcomp II #20230004872 Report a problem | ||
Public tax history
Tax history is unavailable.
Monthly payment
Est. payment
Payment breakdown
Explore the cost of this home by adjusting the details. Changes won't be saved.Climate risks
Neighborhood: 48085
Nearby schools
GreatSchools rating
- 10/10Costello Elementary SchoolGrades: PK-5Distance: 0.4 mi
- 9/10Larson Middle SchoolGrades: 6-8Distance: 1.1 mi
- 8/10Athens High SchoolGrades: 9-12Distance: 0.9 mi
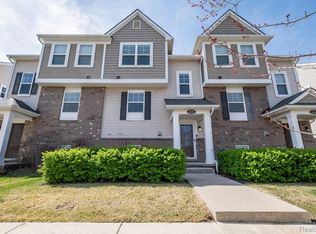
- $374,9002 bd3 ba1.5k sqft4580 Bradley Cir UNIT 24, Troy, MI 48085Pending
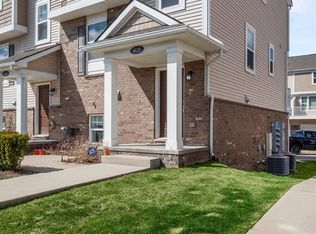
- $359,9002 bd3 ba1.5k sqft4620 Bradley Cir, Troy, MI 48085Sold
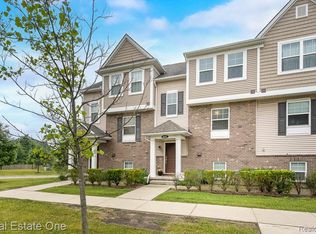
- $372,5002 bd3 ba1.5k sqft4661 Bradley Cir, Troy, MI 48085Sold
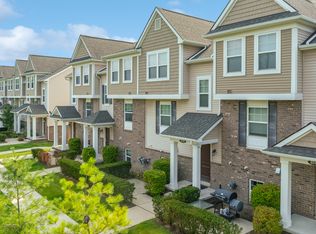
- $--2 bd3 ba1.5k sqft4636 Bradley Cir, Troy, MI 48085Off Market
- $382,4003 bd2 ba1.5k sqft4564 Bradley Cir, Troy, MI 48085Off Market
- $362,5002 bd3 ba1.5k sqft4621 Bradley Cir, Troy, MI 48085Off Market
- $437,0003 bd2 ba1.5k sqft4651 Bradley Cir, Troy, MI 48085Off Market
- $2,5953 bd3 ba1.5k sqft4596 Bradley Cir UNIT 21, Troy, MI 48085For Rent
A local agent can set up tours, give advice and negotiate with sellers.
Similar homes
- $209,9002 bd1 ba947 sqft2994 Roundtree Dr, Troy, MI 48083For Sale
 MLS ID #26039039, Jeremy Rhodes, Cornerstone Real Estate. MichRIC
 - $390,0004 bd3 ba1.9k sqft58748 Ruth Jean St, Washington, MI 48094For Sale

 MLS ID #50217170, Jessica Kuhn, Epique Inc.. MiRealSource
 - $369,9993 bd2 ba1.5k sqft3679 W Madison Ave, Orion, MI 48359For Sale
 MLS ID #20261057453, Leila Modetz, EXP Realty Main. Realcomp II
 - $410,0003 bd2 ba1.7k sqft15300 Eton Pointe Dr, Clinton Township, MI 48035For Sale
 MLS ID #26027335, Jerry Gardner, Remerica Hometown One. MichRIC
 - $359,9003 bd3 ba2k sqft42682 Park Crescent Dr, Sterling Heights, MI 48313For Sale By Owner
- $349,9002 bd3 ba1.9k sqft3237 Newbury Pl, Troy, MI 48084For SaleMLS ID #50187819, Libby Van Dusen, Serenity Realty LLC. MiRealSource
- $320,0003 bd2 ba1.4k sqft27277 Warner Ave, Warren, MI 48092For SaleMLS ID #50216811, Olger Musaka, Arterra Realty Michigan LLC. MiRealSource
- $319,9003 bd1 ba1.7k sqft15890-30 Mile Rd, Ray, MI 48096For SaleMLS ID #50216931, Karla J Sitek, RE/MAX First. MiRealSource
- $305,0002 bd2 ba2.2k sqft32 Meadow Wood Dr, Rochester, MI 48307For SaleMLS ID #50213004, Bradley Glowe, Arterra Realty Michigan LLC. MiRealSource
- $359,9004 bd3 ba1.7k sqft5893 Forestal Dr, Waterford, MI 48327For SaleMLS ID #50216704, Kristie McCleary, Key Realty One LLC in Monroe. MiRealSource
- $269,9002 bd2 ba1.5k sqft17098 Martingale Ln #47, Clinton Township, MI 48038For SaleMLS ID #50217044, Robbin Barnes, Brookstone, Realtors LLC. MiRealSource
- $405,0003 bd2 ba1.4k sqft1683 Dancer Dr, Rochester Hills, MI 48307For SaleMLS ID #20261040605, Nikki Trombley, Arterra Realty Michigan LLC. Realcomp II
- $359,9003 bd3 ba1.7k sqft3981 Trailway Commons Cir, Auburn Hills, MI 48326For SaleMLS ID #50212154, Brad Byrnes, SunByrnes Properties, LLC. MiRealSource
- $272,9002 bd2 ba1.2k sqft17248 Mayfield Dr, Macomb, MI 48042For SaleMLS ID #50216463, James Kaschalk, RE/MAX First. MiRealSource
- $275,0003 bd2 ba1.2k sqft1489 Camden St, Ferndale, MI 48220For SaleMLS ID #26039750, Jason Strat, Redfin Corporation. MichRIC
- $299,8902 bd2 ba1.4k sqft6986 Boulder Pointe Ct #91, Washington, MI 48094For SaleMLS ID #50216517, Russell Glide, RE/MAX First. MiRealSource
- $320,0002 bd2 ba1.3k sqft33 Kirks Ct, Rochester, MI 48309For SaleMLS ID #50216416, Nevine Rizk, Epique Inc.. MiRealSource
- $284,0003 bd2 ba1.4k sqft36817 Barr St, Clinton Township, MI 48035For SaleMLS ID #50216836, Katayoon Sowerby, Real Estate One Chesterfield. MiRealSource
- $270,0003 bd1 ba2k sqft13745 Colpaert Dr, Warren, MI 48088For SaleMLS ID #50216951, Marc Blair, RE/MAX Masterpiece. MiRealSource
- $395,0003 bd2 ba1.5k sqft3971 Thomas Ave, Berkley, MI 48072For SaleMLS ID #26032136, Adrena Holman, Redfin Corporation. MichRIC
