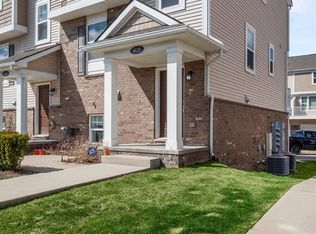
This bright and airy condo has been lovingly maintained and is clean, clean, clean! The living room is done in subtle tones of gray and white, and the attached kitchen has gray quartz countertops and white cabinetry. The appliances are all stainless steel, and the refrigerator is pretty new! There is a pretty half-bath down the hall from the kitchen. The two nice-sized bedroom suites on the second floor have huge walk-in closets which have custom shelving throughout. Lots of room to organize your wardrobe....and shoes! The partial basement, or mud room, as you come in from the two-car garage, is really clean and has custom shelving for maximizing organization. Even the attached two-car garage has custom cabinetry on two sides, and a nice work space for potting plants and other projects. There are storm doors which were added recently to bring in the sunshine a spring breezes. The homeowner has done a wonderful job of caring for this condo! Some furnishings can be included.
Pending
Price cut: $10.1K (7/6)
$374,900
4580 Bradley Cir Unit 24, Troy, MI 48085
2beds
1,541sqft
:
Get pre-qualified$2,875/mo
Townhouse
Built in 2018
-- sqft lot
$365,000 Zestimate®
$243/sqft
$250/mo HOA
What's special
Two nice-sized bedroom suitesBright and airy condoWhite cabinetry
- 60 days |
- 356 |
- 12 |
Zillow last checked:
Listing updated:
Listed by:
Marjorie E Duncan 248-752-8118,
The Agency Hall & Hunter 248-644-3500
Source: Realcomp II,MLS#: 20261037325
Facts & features
Interior
Bedrooms & bathrooms
- Bedrooms: 2
- Bathrooms: 3
- Full bathrooms: 2
- 1/2 bathrooms: 1
Primary bedroom
- Level: Second
- Area: 180
- Dimensions: 15 X 12
Primary bedroom
- Level: Second
- Area: 180
- Dimensions: 15 X 12
Primary bathroom
- Level: Second
- Area: 63
- Dimensions: 9 X 7
Primary bathroom
- Level: Second
- Area: 56
- Dimensions: 8 X 7
Other
- Level: Entry
- Area: 30
- Dimensions: 6 X 5
Kitchen
- Level: Entry
- Area: 120
- Dimensions: 12 X 10
Laundry
- Level: Second
- Area: 20
- Dimensions: 5 X 4
Living room
- Level: Entry
- Area: 234
- Dimensions: 18 X 13
Mud room
- Level: Entry
- Area: 110
- Dimensions: 11 X 10
Heating
- Forced Air, Natural Gas
Features
- Has basement: No
- Has fireplace: No
Interior area
- Total interior livable area: 1,541 sqft
- Finished area above ground: 1,541
Property
Parking
- Total spaces: 2
- Parking features: Two Car Garage, Attached
- Attached garage spaces: 2
Features
- Levels: Three
- Stories: 3
- Entry location: GroundLevel
Details
- Parcel number: 2014154024
- Special conditions: Short Sale No,Standard
Construction
Type & style
- Home type: Townhouse
- Architectural style: Townhouse
- Property subtype: Townhouse
Materials
- Brick
- Foundation: Poured, Slab
Condition
- New construction: No
- Year built: 2018
Utilities & green energy
- Sewer: Public Sewer
- Water: Public
Community & HOA
Community
- Subdivision: BRADLEY SQUARE OCCPN 2140
HOA
- Has HOA: Yes
- HOA fee: $250 monthly
Location
- Region: Troy
Financial & listing details
- Price per square foot: $243/sqft
- Tax assessed value: $159,830
- Annual tax amount: $5,549
- Date on market: 5/22/2026
- Cumulative days on market: 119 days
- Listing agreement: Exclusive Right To Sell
- Listing terms: Cash,Conventional
Estimated market value
$365,000
$347,000 - $383,000
$2,659/mo
Price history
| Date | Event | Price |
|---|---|---|
| 7/21/2026 | Pending sale | $374,900$243/sqft |
Source:  Realcomp II #20261037325 Report a problem Realcomp II #20261037325 Report a problem | ||
| 7/6/2026 | Price change | $374,900-2.6%$243/sqft |
Source: Realcomp II #20261037325 Report a problem | ||
| 5/22/2026 | Listed for sale | $385,000-1.9%$250/sqft |
Source: Realcomp II #20261037325 Report a problem | ||
| 5/22/2026 | Listing removed | $392,500$255/sqft |
Source: Realcomp II #20261018090 Report a problem | ||
| 3/24/2026 | Listed for sale | $392,500$255/sqft |
Source: Realcomp II #20261018090 Report a problem | ||
Public tax history
Tax history is unavailable.
Monthly payment
Est. payment
Payment breakdown
Explore the cost of this home by adjusting the details. Changes won't be saved.Climate risks
Neighborhood: 48085
Nearby schools
GreatSchools rating
- 10/10Costello Elementary SchoolGrades: PK-5Distance: 0.4 mi
- 9/10Larson Middle SchoolGrades: 6-8Distance: 1.1 mi
- 8/10Athens High SchoolGrades: 9-12Distance: 0.9 mi
- $359,9002 bd3 ba1.5k sqft4620 Bradley Cir, Troy, MI 48085Sold
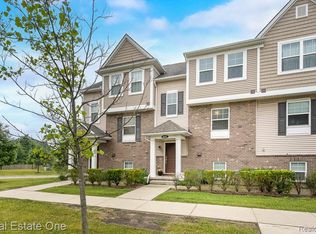
- $372,5002 bd3 ba1.5k sqft4661 Bradley Cir, Troy, MI 48085Sold
- $372,0003 bd3 ba1.5k sqft4616 Bradley Cir, Troy, MI 48085For Sale

- $375,0002 bd3 ba1.5k sqft4600 Bradley Cir, Troy, MI 48085For Sale

- $360,0002 bd3 ba1.5k sqft4636 Bradley Cir UNIT 12, Troy, MI 48085Sold
- $390,0003 bd3 ba1.5k sqft4625 Bradley Cir, Troy, MI 48085For Sale
- $--2 bd3 ba1.5k sqft4636 Bradley Cir, Troy, MI 48085Off Market
- $357,9003 bd2 ba1.5k sqft4564 Bradley Cir, Troy, MI 48085Off Market
A local agent can set up tours, give advice and negotiate with sellers.
Similar homes
- $390,0003 bd3 ba1.5k sqft4625 Bradley Cir, Troy, MI 48085For Sale

 MLS ID #20261051567, Timothy A Francisco Jr, Real Estate One-Sterling Heights. Realcomp II
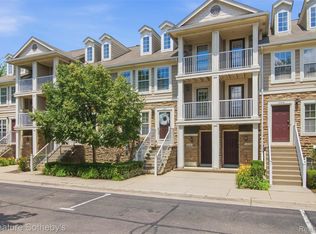
 - $299,0002 bd2 ba1.4k sqft1091 Beaver Run, Troy, MI 48083For Sale
 MLS ID #20261059899, Justyna Slabosz, Signature Sotheby's International Realty Bham. Realcomp II
 - $339,9002 bd3 ba1.8k sqft1466 Ashford Ct, Troy, MI 48084For Sale
 MLS ID #20261052876, Alexander Chapman, @properties Christie's Int'l R.E. Birmingham. Realcomp II
 - $350,0003 bd2 ba1.6k sqft807 N Vermont Ave, Royal Oak, MI 48067For Sale
 MLS ID #20261059025, Mark Kent, Berkshire Hathaway HomeServices Kee Realty Bham. Realcomp II
 - $335,0002 bd3 ba1.3k sqft1528 Devon Ln, Troy, MI 48084For SaleMLS ID #20261052290, Thomas A Novik, REALTEAM Real Estate. Realcomp II
- $445,0003 bd4 ba1.9k sqft2877 Hartwick Dr, Rochester Hills, MI 48307For SaleMLS ID #20261051234, Bernard Shamow, EXP Realty Main. Realcomp II
- $349,9883 bd2 ba1.7k sqft40014 Eagle Dr, Sterling Heights, MI 48310For SaleMLS ID #20261048852, Sherry Liu, National Realty Centers, Inc. Realcomp II
- $379,9002 bd2 ba2k sqft3812 Terrybrook Rd, West Bloomfield, MI 48322For SaleMLS ID #20261056876, Chris J Gabriel, KW Domain. Realcomp II
- $384,9004 bd3 ba2.1k sqft25555 Forestview Dr, Southfield, MI 48033For SaleMLS ID #20261050968, Al Abdallah, EXP Realty Main. Realcomp II
- $384,9004 bd2 ba1.8k sqft414 Aqua Ct, Royal Oak, MI 48073For SaleMLS ID #20261050311, Frank A Mastroianni, Real Estate One-Northville. Realcomp II
- $280,0002 bd3 ba1.9k sqft192 Amys Walk, Auburn Hills, MI 48326For SaleMLS ID #20261051858, Annette Cook, HomePointe Realty LLC. Realcomp II
- $385,0003 bd2 ba1.6k sqft4237 Wakefield Rd, Berkley, MI 48072For SaleMLS ID #20261042896, Mary Kay Buckley, RE/MAX Showcase Homes. Realcomp II
- $437,8004 bd4 ba1.9k sqft2940 Glenbar Cir, Rochester Hills, MI 48307For SaleMLS ID #20261048834, Jack Liang, AutoCity Realty LLC. Realcomp II
- $309,0003 bd2 ba1.6k sqft428 Bauman Ave, Clawson, MI 48017For SaleMLS ID #20261050334, Frank A Mastroianni, Real Estate One-Northville. Realcomp II
- $299,9003 bd3 ba2k sqft5336 Mansfield Ave, Sterling Heights, MI 48310For SaleMLS ID #20261047068, Revan Hermiz, Golden Key Realty Group LLC. Realcomp II
- $335,0003 bd2 ba1.4k sqft39076 Winkler St, Harrison Township, MI 48045For SaleMLS ID #20261050191, Musheer Kakish, Utica Realty LLC. Realcomp II
- $362,0002 bd3 ba1.4k sqft8587 Grove St, Washington, MI 48094For SaleMLS ID #20261044299, Steve Koleno, Beycome Brokerage Realty LLC. Realcomp II
- $399,9003 bd3 ba1.8k sqft1408 Mohawk Ave, Royal Oak, MI 48067For SaleMLS ID #20261049847, Fadi Fawzi, EXP Z Real Estate. Realcomp II
- $399,0004 bd2 ba1.1k sqft808 N Edgeworth Ave, Royal Oak, MI 48067For SaleMLS ID #20261052919, Matthew Bazner, Max Broock, REALTORS-Royal Oak. Realcomp II
- $348,0004 bd3 ba1.9k sqft39349 Cadborough Dr, Clinton Township, MI 48038For SaleMLS ID #20261051771, Ereny S Gaied, Century 21 Professionals Troy. Realcomp II
