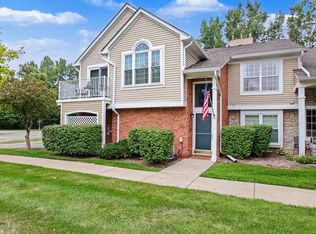
Don't miss this ideally located ranch condo. Two generous sized bedrooms with two full bathrooms. Privately situated at the back of the complex with beautiful views of the green space. Ceramic flooring in the foyer runs through the kitchen and open eating area in the dining room. Living room is the perfect space with newer no maintenance flooring which was also added to the hallway off the bedrooms. Large primary bedroom with walk-in closet. The kitchen is a great size with plenty of cupboards, counter space and a window box for plants as well. Off the kitchen you'll discover the attached garage, a stackable washer/dryer combo (no more going downstairs to do laundry) plus a full bath with step-in shower. All appliances are included plus this complex has a low association fee. Unfinished basement is a blank slate for finishing. Seller is offering immediate occupancy. See this great deal before it's gone.
For sale
$219,490
26225 Jackgrove Ln, Chesterfield, MI 48051
2beds
1,106sqft
Condominium
Built in 1997
-- sqft lot
$217,500 Zestimate®
$198/sqft
$180/mo HOA
What's special
- 11 days
- 532
- 33
Zillow last checked:
Listing updated:
Listed by:
Bruce McLean 586-381-3160,
Century 21 Professionals 586-731-8180
Source: MiRealSource,MLS#: 50226156 Originating MLS: MiRealSource
Facts & features
Interior
Bedrooms & bathrooms
- Bedrooms: 2
- Bathrooms: 2
- Full bathrooms: 2
Rooms
- Room types: Bedroom, Laundry, Master Bedroom, Living Room, Bathroom, Breakfast Nook/Room
Primary bedroom
- Level: First
Bedroom 1
- Level: Entry
- Area: 165
- Dimensions: 15 x 11
Bedroom 2
- Level: Entry
- Area: 110
- Dimensions: 11 x 10
Bathroom 1
- Level: Entry
Bathroom 2
- Level: Entry
Kitchen
- Level: Entry
- Area: 99
- Dimensions: 11 x 9
Living room
- Level: Entry
- Area: 192
- Dimensions: 16 x 12
Heating
- Forced Air, Natural Gas
Cooling
- Ceiling Fan(s), Central Air
Appliances
- Included: Dishwasher, Dryer, Microwave, Range/Oven, Refrigerator, Washer, Gas Water Heater
- Laundry: First Floor Laundry, Entry
Features
- Sump Pump, Walk-In Closet(s)
- Flooring: Ceramic Tile
- Basement: Concrete,Sump Pump,Unfinished
- Has fireplace: No
Interior area
- Total structure area: 2,156
- Total interior livable area: 1,106 sqft
- Finished area above ground: 1,106
- Finished area below ground: 0
Property
Parking
- Total spaces: 2
- Parking features: Garage, Attached, Electric in Garage, Garage Door Opener, Direct Access
- Attached garage spaces: 2
Features
- Levels: One
- Stories: 1
- Exterior features: Lawn Sprinkler, Sidewalks
Details
- Parcel number: 150930253066
- Special conditions: Private
Construction
Type & style
- Home type: Condo
- Architectural style: Ranch
- Property subtype: Condominium
Materials
- Brick
- Foundation: Basement, Concrete Perimeter
Condition
- Year built: 1997
Utilities & green energy
- Sewer: Public Sanitary
- Water: Public
- Utilities for property: Cable/Internet Avail.
Community & HOA
Community
- Subdivision: Applegrove Condo
HOA
- Has HOA: Yes
- Amenities included: Maintenance Grounds, Sidewalks
- Services included: HOA, Maintenance Grounds, Snow Removal
- HOA fee: $180 monthly
- HOA name: Applegrove Condo Assoc // O'Brien Managment
- HOA phone: 586-737-7641
Location
- Region: Chesterfield
Financial & listing details
- Price per square foot: $198/sqft
- Tax assessed value: $210,800
- Annual tax amount: $1,774
- Date on market: 11/1/2026
- Cumulative days on market: 11 days
- Listing agreement: Exclusive Right To Sell
- Listing terms: Cash,Conventional
Estimated market value
$217,500
$207,000 - $228,000
$1,695/mo
Price history
| Date | Event | Price |
|---|---|---|
| 11/1/2026 | Listed for sale | $219,490$198/sqft |
Source:  MiRealSource #50226156 Report a problem | ||
Public tax history
| Year | Property taxes | Tax assessment |
|---|---|---|
| 2026 | $1,774 +3.1% | $105,400 +5.1% |
| 2025 | $1,720 +5% | $100,300 +6.3% |
| 2024 | $1,638 +5.3% | $94,400 +12.5% |
| 2023 | $1,556 +2.8% | $83,900 +8.4% |
| 2022 | $1,514 | $77,400 +6.2% |
| 2021 | -- | $72,900 +6% |
| 2020 | -- | $68,800 +6.3% |
| 2019 | -- | $64,700 +7.7% |
| 2018 | $1,340 +196.8% | $60,100 +18.5% |
| 2017 | $451 | $50,700 |
| 2016 | $451 | $50,700 +5.2% |
| 2015 | $451 | $48,200 +20% |
| 2014 | -- | $40,150 |
| 2012 | -- | -- |
| 2009 | -- | -- |
| 2001 | $1,469 +1.6% | $50,724 +3.2% |
| 2000 | $1,446 | $49,152 |
Find assessor info on the county website
Monthly payment
Est. payment
Payment breakdown
Explore the cost of this home by adjusting the details. Changes won't be saved.Climate risks
Neighborhood: 48051
Nearby schools
Schools provided by the listing agent
- District: L'anse Creuse Public Schools
Source: MiRealSource. This data may not be complete. We recommend contacting the local school district to confirm school assignments for this home.

Similar homes
- $225,8282 bd2 ba1.2k sqft6146 Century Ct, Shelby Township, MI 48316For Sale

 MLS ID #50227008, Robert Lykins, Excel Legacy Realty Group. MiRealSource
- $219,9002 bd1 ba1k sqft56300 Troon Dr N, Utica, MI 48316For Sale
 MLS ID #50226316, Jacob Thompson, RE/MAX First. MiRealSource
- $219,0002 bd2 ba1.1k sqft52164 Naugatuck Dr, Macomb, MI 48042For Sale
 MLS ID #50216590, Alise Collier, Real Estate One Chesterfield. MiRealSource
- $215,0002 bd2 ba1.2k sqft27020 Carrington Pl, Harrison Township, MI 48045For Sale
 MLS ID #50224130, Marie Domanski, Real Estate One Clinton. MiRealSource
- $210,0002 bd2 ba1.2k sqft16776 Glenmoor Blvd, Macomb, MI 48044For SaleMLS ID #50218631, Elizabeth Rogers, Realty Executives Home Towne Chesterfield. MiRealSource
- $210,0002 bd2 ba1.3k sqft43427 Claremont Dr E, Clinton Township, MI 48038For Sale
 MLS ID #20261075678, Rory MacDonald, EXP Realty Clinton Twp. Realcomp II
- $224,9002 bd2 ba1.3k sqft15344 Yale Dr, Clinton Township, MI 48038For SaleMLS ID #50223752, Chris Ries, Berkshire Hathaway HomeServices Kee Realty Wash. MiRealSource
- $165,0002 bd1 ba865 sqft54669 Shelby Rd, Shelby Township, MI 48316For SaleMLS ID #50226876, Kevin Salva, Community Choice Realty Associates, LLC. MiRealSource
- $224,9002 bd1 ba1k sqft4101 Berkshire Dr, Sterling Heights, MI 48314For SaleMLS ID #50226393, Michelle Carey, Century 21 Professionals Sterling Heights. MiRealSource
- $235,0002 bd2 ba1.4k sqft29981 Foxrun Cir, Warren, MI 48092For SaleMLS ID #50226798, Shana Sine Cameron, Sine & Monaghan LLC. MiRealSource
- $243,0003 bd2 ba1k sqft39370 Long St, Harrison Township, MI 48045For SaleMLS ID #50223627, Lori Mequio, Berkshire Hathaway HomeServices Kee Realty. MiRealSource
- $269,9002 bd2 ba1.2k sqft7722 Marie Dr, Shelby Township, MI 48316For SaleMLS ID #50226930, Domenica DiNello, Vanguard Realty Group LLC. MiRealSource
- $219,9002 bd2 ba1.2k sqft35914 Fierimonte Dr #16, Clinton Township, MI 48035For SaleMLS ID #50212642, Kelly Dix, Real Estate One Clinton. MiRealSource
- $235,0002 bd2 ba1.3k sqft16054 Blue Spruce Ln, Clinton Township, MI 48035For SaleMLS ID #20261088129, Philip Vernengo, EXP Realty Main. Realcomp II
- $234,9003 bd1 ba960 sqft37171 Susan St, Sterling Heights, MI 48310For Sale
 MLS ID #26058440, Sherri Grant, Remerica United Realty. MichRIC
- $185,0002 bd1 ba839 sqft430 Baldwin Ave APT 77, Rochester, MI 48307For SaleMLS ID #50226561, Dorene M Phan, Berkshire Hathaway HomeServices Kee Realty. MiRealSource
- $162,0002 bd2 ba1k sqft28630 Imperial Dr, Warren, MI 48093For SaleMLS ID #26053087, Mariam Barjaoui, Detroit Metro Realty. MichRIC
- $205,0002 bd2 ba1.6k sqft1757 Wickham St, Royal Oak, MI 48073For SaleMLS ID #26045802, Karen Greenwood, Coldwell Banker Professionals. MichRIC
- $235,0003 bd1 ba960 sqft36734 Theodore St, Clinton Township, MI 48035For SaleMLS ID #50225703, Adam Shepherd, Berkshire Hathaway HomeServices Kee Realty NB. MiRealSource
- $219,7503 bd1 ba1.2k sqft16711 College Blvd, Fraser, MI 48026For SaleMLS ID #50224084, Dominick Procopio, RE/MAX First. MiRealSource
