Welcome home to this inviting 2 bedroom, 2 full bath condo in Clinton Township, offering comfortable single-level living and a thoughtfully designed layout. Step inside to a welcoming foyer that opens to the living room, with the dining area creating an open feel that's perfect for everyday living and entertaining. The kitchen, along with a convenient first-floor laundry is part of its open concept. Continue down the hall to the second bedroom and full bath before reaching the primary bedroom featuring a walk-in closet and private full bath. The home also offers large doorways for easy accessibility and an attached 2-car garage. Out back is a peaceful setting with no neighbors directly behind you and views of open green space. Enjoy the convenience of condo living with a floor plan that keeps everything you need on one level. Pets allowed with restrictions and the association allows for renters too, just not short term. Schedule your private showing today!
Active
$225,000
35251 Silver Maple Dr, Clinton Township, MI 48035
2beds
1,300sqft
Condominium
Built in 2004
-- sqft lot
$220,300 Zestimate®
$173/sqft
$250/mo HOA
What's special
Comfortable single-level livingWelcoming foyerThoughtfully designed layoutConvenient first-floor laundry
- 6 days
- 931
- 61
Zillow last checked:
Listing updated:
Listed by:
David Godin 586-416-0600,
LPT Realty, LLC 877-366-2213
Source: MichRIC,MLS#: 26047115
Facts & features
Interior
Bedrooms & bathrooms
- Bedrooms: 2
- Bathrooms: 2
- Full bathrooms: 2
- Main level bedrooms: 2
Primary bedroom
- Level: Main
- Area: 247
- Dimensions: 19.00 x 13.00
Bedroom 2
- Level: Main
- Area: 120
- Dimensions: 10.00 x 12.00
Primary bathroom
- Level: Main
- Area: 55
- Dimensions: 5.00 x 11.00
Bathroom 2
- Level: Main
- Area: 50
- Dimensions: 5.00 x 10.00
Kitchen
- Level: Main
- Area: 140
- Dimensions: 14.00 x 10.00
Laundry
- Level: Main
- Area: 63
- Dimensions: 9.00 x 7.00
Living room
- Level: Main
- Area: 375
- Dimensions: 25.00 x 15.00
Heating
- Forced Air
Appliances
- Laundry: Main Level
Features
- Basement: Slab
- Has fireplace: No
Interior area
- Total structure area: 1,300
- Total interior livable area: 1,300 sqft
Property
Parking
- Total spaces: 2
- Parking features: Attached
- Garage spaces: 2
Accessibility
- Accessibility features: 36 Inch Entrance Door, Accessible Mn Flr Bedroom, Accessible Mn Flr Full Bath, Grab Bar Mn Flr Bath
Features
- Stories: 1
Lot
- Size: 6.82 Acres
Details
- Parcel number: 161130455034
Construction
Type & style
- Home type: Condo
- Architectural style: Ranch
- Property subtype: Condominium
Materials
- Aluminum Siding, Brick
Condition
- New construction: No
- Year built: 2004
Utilities & green energy
- Sewer: Public Sewer
- Water: Public
Community & HOA
HOA
- Has HOA: Yes
- Services included: Water, Trash, Snow Removal, Sewer, Maintenance Grounds
- HOA fee: $250 monthly
- HOA phone: 586-254-3000
Location
- Region: Clinton Township
Financial & listing details
- Price per square foot: $173/sqft
- Tax assessed value: $57,933
- Annual tax amount: $2,339
- Date on market: 9/4/2026
- Listing terms: Cash,FHA,VA Loan,Conventional
Estimated market value
$220,300
$209,000 - $231,000
$1,910/mo
Price history
| Date | Event | Price |
|---|---|---|
| 9/4/2026 | Listed for sale | $225,000$173/sqft |
Source:  MichRIC #26047115 Report a problem MichRIC #26047115 Report a problem | ||
Public tax history
| Year | Property taxes | Tax assessment |
|---|---|---|
| 2025 | $2,275 +4.9% | $100,400 +6% |
| 2024 | $2,169 +5.2% | $94,700 +10.5% |
| 2023 | $2,061 +2.8% | $85,700 +7.8% |
| 2022 | $2,005 +0.8% | $79,500 +1.1% |
| 2021 | $1,990 | $78,600 +7.7% |
| 2020 | $1,990 +6.7% | $73,000 +5.3% |
| 2019 | $1,865 +3% | $69,300 -0.4% |
| 2018 | $1,811 +2.2% | $69,600 +3.3% |
| 2017 | $1,772 | $67,400 |
| 2016 | -- | $67,400 +10% |
| 2015 | -- | $61,300 +18.1% |
| 2014 | -- | $51,900 +13.3% |
| 2011 | -- | $45,800 -7.8% |
| 2010 | -- | $49,700 -18% |
| 2009 | -- | $60,600 -15.2% |
| 2008 | -- | $71,500 -8% |
| 2007 | -- | $77,700 |
Find assessor info on the county website
Monthly payment
Est. payment
Payment breakdown
Explore the cost of this home by adjusting the details. Changes won't be saved.Climate risks
Neighborhood: 48035
- $245,0002 bd2 ba1.3k sqft35283 Silver Maple Dr #38, Clinton Township, MI 48035Sold

- $245,0002 bd2 ba1.3k sqft35275 Silver Maple Dr #37, Clinton Township, MI 48035Sold
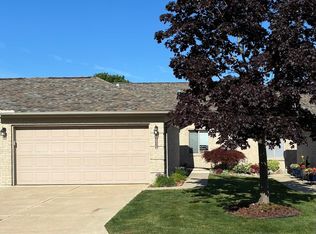
- $243,7002 bd2 ba1.4k sqft16123 Blue Spruce Ln, Clinton Township, MI 48035Off Market
- $247,5002 bd2 ba1.4k sqft16155 Blue Spruce Ln, Clinton Township, MI 48035Off Market
Similar homes
- $219,9992 bd2 ba1.1k sqft35128 Moravian Dr, Sterling Heights, MI 48312For Sale
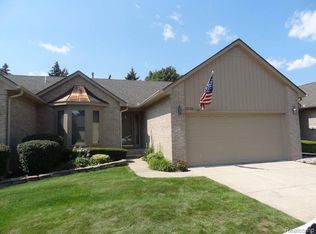
 MLS ID #26047678, Jabari Long, Long Realty Group, LLC. MichRIC
 - $225,0002 bd2 ba1.2k sqft35914 Fierimonte Dr #16, Clinton Township, MI 48035For Sale
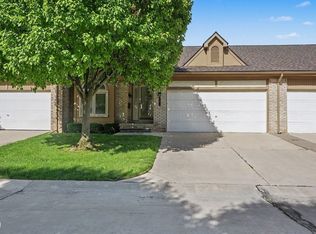
 MLS ID #50212642, Kelly Dix, Real Estate One Clinton. MiRealSource
 - $215,0003 bd2 ba1.3k sqft15861 Coral Ave, Clinton Township, MI 48035For Sale
 MLS ID #50217956, Erica Sesi, Realteam Real Estate. MiRealSource
 - $219,9003 bd2 ba1.2k sqft35463 Seville St, Clinton Township, MI 48035For Sale
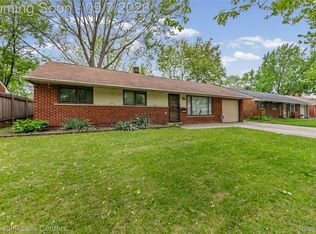
 MLS ID #20261071085, Richard Leonte, National Realty Centers, Inc. Realcomp II
 - $195,0002 bd2 ba1.1k sqft39178 Hayes Rd Building 1, Clinton Township, MI 48038For SaleMLS ID #50221039, Barbara Bowman, Real Estate One Clinton. MiRealSource
- $187,0002 bd2 ba1k sqft36018 Chapel Ct, Clinton Township, MI 48035For SaleMLS ID #20261063795, Violet Sufaj, Thrive Realty Company. Realcomp II
- $244,9003 bd2 ba1k sqft36005 Lucerne St, Clinton Township, MI 48035For SaleMLS ID #26046377, Jeffrey Edwards, Soaring Eagle Realty, LLC. MichRIC
- $149,9002 bd1 ba966 sqft35317 Bristlecone Dr, Clinton Township, MI 48035For SaleMLS ID #50220869, Cynthia Giacomazza, Keller Williams Realty Lakeside. MiRealSource
- $165,0002 bd2 ba1.1k sqft33574 Utica Rd, Fraser, MI 48026For SaleMLS ID #20261072189, Parker McInnis, Oak and Stone Real Estate. Realcomp II
- $235,0003 bd1 ba925 sqft18016 Fairwood Dr, Clinton Township, MI 48035For SaleMLS ID #50219832, Joseph D Morris, RE/MAX Eclipse. MiRealSource
- $185,0002 bd1 ba1k sqft19439 Heckman St, Clinton Township, MI 48035For SaleMLS ID #50220677, Jeffrey Glover, KW Professionals. MiRealSource
- $220,0003 bd2 ba1.3k sqft19578 Opal St, Clinton Township, MI 48035For SaleMLS ID #20261061548, Maria Ahmed, IKONIK REALTY. Realcomp II
- $252,4503 bd2 ba1.9k sqft35812 Little Mack Ave, Clinton Township, MI 48035For SaleMLS ID #20261069996, Aniq Uppal, Gateway Brokerage. Realcomp II
- $239,9002 bd2 ba1.7k sqft14225 Shadywood Dr, Sterling Heights, MI 48312For SaleMLS ID #50220208, Ban Marrogy, KW Platinum. MiRealSource
- $250,0002 bd2 ba1.3k sqft13229 Highland #51, Sterling Heights, MI 48312For SaleMLS ID #20261070762, Muriel Hair, Real Estate One-Sterling Heights. Realcomp II
- $199,9992 bd2 ba1k sqft37958 Dor Sal Dr, Sterling Heights, MI 48312For SaleMLS ID #20261071320, Sara Shalari, Max Broock, REALTORS®-Birmingham. Realcomp II
