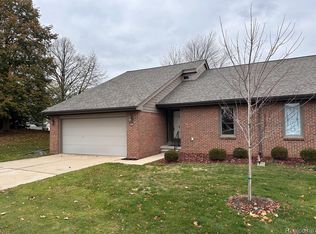
Welcome to 45491 Meadow Square! This clean and well-maintained 1,335 sq. ft. ranch condo offers 2 bedrooms, 2 full baths, a spacious great room, functional kitchen and convenient first floor laundry. Newer furnace and windows. Brand new garbage disposal and garage door opener. Freshly deep cleaned with professionally cleaned carpeting, this home is move-in ready with an opportunity to add your personal touches. Centrally located in Macomb Township near shopping, dining, and everyday conveniences!
For sale
Price cut: $15K (9/28)
$260,000
45491 Meadows Sq, Macomb, MI 48044
2beds
1,335sqft
Condominium
Built in 1988
-- sqft lot
$253,300 Zestimate®
$195/sqft
$225/mo HOA
What's special
Spacious great roomFreshly deep cleanedBrand new garbage disposalNewer furnaceProfessionally cleaned carpetingConvenient first floor laundryFunctional kitchen
- 33 days
- 1,232
- 66
Zillow last checked:
Listing updated:
Listed by:
Tony Rubino 586-873-5420,
Keller Williams Realty Lakeside 586-532-0500
Source: MiRealSource,MLS#: 50222376 Originating MLS: MiRealSource
Facts & features
Interior
Bedrooms & bathrooms
- Bedrooms: 2
- Bathrooms: 2
- Full bathrooms: 2
Bedroom 1
- Level: Entry
- Area: 253
- Dimensions: 11 x 23
Bedroom 2
- Level: Entry
- Area: 140
- Dimensions: 10 x 14
Bathroom 1
- Level: Entry
- Area: 48
- Dimensions: 8 x 6
Bathroom 2
- Level: Entry
- Area: 35
- Dimensions: 7 x 5
Dining room
- Level: Entry
- Area: 110
- Dimensions: 10 x 11
Kitchen
- Level: Entry
- Area: 100
- Dimensions: 10 x 10
Living room
- Level: Entry
- Area: 182
- Dimensions: 13 x 14
Heating
- Forced Air, Natural Gas
Cooling
- Ceiling Fan(s), Central Air
Appliances
- Included: Dishwasher, Dryer, Microwave, Range/Oven, Refrigerator, Washer
- Laundry: Entry
Features
- Basement: Concrete
- Has fireplace: No
Interior area
- Total structure area: 2,670
- Total interior livable area: 1,335 sqft
- Finished area above ground: 1,335
- Finished area below ground: 0
Property
Parking
- Total spaces: 2
- Parking features: Garage, Attached, Electric in Garage
- Attached garage spaces: 2
Features
- Levels: One
- Stories: 1
Lot
- Features: Corner Lot
Details
- Parcel number: 200831403011
- Zoning description: Residential
- Special conditions: Private
Construction
Type & style
- Home type: Condo
- Architectural style: Ranch
- Property subtype: Condominium
- Attached to another structure: Yes
Materials
- Brick
- Foundation: Basement, Concrete Perimeter
Condition
- Year built: 1988
Utilities & green energy
- Sewer: Public Sanitary
- Water: Public
Community & HOA
Community
- Subdivision: The Meadows At Lakeside
HOA
- Has HOA: Yes
- Amenities included: Maintenance Grounds
- HOA fee: $225 monthly
- HOA phone: 586-465-8003
Location
- Region: Macomb
Financial & listing details
- Price per square foot: $195/sqft
- Tax assessed value: $247,600
- Annual tax amount: $3,397
- Date on market: 9/20/2026
- Cumulative days on market: 33 days
- Listing agreement: Exclusive Right To Sell
- Listing terms: Cash,Conventional
Estimated market value
$253,300
$241,000 - $266,000
$1,667/mo
Price history
| Date | Event | Price |
|---|---|---|
| 9/28/2026 | Price change | $260,000-5.5%$195/sqft |
Source:  MiRealSource #50222376 Report a problem | ||
| 9/20/2026 | Listed for sale | $275,000$206/sqft |
Source: MiRealSource #50222376 Report a problem | ||
Public tax history
| Year | Property taxes | Tax assessment |
|---|---|---|
| 2026 | $3,397 +2.8% | $123,800 +6.4% |
| 2025 | $3,305 +4.9% | $116,400 +11.2% |
| 2024 | $3,151 +5.1% | $104,700 +9.1% |
| 2023 | $2,998 +3% | $96,000 +7.3% |
| 2022 | $2,912 +0.6% | $89,500 +2.6% |
| 2021 | $2,895 | $87,200 +5.6% |
| 2020 | $2,895 +5.7% | $82,600 +4.4% |
| 2019 | $2,738 +4.4% | $79,100 +4.9% |
| 2018 | $2,623 +5.3% | $75,400 +8.8% |
| 2017 | $2,491 | $69,300 |
| 2016 | $2,491 | $69,300 +13.5% |
| 2015 | $2,491 -39.8% | $61,080 +15.9% |
| 2013 | $4,138 | $52,710 +3.2% |
| 2011 | -- | $51,060 -19% |
| 2009 | -- | $63,020 +5.8% |
| 2001 | $2,670 +3.3% | $59,560 +3.2% |
| 2000 | $2,585 | $57,720 |
Find assessor info on the county website
Monthly payment
Est. payment
Payment breakdown
Explore the cost of this home by adjusting the details. Changes won't be saved.Climate risks
Neighborhood: 48044
Nearby schools
Schools provided by the listing agent
- District: Chippewa Valley Schools
Source: MiRealSource. This data may not be complete. We recommend contacting the local school district to confirm school assignments for this home.


Similar homes
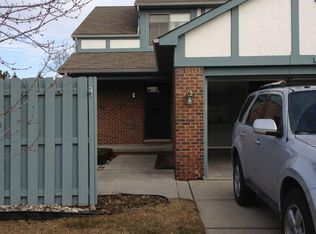
- $214,9002 bd2 ba1.2k sqft16776 Glenmoor Blvd, Macomb, MI 48044For Sale

 MLS ID #50218631, Elizabeth Rogers, Realty Executives Home Towne Chesterfield. MiRealSource
- $224,9002 bd2 ba1.3k sqft15344 Yale Dr, Clinton Township, MI 48038For Sale
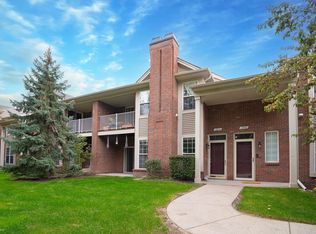 MLS ID #50223752, Chris Ries, Berkshire Hathaway HomeServices Kee Realty Wash. MiRealSource
- $329,9002 bd3 ba1.6k sqft52843 Sable Dr, Macomb, MI 48042For Sale
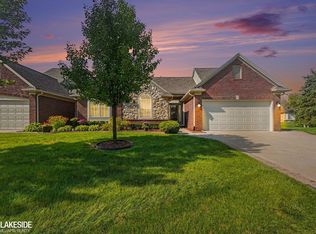 MLS ID #50220722, Joseph A. Iacona, Keller Williams Realty Lakeside. MiRealSource
- $299,9993 bd2 ba2k sqft39861 Rager Ct, Clinton Township, MI 48038For Sale

 MLS ID #20261083816, Parker McInnis, Oak and Stone Real Estate. Realcomp II
- $240,0002 bd2 ba1.2k sqft2321 London Bridge Dr Unit 22, Rochester Hills, MI 48307For SaleMLS ID #20261081624, Deborah C Corey, Berkshire Hathaway HomeServices Kee Realty. Realcomp II
- $219,9002 bd2 ba1.2k sqft16891 N Gardenia Dr, Fraser, MI 48026For SaleMLS ID #20261081595, William R Schulze, GSA Elite Realty. Realcomp II
- $245,0002 bd2 ba1.4k sqft56472 Chesapeake Trl #71, Utica, MI 48316For SaleMLS ID #20261057472, Thomas Lorkowski, @properties Christie's Int'l R E Rochester. Realcomp II
- $320,0004 bd2 ba1.4k sqft50192 Salisbury Dr, Chesterfield, MI 48047For SaleMLS ID #20261086007, Cody Nowicki, Real Collective Realty. Realcomp II
- $219,0002 bd2 ba1.1k sqft52164 Naugatuck Dr, Macomb, MI 48042For SaleMLS ID #50216590, Alise Collier, Real Estate One Chesterfield. MiRealSource
- $249,9002 bd2 ba1.3k sqft1625 Huntington Park, Rochester, MI 48309For SaleMLS ID #50223768, Karina Ball, Century 21 Professionals. MiRealSource
- $209,9002 bd3 ba1.8k sqft20543 Brandonwood Dr, Clinton Township, MI 48038For SaleMLS ID #50220759, Lori Brown, Oak and Stone Real Estate. MiRealSource
- $280,0002 bd2 ba1.4k sqft6817 Boulder Pointe Dr, Washington, MI 48094For SaleMLS ID #50221084, Claudia Passalacqua, Keller Williams Great Lakes. MiRealSource
- $328,0002 bd2 ba1.8k sqft17171 Stone Dr #73, Clinton Township, MI 48038For SaleMLS ID #20261027387, Tracy A Petersen, VM Real Estate Group. Realcomp II
- $295,0002 bd2 ba1.5k sqft55415 Ambassador Ct, Shelby Township, MI 48316For SaleMLS ID #20261068766, Lisa Cardinale Cox, Berkshire Hathaway HomeServices Kee Realty Oxford. Realcomp II
- $294,9002 bd2 ba1.7k sqft16665 Savor Ln #6, Clinton Township, MI 48035For SaleMLS ID #50217571, Charles Cacchione, RE/MAX First. MiRealSource
- $294,5002 bd2 ba1k sqft620 S Briarvale Dr, Auburn Hills, MI 48326For SaleMLS ID #50223763, Elizabeth L Harris, Berkshire Hathaway HomeServices Kee Realty. MiRealSource
- $300,0003 bd2 ba1.6k sqft51056 Fairlane Dr, Shelby Township, MI 48316For SaleMLS ID #20261079324, Robert Pecar Jr, Community Choice Realty Inc. Realcomp II
- $285,0003 bd3 ba1.9k sqft21940 Wendell St, Clinton Township, MI 48036For Sale
 MLS ID #26049709, David Godin, LPT Realty, LLC. MichRIC
- $225,0003 bd2 ba1.3k sqft37391 Saint Joseph Dr, Sterling Heights, MI 48310For SaleMLS ID #20261079719, Rawaa Alzuhairi, Community Choice Realty Inc. Realcomp II
- $269,9003 bd1 ba1.4k sqft29918 Manhattan St, Saint Clair Shores, MI 48082For SaleMLS ID #50225198, Keith M Reaume, Epique Inc.. MiRealSource
