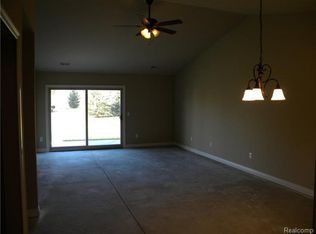
Welcome home to this stunning, move-in-ready 2-bedroom, 2-bathroom condo in Clinton Township offering immediate occupancy and effortless, low-maintenance living. Step inside to an airy, light-filled layout highlighted by soaring vaulted ceilings and ceiling fans. The chef-ready kitchen is complete with sleek granite countertops, stainless steel appliances, and durable ceramic tile flooring. The primary suite serves as a relaxing retreat featuring spacious walk-in closets and plenty of natural light. The rare attached two-car garage provides exceptional security, convenience, and extra storage. Located in the highly desirable Fraser Public Schools district, it is close to local dining and shopping. This turnkey residence also offers complete peace of mind with a brand-new roof scheduled to be installed.
For sale
Price cut: $5.5K (11/19)
$229,500
16054 Blue Spruce Ln, Clinton Township, MI 48035
2beds
1,312sqft
Condominium
Built in 2014
-- sqft lot
$228,900 Zestimate®
$175/sqft
$250/mo HOA
What's special
- 21 days
- 711
- 45
Likely to sell faster than
Zillow last checked:
Listing updated:
Listed by:
Philip Vernengo 888-501-7085,
EXP Realty Main 888-501-7085
Source: Realcomp II,MLS#: 20261088129
Facts & features
Interior
Bedrooms & bathrooms
- Bedrooms: 2
- Bathrooms: 2
- Full bathrooms: 2
Primary bedroom
- Level: Entry
- Area: 221
- Dimensions: 17 X 13
Bedroom
- Level: Entry
- Area: 130
- Dimensions: 13 X 10
Primary bathroom
- Level: Entry
Other
- Level: Entry
Dining room
- Level: Entry
- Area: 140
- Dimensions: 14 X 10
Great room
- Level: Entry
- Area: 240
- Dimensions: 16 X 15
Kitchen
- Level: Entry
- Area: 117
- Dimensions: 13 X 9
Laundry
- Level: Entry
- Area: 48
- Dimensions: 8 X 6
Heating
- Forced Air, Natural Gas
Cooling
- Ceiling Fans, Central Air
Appliances
- Included: Dishwasher, Disposal, Dryer, Free Standing Gas Oven, Free Standing Refrigerator, Microwave, Washer
- Laundry: Laundry Room
Features
- High Speed Internet
- Has basement: No
- Has fireplace: No
Interior area
- Total interior livable area: 1,312 sqft
- Finished area above ground: 1,312
Property
Parking
- Total spaces: 2
- Parking features: Two Car Garage, Attached, Electricityin Garage, Garage Door Opener
- Attached garage spaces: 2
Features
- Levels: One Story Ground
- Stories: 1
- Entry location: GroundLevel
- Patio & porch: Patio, Porch
Lot
- Features: Sprinklers
Details
- Parcel number: 1130455043
- Special conditions: Short Sale No,Standard
Construction
Type & style
- Home type: Condo
- Architectural style: Ranch
- Property subtype: Condominium
Materials
- Brick, Wood Siding
- Foundation: Slab
- Roof: Asphalt
Condition
- New construction: No
- Year built: 2014
Utilities & green energy
- Electric: Circuit Breakers
- Sewer: Public Sewer
- Water: Public
Community & HOA
Community
- Subdivision: BROOKSIDE VILLAS CONDO
HOA
- Has HOA: Yes
- Services included: Maintenance Grounds, Maintenance Structure, Sewer, Snow Removal, Trash, Water
- HOA fee: $250 monthly
- HOA phone: 586-254-3000
Location
- Region: Clinton Township
Financial & listing details
- Price per square foot: $175/sqft
- Tax assessed value: $100,709
- Annual tax amount: $4,066
- Date on market: 10/31/2026
- Cumulative days on market: 21 days
- Listing agreement: Exclusive Right To Sell
- Listing terms: Cash,Conventional
Estimated market value
$228,900
$217,000 - $240,000
$1,948/mo
Price history
| Date | Event | Price |
|---|---|---|
| 11/19/2026 | Price change | $229,500-2.3%$175/sqft |
Source:  Realcomp II #20261088129 Report a problem | ||
| 10/31/2026 | Listed for sale | $235,000+23.7%$179/sqft |
Source: Realcomp II #20261088129 Report a problem | ||
| 9/23/2023 | Listing removed | -- |
Source: Realcomp II #58050050500 Report a problem | ||
| 9/22/2021 | Sold | $190,000+18.8%$145/sqft |
Source:  MiRealSource #50050500 Report a problem | ||
| 8/10/2021 | Pending sale | $160,000$122/sqft |
Source: MiRealSource #50050500 Report a problem | ||
| 8/3/2021 | Listed for sale | $160,000+6.7%$122/sqft |
Source: MiRealSource #50050500 Report a problem | ||
| 6/11/2015 | Sold | $149,900$114/sqft |
Source: MiRealSource #31227896 Report a problem | ||
Public tax history
| Year | Property taxes | Tax assessment |
|---|---|---|
| 2026 | $4,066 +2.8% | $117,600 +5.1% |
| 2025 | $3,955 +4.9% | $111,900 +6.1% |
| 2024 | $3,770 +5.2% | $105,500 +11.1% |
| 2023 | $3,583 +19.3% | $95,000 +7.2% |
| 2022 | $3,003 +0.8% | $88,600 +1.4% |
| 2021 | $2,980 | $87,400 +7.9% |
| 2020 | $2,980 +6.7% | $81,000 +5.5% |
| 2019 | $2,793 +3% | $76,800 -0.1% |
| 2018 | $2,712 +218.8% | $76,900 +3.2% |
| 2017 | $851 | $74,500 |
| 2016 | -- | $74,500 +10.2% |
| 2015 | -- | $67,600 +359.9% |
| 2014 | -- | $14,700 +59.8% |
| 2011 | -- | $9,200 -7.1% |
| 2010 | -- | $9,900 -18.2% |
| 2009 | -- | $12,100 -15.4% |
| 2008 | -- | $14,300 -7.7% |
| 2007 | -- | $15,500 |
Find assessor info on the county website
Monthly payment
Est. payment
Payment breakdown
Explore the cost of this home by adjusting the details. Changes won't be saved.Climate risks
Neighborhood: 48035
- $256,1002 bd2 ba1.3k sqft35301 White Birch, Clinton Twp, MI 48035Off Market
- $237,1002 bd2 ba1.3k sqft35311 White Birch, Clinton Township, MI 48035Off Market
- $237,1002 bd2 ba-- sqft35331 White Birch, Clinton Township, MI 48035Off Market
- $234,6002 bd2 ba-- sqft16075 Blue Spruce Ln, Clinton Township, MI 48035Off Market
Similar homes
- $229,9002 bd2 ba1.3k sqft11687 Squiers Blvd, Utica, MI 48315For Sale
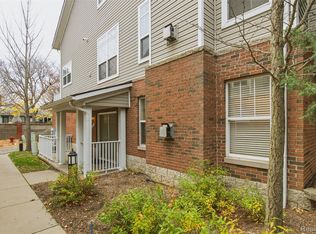
 MLS ID #20261092461, Briana Formica, Social House Real Estate Group LLC. Realcomp II
- $224,9002 bd2 ba1.3k sqft15344 Yale Dr, Clinton Township, MI 48038For Sale
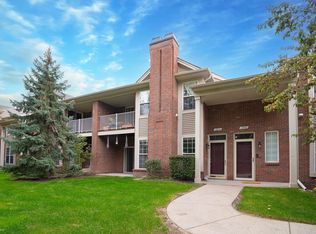
 MLS ID #50223752, Chris Ries, Berkshire Hathaway HomeServices Kee Realty Wash. MiRealSource
- $219,9002 bd2 ba1.8k sqft15929 Bradford Dr, Clinton Township, MI 48038For Sale
 MLS ID #20261086829, Salvatore Dimercurio, DiMercurio Real Estate. Realcomp II
- $210,0002 bd2 ba1.3k sqft43427 Claremont Dr E, Clinton Township, MI 48038For Sale
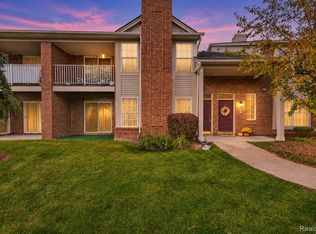 MLS ID #20261075678, Rory MacDonald, EXP Realty Clinton Twp. Realcomp II
- $218,9003 bd2 ba1.6k sqft20435 Catalano St, Clinton Township, MI 48035For SaleMLS ID #20261072202, Katie A Wright, Keller Williams Premier. Realcomp II
- $229,9002 bd2 ba1.5k sqft2116 Country Club Dr #9, Saint Clair Shores, MI 48082For SaleMLS ID #50201832, Steven P Scavone, Shorepointe Real Estate Assoc., Inc.. MiRealSource
- $195,0002 bd2 ba1.4k sqft37305 Stonegate Cir #15, Clinton Township, MI 48036For SaleMLS ID #20261092568, Amber Goodwin, EXP Realty Main. Realcomp II
- $239,9002 bd2 ba1.5k sqft2104 Country Club Dr, Saint Clair Shores, MI 48082For SaleMLS ID #20261042072, Haig V Istamboulian, Arterra Realty Michigan LLC. Realcomp II
- $209,9003 bd3 ba1.5k sqft25617 Capri Ct, Roseville, MI 48066For SaleMLS ID #20261091059, Gavin Almeida, The Brand Real Estate. Realcomp II
- $269,0002 bd3 ba1.7k sqft14620 Windmill Ct, Shelby Township, MI 48315For SaleMLS ID #50227926, Shannon Savona, Realty Professionals. MiRealSource
- $235,0002 bd2 ba1.4k sqft29509 Woodpark Cir, Warren, MI 48092For SaleMLS ID #20261049952, Su Chap, Community Choice Realty Associates, LLC. Realcomp II
- $209,9002 bd2 ba1.2k sqft27020 Carrington Pl, Harrison Township, MI 48045For SaleMLS ID #50224130, Marie Domanski, Real Estate One Clinton. MiRealSource
- $224,9002 bd2 ba1.1k sqft2723 Grayson St, Ferndale, MI 48220For SaleMLS ID #20261080580, William Moore, Realgistics. Realcomp II
- $219,4902 bd2 ba1.1k sqft26225 Jackgrove Ln, Chesterfield, MI 48051For SaleMLS ID #50226156, Bruce McLean, Century 21 Professionals. MiRealSource
- $299,0002 bd2 ba1.5k sqft46559 Valley Ct, Macomb, MI 48044For SaleMLS ID #50227959, Lisa R Adams, Real Estate One Grosse Pointe. MiRealSource
- $229,0002 bd2 ba1.6k sqft28380 Adler Park Dr S #260, New Baltimore, MI 48051For SaleMLS ID #20261082387, Renee K Hodges, SimpliHom. Realcomp II
- $259,9003 bd2 ba1.3k sqft13075 Burgundy Ave, Warren, MI 48089For SaleMLS ID #20261088747, Sammy Sakla, KW Professionals. Realcomp II
- $159,9002 bd2 ba1.7k sqft16741 Kenwood Ct, Roseville, MI 48066For SaleMLS ID #50226420, Flo Abke, Berkshire Hathaway HomeServices Kee Realty SCS. MiRealSource
- $199,9003 bd2 ba1.3k sqft37391 Saint Joseph Dr, Sterling Heights, MI 48310For SaleMLS ID #20261079719, Rawaa Alzuhairi, Community Choice Realty Inc. Realcomp II
- $159,9002 bd2 ba1.5k sqft29051 E Brittany Ct, Roseville, MI 48066For SaleMLS ID #20261087720, Steve Koleno, Beycome Brokerage Realty LLC. Realcomp II
