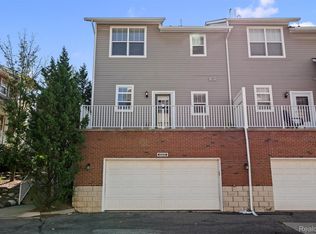
Experience comfortable, low-maintenance living in this well-maintained RANCH style condo in the Heart of Utica! Easy access to Hall Road (M-59), M-53, & Schoenherr Road. The open-concept layout features a spacious kitchen with granite countertops, black appliances, a large island, and a walk-in pantry, flowing seamlessly into the living room with a cozy fireplace. The primary bathroom offers a double vanity, walk-in shower, and relaxing soaking tub. Enjoy plenty of storage throughout, along with a spacious 2-car garage featuring additional storage space. Step outside to your private porch or take advantage of the community amenities, including a beautiful new pool/hot tub, fitness center, park, and playground. A wonderful opportunity to enjoy convenience, comfort, and community living with LOW HOA fees! You won't find a ranch-style condo offering THIS level of amenities, condition, and convenient location!
For sale
$229,900
11687 Squiers Blvd, Utica, MI 48315
2beds
1,340sqft
Condominium
Built in 2006
-- sqft lot
$227,200 Zestimate®
$172/sqft
$217/mo HOA
What's special
- 3 days
- 374
- 31
Zillow last checked:
Listing updated:
Listed by:
Briana Formica 586-381-3362,
Social House Real Estate Group LLC 313-784-9879
Source: Realcomp II,MLS#: 20261092461
Facts & features
Interior
Bedrooms & bathrooms
- Bedrooms: 2
- Bathrooms: 2
- Full bathrooms: 2
Primary bedroom
- Level: Entry
- Area: 378
- Dimensions: 27 X 14
Bedroom
- Level: Entry
- Area: 168
- Dimensions: 14 X 12
Primary bathroom
- Level: Entry
- Area: 72
- Dimensions: 9 X 8
Other
- Level: Entry
- Area: 45
- Dimensions: 9 X 5
Dining room
- Level: Entry
- Area: 136
- Dimensions: 17 X 8
Kitchen
- Level: Entry
- Area: 238
- Dimensions: 14 X 17
Living room
- Level: Entry
- Area: 272
- Dimensions: 17 X 16
Heating
- Forced Air, Natural Gas
Cooling
- Ceiling Fans, Central Air
Appliances
- Included: Dishwasher, Disposal, Dryer, Electric Cooktop, Free Standing Refrigerator, Microwave, Washer
Features
- Has basement: No
- Has fireplace: Yes
- Fireplace features: Gas
Interior area
- Total interior livable area: 1,340 sqft
- Finished area above ground: 1,340
Property
Parking
- Total spaces: 2
- Parking features: Two Car Garage, Attached
- Attached garage spaces: 2
Features
- Levels: One
- Stories: 1
- Entry location: GroundLevel
- Patio & porch: Patio, Porch
- Exterior features: Private Entrance
- Pool features: Community, In Ground, Outdoor Pool
Details
- Parcel number: 0735302096
- Special conditions: Short Sale No,Standard
Construction
Type & style
- Home type: Condo
- Architectural style: Ranch
- Property subtype: Condominium
Materials
- Brick, Vinyl Siding
- Foundation: Slab
Condition
- New construction: No
- Year built: 2006
Utilities & green energy
- Sewer: Public Sewer
- Water: Public
Community & HOA
Community
- Features: Clubhouse, Fitness Center, Sidewalks
- Subdivision: UTICA CENTER TWNHMS CONDO
HOA
- Has HOA: Yes
- Services included: Maintenance Grounds, Maintenance Structure, Other, Snow Removal, Trash
- HOA fee: $217 monthly
Location
- Region: Utica
Financial & listing details
- Price per square foot: $172/sqft
- Tax assessed value: $64,573
- Annual tax amount: $2,651
- Date on market: 11/18/2026
- Cumulative days on market: 3 days
- Listing agreement: Exclusive Right To Sell
- Listing terms: Cash,Conventional
Estimated market value
$227,200
$216,000 - $239,000
$2,147/mo
Price history
| Date | Event | Price |
|---|---|---|
| 11/18/2026 | Listed for sale | $229,900+68.3%$172/sqft |
Source:  Realcomp II #20261092461 Report a problem | ||
| 4/22/2008 | Sold | $136,600$102/sqft |
Source: Public Record Report a problem | ||
Public tax history
| Year | Property taxes | Tax assessment |
|---|---|---|
| 2026 | $2,651 +2.9% | $110,900 -9.5% |
| 2025 | $2,576 +5% | $122,500 -4.2% |
| 2024 | $2,452 +5.2% | $127,900 +23.5% |
| 2023 | $2,331 +0.9% | $103,600 +12% |
| 2022 | $2,311 | $92,500 +4.8% |
| 2021 | -- | $88,300 +6.8% |
| 2020 | -- | $82,700 +4.3% |
| 2019 | -- | $79,300 +8.8% |
| 2018 | $2,140 | $72,900 +10.3% |
| 2017 | -- | $66,096 |
| 2016 | -- | $66,096 +16% |
| 2015 | -- | $56,977 +18% |
| 2014 | -- | $48,278 -12.2% |
| 2012 | -- | $55,012 -17.8% |
| 2010 | -- | $66,924 -9.1% |
| 2009 | -- | $73,653 +110.1% |
| 2008 | $1,899 +28.4% | $35,057 +1.7% |
| 2007 | $1,479 +383% | $34,470 +305.5% |
| 2006 | $306 +36.7% | $8,500 +70% |
| 2004 | $224 | $5,000 |
Find assessor info on the county website
Monthly payment
Est. payment
Payment breakdown
Explore the cost of this home by adjusting the details. Changes won't be saved.Climate risks
Neighborhood: 48315
Similar homes
- $269,0002 bd3 ba1.7k sqft14620 Windmill Ct, Shelby Township, MI 48315For Sale

 MLS ID #50227926, Shannon Savona, Realty Professionals. MiRealSource
- $229,5002 bd2 ba1.3k sqft16054 Blue Spruce Ln, Clinton Township, MI 48035For Sale

 MLS ID #20261088129, Philip Vernengo, EXP Realty Main. Realcomp II
- $219,9002 bd2 ba1.8k sqft15929 Bradford Dr, Clinton Township, MI 48038For Sale
 MLS ID #20261086829, Salvatore Dimercurio, DiMercurio Real Estate. Realcomp II
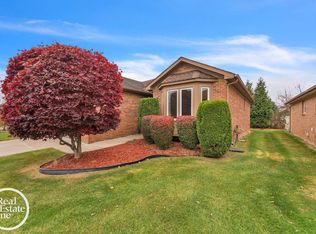
- $299,0002 bd2 ba1.5k sqft46559 Valley Ct, Macomb, MI 48044For Sale
 MLS ID #50227959, Lisa R Adams, Real Estate One Grosse Pointe. MiRealSource
- $200,0002 bd2 ba1.3k sqft35251 Silver Maple Dr, Clinton Township, MI 48035For Sale
 MLS ID #26047115, David Godin, LPT Realty, LLC. MichRIC
- $259,9002 bd2 ba1.1k sqft205 Amys Walk, Auburn Hills, MI 48326For SaleMLS ID #20261092992, Michael Mason, The Agency Hall & Hunter. Realcomp II
- $309,0002 bd2 ba1.4k sqft48698 French Creek Ct, Shelby Township, MI 48315For SaleMLS ID #20261086163, Amanda Hanton, Berkshire Hathaway HomeServices Kee Realty Bham. Realcomp II
- $240,0002 bd2 ba1.2k sqft2321 London Bridge Dr Unit 22, Rochester Hills, MI 48307For SaleMLS ID #20261081624, Deborah C Corey, Berkshire Hathaway HomeServices Kee Realty. Realcomp II
- $240,0002 bd2 ba1.4k sqft56472 Chesapeake Trl #71, Utica, MI 48316For SaleMLS ID #20261057472, Thomas Lorkowski, @properties Christie's Int'l R E Rochester. Realcomp II
- $213,0002 bd2 ba1.8k sqft20522 Longwood Dr, Clinton Township, MI 48038For SaleMLS ID #20261088520, Erick Howard, Amin Realty. Realcomp II
- $219,0002 bd2 ba1.1k sqft52164 Naugatuck Dr, Macomb, MI 48042For SaleMLS ID #50216590, Alise Collier, Real Estate One Chesterfield. MiRealSource
- $219,4902 bd2 ba1.1k sqft26225 Jackgrove Ln, Chesterfield, MI 48051For SaleMLS ID #50226156, Bruce McLean, Century 21 Professionals. MiRealSource
- $239,9002 bd2 ba1.5k sqft2104 Country Club Dr, Saint Clair Shores, MI 48082For SaleMLS ID #20261042072, Haig V Istamboulian, Arterra Realty Michigan LLC. Realcomp II
- $195,0002 bd2 ba1.4k sqft37305 Stonegate Cir #15, Clinton Township, MI 48036For SaleMLS ID #20261092568, Amber Goodwin, EXP Realty Main. Realcomp II
- $235,0002 bd2 ba1.4k sqft29509 Woodpark Cir, Warren, MI 48092For SaleMLS ID #20261049952, Su Chap, Community Choice Realty Associates, LLC. Realcomp II
- $245,0002 bd3 ba1.9k sqft208 Amys Walk, Auburn Hills, MI 48326For SaleMLS ID #20261082520, Ryan Nelson, DOBI Real Estate. Realcomp II
- $199,9003 bd2 ba1.3k sqft37391 Saint Joseph Dr, Sterling Heights, MI 48310For SaleMLS ID #20261079719, Rawaa Alzuhairi, Community Choice Realty Inc. Realcomp II
- $275,0003 bd3 ba1.4k sqft674 Tennyson, Rochester, MI 48307For SaleMLS ID #20261089053, Rajasekaran Mohan, eHomes Realty. Realcomp II
- $224,9002 bd2 ba1.1k sqft2723 Grayson St, Ferndale, MI 48220For SaleMLS ID #20261080580, William Moore, Realgistics. Realcomp II
- $234,9003 bd3 ba1.8k sqft2612 Williamsburg Cir, Auburn Hills, MI 48326For SaleMLS ID #20261085634, Robert L Lewis, Wentworth Real Estate Group. Realcomp II
