Some photos have been artificially staged using A.I. This inviting, well-maintained home offers 3 spacious bedrooms, an attached garage, a full basement, and abundant storage throughout.
Step inside to a bright, spacious entry and beautiful hand-scraped wood flooring throughout. The primary bedroom features a private en suite bath with an oversized tiled shower. The home is filled with natural light from eight large Wallside tilt-in, easy-clean windows with quality blinds, plus an additional Wallside tilt-in window that brightens the kitchen.
The kitchen and cozy family room offer a delightful view of the mature landscaping and expansive common area, creating a peaceful backdrop throughout the seasons. A spectacular 12-foot Wallside doorwall opens to the three-season room and provides a fabulous view of the backyard. The view is spectacular.
The three-season room is perfect for relaxing or entertaining and features interchangeable window panels and screens, along with Roman blinds on three west-facing windows. Step outside to the paver patio and enjoy the beautifully landscaped surroundings. A convenient storage shed provides additional space for outdoor equipment and seasonal items. There's a back up generator outside enclosed in it's own shingled dwelling.
Recent updates include a new refrigerator, dishwasher, microwave, and water heater. The full basement provides even more storage and flexible space.
Residents also enjoy access to the community pool and clubhouse.
With its abundant natural light, spacious rooms, peaceful views, three-season living space, numerous updates, attached garage, and exceptional storage, 2612 Williamsburg Circle offers comfortable, easy living in a beautiful Auburn Hills setting with easy access to anywhere in metro Detroit.
For sale
$284,900
2612 Williamsburg Cir, Auburn Hills, MI 48326
3beds
1,895sqft
Condominium
Built in 1975
-- sqft lot
$280,400 Zestimate®
$150/sqft
$345/mo HOA
What's special
- 6 days
- 312
- 14
Zillow last checked:
Listing updated:
Listed by:
Robert L Lewis 248-343-1800,
RE/MAX Platinum-Fenton 810-629-5800
Source: Realcomp II,MLS#: 20261067319
Facts & features
Interior
Bedrooms & bathrooms
- Bedrooms: 3
- Bathrooms: 3
- Full bathrooms: 2
- 1/2 bathrooms: 1
Primary bedroom
- Level: Second
- Area: 304
- Dimensions: 16 X 19
Bedroom
- Level: Second
- Area: 120
- Dimensions: 12 X 10
Bedroom
- Level: Second
- Area: 252
- Dimensions: 21 X 12
Other
- Level: Second
Other
- Level: Entry
Other
- Level: Second
Dining room
- Level: Entry
- Area: 117
- Dimensions: 13 X 9
Family room
- Level: Entry
- Area: 221
- Dimensions: 17 X 13
Kitchen
- Level: Entry
- Area: 144
- Dimensions: 18 X 8
Living room
- Level: Entry
- Area: 221
- Dimensions: 17 X 13
Other
- Level: Entry
- Area: 150
- Dimensions: 15 X 10
Heating
- Forced Air, Natural Gas
Cooling
- Central Air
Features
- Wet Bar
- Basement: Unfinished
- Has fireplace: Yes
- Fireplace features: Family Room, Living Room
Interior area
- Total interior livable area: 1,895 sqft
- Finished area above ground: 1,895
Property
Parking
- Total spaces: 1
- Parking features: One Car Garage, Attached
- Attached garage spaces: 1
Features
- Levels: Two
- Stories: 2
- Entry location: GroundLevel
Details
- Parcel number: 1435477054
- Special conditions: Short Sale No,Standard
Construction
Type & style
- Home type: Condo
- Architectural style: Traditional
- Property subtype: Condominium
Materials
- Brick
- Foundation: Basement, Block
- Roof: Asphalt
Condition
- New construction: No
- Year built: 1975
- Major remodel year: 1995
Utilities & green energy
- Sewer: Public Sewer
- Water: Public
Community & HOA
Community
- Subdivision: WILLIAMSBURG VILLAGE OCCPN 188
HOA
- Has HOA: Yes
- HOA fee: $345 monthly
Location
- Region: Auburn Hills
Financial & listing details
- Price per square foot: $150/sqft
- Tax assessed value: $62,140
- Annual tax amount: $2,372
- Date on market: 8/22/2026
- Cumulative days on market: 6 days
- Listing agreement: Exclusive Right To Sell
- Listing terms: Cash,Conventional,FHA
Estimated market value
$280,400
$266,000 - $294,000
$2,574/mo
Price history
| Date | Event | Price |
|---|---|---|
| 8/23/2026 | Listed for sale | $284,900+127.9%$150/sqft |
Source:  Realcomp II #20261067319 Report a problem Realcomp II #20261067319 Report a problem | ||
| 9/26/2008 | Listing removed | $125,000$66/sqft |
Source: Coldwell Banker** #28049108 Report a problem | ||
| 6/2/2008 | Listed for sale | $125,000$66/sqft |
Source: Coldwell Banker** #28049108 Report a problem | ||
Public tax history
Tax history is unavailable.
Find assessor info on the county website
Monthly payment
Est. payment
Payment breakdown
Explore the cost of this home by adjusting the details. Changes won't be saved.Climate risks
Neighborhood: 48326
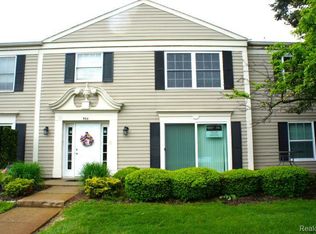
- $143,5002 bd1 ba863 sqft966 Bloomfield Village Blvd, Auburn Hills, MI 48326Sold
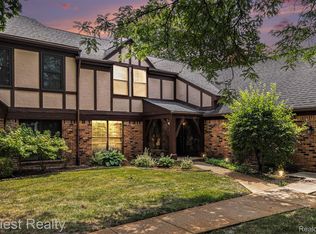
- $245,0003 bd3 ba2k sqft2701 Williamsburg Cir #22, Auburn Hills, MI 48326Sold
- $299,9003 bd3 ba2.3k sqft2677 Williamsburg Cir, Auburn Hills, MI 48326Sold

- $240,0002 bd3 ba2.2k sqft2667 Williamsburg Cir, Auburn Hills, MI 48326Sold

Similar homes
- $279,9004 bd2 ba1.6k sqft3650 Byrd Dr, Sterling Heights, MI 48310For Sale

 MLS ID #20261068192, Lina Yousif, National Realty Centers, Inc. Realcomp II
 - $270,0003 bd1 ba1.7k sqft1320 Athlone St, Oxford, MI 48371For Sale
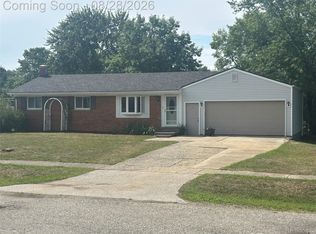 MLS ID #20261067608, Gayle M Scarth, Berkshire Hathaway HomeServices Kee Realty Oxford. Realcomp II
 - $292,0003 bd2 ba1.7k sqft2648 Campbellgate Dr, Waterford, MI 48329For Sale
 MLS ID #20261050120, Neil Mellendorf, National Realty Centers, Inc. Realcomp II
 - $288,0003 bd2 ba1.4k sqft33503 Stocker St, Farmington Hills, MI 48335For Sale
 MLS ID #20261066099, Lori Beatty, RE/MAX New Trend. Realcomp II
 - $265,0003 bd2 ba1.2k sqft3003 Longview Ave, Rochester Hills, MI 48307For SaleMLS ID #20261060751, Tammy J Lutren, Real Estate One-W Blmfld. Realcomp II
- $329,0003 bd3 ba1.6k sqft5392 Breeze Hill Pl, Troy, MI 48098For SaleMLS ID #20261064638, Alan Amcheslavsky, Home One Realty LLC. Realcomp II
- $295,0003 bd2 ba1.3k sqft603 Heights Rd, Lake Orion, MI 48362For SaleMLS ID #20261066497, Kristin M Pavliscak, Liberty Way Realty. Realcomp II
- $328,0003 bd3 ba1.6k sqft1798 Brentwood Dr, Troy, MI 48098For SaleMLS ID #20261049823, Jim Powell, Powell Real Estate. Realcomp II
- $299,0003 bd2 ba1.5k sqft23754 Haynes St, Farmington Hills, MI 48336For SaleMLS ID #20261064093, Dale D Grace, RE/MAX Classic. Realcomp II
- $199,9002 bd2 ba1.2k sqft408 Fox Hills Dr S #2, Bloomfield Hills, MI 48304For SaleMLS ID #20261058409, Tiffany Bruno, Keller Williams Paint Creek. Realcomp II
- $255,0003 bd2 ba1.6k sqft30406 Everett St, Southfield, MI 48076For SaleMLS ID #20261059795, Daniel Beirne, OpenDoor Brokerage LLC. Realcomp II
- $299,0004 bd3 ba2.3k sqft21613 Wallace Dr, Southfield, MI 48075For SaleMLS ID #20261060069, Maggie Shisha, Max Broock Realtors. Realcomp II
- $275,9004 bd2 ba1.3k sqft28521 Sutherland St, Southfield, MI 48076For SaleMLS ID #20261044539, Maggie Shisha, Max Broock Realtors. Realcomp II
- $219,9003 bd3 ba1k sqft184 N Astor St, Pontiac, MI 48342For SaleMLS ID #20261057477, Michael Cash, National Realty Centers, Inc. Realcomp II
- $249,9002 bd2 ba1.4k sqft1032 Oak Pointe Dr, Waterford, MI 48327For SaleMLS ID #20261064383, Jane E Lowell, Max Broock, REALTORS®-Birmingham. Realcomp II
- $330,0003 bd3 ba2.5k sqft1437 Lantern Ln, Rochester, MI 48306For SaleMLS ID #20261055708, Catherine Westcott, HomeMark Realty Group LLC. Realcomp II
- $292,0002 bd3 ba1.5k sqft50298 Helfer Blvd, Wixom, MI 48393For SaleMLS ID #20261066491, Susan L Miller, National Realty Centers, Inc. Realcomp II
- $270,0003 bd3 ba2.1k sqft27262 Thomas Ave, Warren, MI 48092For SaleMLS ID #20261060702, Istekar Sakib, Express Home Realty LLC. Realcomp II
- $409,0003 bd3 ba2.2k sqft6257 Gatewood, West Bloomfield, MI 48322For Sale
 MLS ID #26039930, Leon Johnson, Carter Group Realty Worldwide. MichRIC
 - $324,0003 bd4 ba2.4k sqft2327 Hammerslea Rd, Orion, MI 48359For SaleMLS ID #20261054362, Josselyn Gross, RE/MAX Platinum-Fenton. Realcomp II
