Welcome home to this 2 BR 2Ba brick end unit condo with side-facing 2 car garage. Close to shopping, healthcare, & freeways. New professional painting and fresh carpet throughout the living and beds. The open floorplan is perfect for entertaining. Be part of the gathering while preparing snacks, drinks or dinner. Vaulted ceiling enhances the feeling of space & opens to a private deck for more enjoyment with coffee, cocktails or a BBQ. The gas FP adds coziness in an instant for fall and winter days or nights. Kitchen has plenty of counters, a large single bowl sink, all appliances, wood floors, and cabinets and plenty of space for meal prep. Newer walk in tub in one bath and shower in the second.. The basement rec room has linoleum and extra storage spaces closets, and shelving. It is perfect for gaming, a home office, or a second living area. It won't last--Bring an offer. Occupancy at close.
Active
$269,900
13711 Maple Grove Ave #35, Utica, MI 48315
2beds
1,159sqft
Condominium
Built in 1992
-- sqft lot
$265,700 Zestimate®
$233/sqft
$285/mo HOA
What's special
Wood floorsLarge single bowl sink
- 8 days
- 611
- 36
Zillow last checked:
Listing updated:
Listed by:
Nancy Tochman 248-877-0491,
RE/MAX Classic 734-459-1010
Source: MichRIC,MLS#: 26048757
Facts & features
Interior
Bedrooms & bathrooms
- Bedrooms: 2
- Bathrooms: 2
- Full bathrooms: 2
- Main level bedrooms: 2
Primary bedroom
- Description: New neutral carpet and paint, ceiling fan
- Level: Main
- Area: 192
- Dimensions: 16.00 x 12.00
Bedroom 2
- Description: New neutral carpet and paint, ceiling fan
- Level: Main
- Area: 132
- Dimensions: 12.00 x 11.00
Bathroom 1
- Description: Tile with walk-in tub shower unit nearly new
- Level: Main
- Area: 54
- Dimensions: 9.00 x 6.00
Bathroom 2
- Description: Tile with step in shower enclosure
- Level: Main
- Area: 40
- Dimensions: 8.00 x 5.00
Dining area
- Description: Wood floor, bay window
- Level: Main
- Area: 96
- Dimensions: 12.00 x 8.00
Kitchen
- Description: Wood floors cast iron large bowl sink, gas range ,refrigerator, dishwasher
- Level: Main
- Area: 80
- Dimensions: 10.00 x 8.00
Laundry
- Description: Washer, Dryer and wash tub with storage
- Level: Main
- Area: 54
- Dimensions: 9.00 x 6.00
Living room
- Description: New neutral carpet and paint -Gas FP with mantel and brick
- Level: Main
- Area: 286
- Dimensions: 22.00 x 13.00
Recreation
- Description: Linoleum floor and dry bar with paneling
- Level: Basement
- Area: 500
- Dimensions: 25.00 x 20.00
Heating
- Forced Air
Cooling
- Central Air
Appliances
- Included: Dishwasher, Disposal, Dryer, Oven, Range, Refrigerator, Washer
- Laundry: Electric Dryer Hookup, Gas Dryer Hookup, Laundry Room, Main Level, Sink, Washer Hookup
Features
- Ceiling Fan(s)
- Flooring: Carpet, Ceramic Tile, Linoleum, Tile, Vinyl, Wood
- Windows: Screens, Bay/Bow
- Basement: Daylight,Full
- Number of fireplaces: 1
- Fireplace features: Gas Log, Living Room
Interior area
- Total structure area: 1,159
- Total interior livable area: 1,159 sqft
- Finished area below ground: 700
Property
Parking
- Total spaces: 2
- Parking features: Garage Faces Side, Garage Door Opener, Attached
- Garage spaces: 2
Accessibility
- Accessibility features: Accessible Mn Flr Bedroom, Accessible Mn Flr Full Bath, Covered Entrance, Grab Bar Mn Flr Bath, Low Threshold Shower
Features
- Stories: 1
Lot
- Features: Corner Lot
Details
- Parcel number: 230736301035
Construction
Type & style
- Home type: Condo
- Architectural style: Ranch
- Property subtype: Condominium
Materials
- Brick, Vinyl Siding
- Roof: Asphalt,Shingle
Condition
- New construction: No
- Year built: 1992
Utilities & green energy
- Sewer: Public Sewer
- Water: Public, Well
- Utilities for property: Cable Available
Community & HOA
Community
- Subdivision: Villas of Lakeside
HOA
- Has HOA: Yes
- Services included: Water, Trash, Snow Removal, Maintenance Grounds
- HOA fee: $285 monthly
Location
- Region: Utica
Financial & listing details
- Price per square foot: $233/sqft
- Tax assessed value: $53,551
- Annual tax amount: $1,644
- Date on market: 9/14/2026
- Listing terms: Cash,Conventional
- Road surface type: Paved
Estimated market value
$265,700
$252,000 - $279,000
Not available
Price history
| Date | Event | Price |
|---|---|---|
| 9/14/2026 | Listed for sale | $269,900$233/sqft |
Source:  MichRIC #26048757 Report a problem MichRIC #26048757 Report a problem | ||
Public tax history
Tax history is unavailable.
Monthly payment
Est. payment
Payment breakdown
Explore the cost of this home by adjusting the details. Changes won't be saved.Climate risks
Neighborhood: 48315
Nearby schools
Schools provided by the listing agent
- High: Utica High School
Source: MichRIC. This data may not be complete. We recommend contacting the local school district to confirm school assignments for this home.
- $238,0002 bd3 ba2.2k sqft13713 Maple Grove Ave, Shelby Township, MI 48315Sold

- $244,0002 bd2 ba1.1k sqft13711 Maple Grove Ave, Shelby Township, MI 48315Off Market
- $249,7002 bd2 ba1.1k sqft13710 Maple Grove Ave, Shelby Township, MI 48315Off Market
- $240,0002 bd2 ba1.1k sqft13714 Maple Grove Ave, Shelby Township, MI 48315Off Market
Similar homes
- $255,0002 bd2 ba1.2k sqft11347 N Woods Dr, Shelby Township, MI 48317For Sale
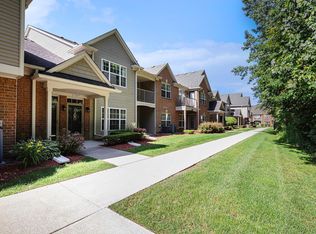
 MLS ID #26026443, Nic D Rand, BHG Connections-Lawton. MichRIC
 - $329,9002 bd2 ba1.4k sqft52689 Wildwood Dr, Macomb, MI 48042For Sale
 MLS ID #26045762, Scott Wilcox, eXp Realty, LLC. MichRIC
 - $245,9002 bd2 ba1.4k sqft56429 Scotland Blvd, Shelby Township, MI 48316For Sale
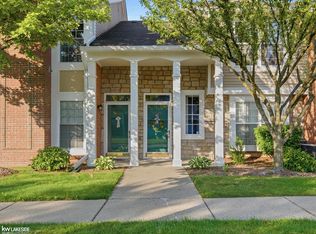
 MLS ID #50216816, Savannah Habba, Keller Williams Realty Lakeside. MiRealSource
 - $339,9002 bd3 ba1.6k sqft52843 Sable Dr, Macomb, MI 48042For Sale
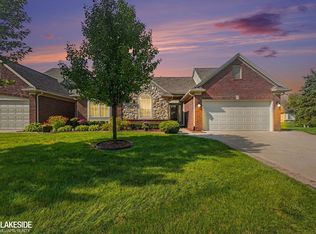 MLS ID #50220722, Joseph A. Iacona, Keller Williams Realty Lakeside. MiRealSource
 - $268,0002 bd3 ba1.7k sqft56696 Long Island Dr, Shelby Township, MI 48316For SaleMLS ID #50220228, Laurie Davis, Century 21 Professionals. MiRealSource
- $214,9002 bd2 ba1.2k sqft16776 Glenmoor Blvd, Macomb, MI 48044For SaleMLS ID #50218631, Elizabeth Rogers, Realty Executives Home Towne Chesterfield. MiRealSource
- $239,9003 bd3 ba1.4k sqft37143 Clubhouse Dr, Sterling Heights, MI 48312For SaleMLS ID #50211476, Mario Kattula, Keller Williams Realty Lakeside. MiRealSource
- $229,0002 bd2 ba1.2k sqft6146 Century Ct, Shelby Township, MI 48316For SaleMLS ID #50213793, Carla R Butterly, Realty Executives Home Towne Romeo. MiRealSource
- $290,0003 bd2 ba1.4k sqft46419 Huling St, Shelby Township, MI 48317For SaleMLS ID #50190350, Michael P Blake, Epique Inc.. MiRealSource
- $169,4002 bd1 ba865 sqft54669 Shelby Rd, Shelby Township, MI 48316For SaleMLS ID #50220111, Kevin Salva, Community Choice Realty Associates, LLC. MiRealSource
- $169,9002 bd1 ba1.5k sqft24729 Meadow Creek Dr, Harrison Twp, MI 48045For SaleMLS ID #50221557, Marc Blair, RE/MAX Masterpiece. MiRealSource
- $269,9004 bd2 ba1.1k sqft2901 Hartline Dr, Rochester Hills, MI 48309For SaleMLS ID #26040062, Debra DeAngelo, Remerica United Realty. MichRIC
- $264,7002 bd3 ba1.5k sqft1564 Charter Oak Dr, Rochester, MI 48309For SaleMLS ID #26006313, Cara Mossington, Keller Williams Paint Creek. MichRIC
- $210,0002 bd2 ba1.6k sqft1757 Wickham St, Royal Oak, MI 48073For SaleMLS ID #26045802, Karen Greenwood, Coldwell Banker Professionals. MichRIC
- $220,0002 bd2 ba1k sqft5537 Acorn Ln #101, Sterling Heights, MI 48314For SaleMLS ID #50216026, Edward Brittingham, RE/MAX Eclipse. MiRealSource
- $225,0002 bd2 ba1.2k sqft35914 Fierimonte Dr #16, Clinton Township, MI 48035For SaleMLS ID #50212642, Kelly Dix, Real Estate One Clinton. MiRealSource
- $164,9002 bd1 ba1.2k sqft42375 Lochmoor St, Clinton Township, MI 48038For SaleMLS ID #50221073, Brian Gabbeart, RE/MAX First. MiRealSource
- $219,0002 bd2 ba1.1k sqft52164 Naugatuck Dr, Macomb, MI 48042For SaleMLS ID #50216590, Alise Collier, Real Estate One Chesterfield. MiRealSource
- $240,0002 bd2 ba1.3k sqft42211 Toddmark Ln, Clinton Township, MI 48038For SaleMLS ID #50205399, Erion Gjysma, Epique Inc.. MiRealSource
- $254,9003 bd2 ba1.4k sqft29503 Dover Ave, Warren, MI 48088For SaleMLS ID #50220310, Flo Abke, Berkshire Hathaway HomeServices Kee Realty SCS. MiRealSource
