Enjoy detached ranch condo living in a desirable northern Sterling Heights location, just north of 19 Mile Road! Tucked away on a quiet cul-de-sac, this home features a unique layout with a spacious great room highlighted by a gas fireplace, a cozy sunroom, and a primary suite complete with a walk-in closet and jetted tub. The HVAC system was updated in 2017. A wonderful opportunity to enjoy the convenience of ranch-style living in a peaceful setting close to shopping, dining, and everyday amenities!
For sale
Price cut: $10K (11/16)
$339,900
43827 Perignon Dr, Sterling Heights, MI 48314
2beds
1,706sqft
Condominium
Built in 1994
-- sqft lot
$335,900 Zestimate®
$199/sqft
$130/mo HOA
What's special
Gas fireplaceSpacious great roomPrimary suiteWalk-in closetQuiet cul-de-sacJetted tubCozy sunroom
- 18 days
- 1,078
- 66
Zillow last checked:
Listing updated:
Listed by:
Amy Tremblay 586-242-4163,
RE/MAX First 586-799-8000
Source: MiRealSource,MLS#: 50226291 Originating MLS: MiRealSource
Facts & features
Interior
Bedrooms & bathrooms
- Bedrooms: 2
- Bathrooms: 2
- Full bathrooms: 2
Rooms
- Room types: Den/Study/Lib, Entry, Family Room, Laundry, Great Room, Living Room, Master Bedroom, Master Bathroom, Bathroom, Dining "L", Dining Room
Bedroom 1
- Level: Entry
- Area: 247
- Dimensions: 13 x 19
Bedroom 2
- Level: Entry
- Area: 110
- Dimensions: 11 x 10
Bathroom 1
- Level: Entry
Bathroom 2
- Level: Entry
Heating
- Forced Air, Natural Gas
Cooling
- Central Air
Appliances
- Included: Dishwasher, Dryer, Range/Oven, Refrigerator, Washer, Gas Water Heater
- Laundry: First Floor Laundry
Features
- Sump Pump, Walk-In Closet(s)
- Flooring: Ceramic Tile
- Basement: Concrete
- Number of fireplaces: 1
- Fireplace features: Dining Room, Family Room, Gas, Great Room, Living Room
Interior area
- Total structure area: 3,412
- Total interior livable area: 1,706 sqft
- Finished area above ground: 1,706
- Finished area below ground: 0
Property
Parking
- Total spaces: 2
- Parking features: Garage, On Street, Attached, Electric in Garage, Garage Door Opener
- Attached garage spaces: 2
- Has uncovered spaces: Yes
Accessibility
- Accessibility features: Accessible Bedroom, Accessible Entrance, Accessible Kitchen
Features
- Levels: One
- Stories: 1
- Patio & porch: Patio, Porch
- Exterior features: Lawn Sprinkler
- Has spa: Yes
- Spa features: Spa/Jetted Tub
- Waterfront features: None
- Frontage type: Road
- Frontage length: 63
Lot
- Size: 8,276 Square Feet
- Dimensions: 63 x 135
- Features: Corner Lot, Cul-De-Sac, Dead End, Subdivision
Details
- Parcel number: 101005302052
- Zoning description: Residential
- Special conditions: Private
Construction
Type & style
- Home type: Condo
- Architectural style: Ranch
- Property subtype: Condominium
Materials
- Brick
- Foundation: Basement, Concrete Perimeter
Condition
- New construction: No
- Year built: 1994
Utilities & green energy
- Sewer: Public Sanitary
- Water: Public
Community & HOA
Community
- Security: Security System
- Subdivision: The Parc At Vineyards
HOA
- Has HOA: Yes
- Amenities included: Maintenance Grounds
- Services included: Maintenance Grounds, Snow Removal
- HOA fee: $130 monthly
- HOA name: Key Association Mgt
- HOA phone: 586-286-4068
Location
- Region: Sterling Heights
Financial & listing details
- Price per square foot: $199/sqft
- Tax assessed value: $368,400
- Annual tax amount: $5,350
- Date on market: 10/29/2026
- Cumulative days on market: 18 days
- Listing agreement: Exclusive Right To Sell
- Listing terms: Cash,Conventional
Estimated market value
$335,900
$319,000 - $353,000
$2,520/mo
Price history
| Date | Event | Price |
|---|---|---|
| 11/16/2026 | Price change | $339,900-2.9%$199/sqft |
Source:  MiRealSource #50226291 Report a problem | ||
| 11/6/2026 | Price change | $349,900-2.8%$205/sqft |
Source: MiRealSource #50226291 Report a problem | ||
| 10/29/2026 | Listed for sale | $359,900$211/sqft |
Source: MiRealSource #50226291 Report a problem | ||
Public tax history
| Year | Property taxes | Tax assessment |
|---|---|---|
| 2026 | $4,249 +5.5% | $184,200 +4% |
| 2025 | $4,028 +5.6% | $177,200 +6.7% |
| 2024 | $3,815 +5.2% | $166,100 +10.4% |
| 2023 | $3,625 +2.1% | $150,500 +10.5% |
| 2022 | $3,550 | $136,200 +3.9% |
| 2021 | -- | $131,100 +9.3% |
| 2020 | -- | $119,900 +2% |
| 2019 | -- | $117,500 +7.1% |
| 2018 | $3,134 | $109,700 +6% |
| 2017 | -- | $103,500 |
| 2016 | -- | $103,500 +6% |
| 2015 | -- | $97,600 +11.3% |
| 2014 | -- | $87,700 |
| 2012 | -- | -- |
| 2009 | -- | -- |
| 2001 | $2,660 +3.3% | $92,800 +3.1% |
| 2000 | $2,574 | $90,000 |
Find assessor info on the county website
Monthly payment
Est. payment
Payment breakdown
Explore the cost of this home by adjusting the details. Changes won't be saved.Climate risks
Neighborhood: 48314
Nearby schools
Schools provided by the listing agent
- District: Utica Community Schools
Source: MiRealSource. This data may not be complete. We recommend contacting the local school district to confirm school assignments for this home.
- $340,100-- bd-- ba-- sqft43583 Via Antonio Dr, Sterling Heights, MI 48314Off Market
- $483,2003 bd2 ba2k sqft3986 Lake Forest Dr, Sterling Heights, MI 48314Off Market
- $298,3002 bd2 ba1.5k sqft4140 Shorebrook Dr, Sterling Heights, MI 48314Off Market
- $294,3002 bd2 ba1.5k sqft4136 Shorebrook Dr, Sterling Heights, MI 48314Off Market
Similar homes
- $344,9004 bd2 ba1.8k sqft8744 Leslie Dr, Sterling Heights, MI 48314For Sale
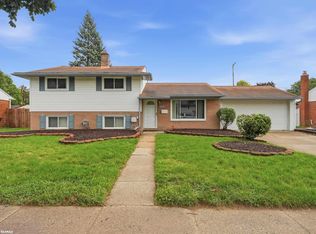
 MLS ID #50221524, Vincent Tanner, RE/MAX Noire. MiRealSource
- $350,0002 bd2 ba1.7k sqft49231 Hidden Woods Ln, Shelby Township, MI 48317For Sale
 MLS ID #50227058, Kimberly Drescher Tanascu, Real Estate One Inc-Shelby. MiRealSource
- $315,9002 bd3 ba2.1k sqft15053 Heather Pointe Dr, Sterling Heights, MI 48313For Sale
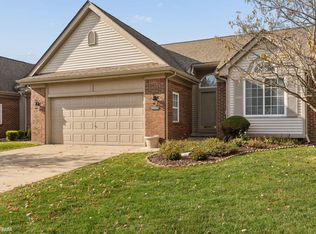 MLS ID #50226788, Janine I Kerr, KW Platinum. MiRealSource
- $300,0003 bd2 ba2.2k sqft44192 Carrnation Dr, Sterling Heights, MI 48313For Sale
 MLS ID #50227052, Carol Latouf, Berkshire Hathaway HomeServices Kee Realty. MiRealSource
- $319,9002 bd3 ba1.6k sqft52843 Sable Dr, Macomb, MI 48042For SaleMLS ID #50220722, Joseph A. Iacona, Keller Williams Realty Lakeside. MiRealSource
- $295,0003 bd2 ba2.2k sqft37266 Tamarack Dr, Sterling Heights, MI 48310For SaleMLS ID #50226509, Gloria Diaz, KW Platinum. MiRealSource
- $339,0003 bd2 ba1.7k sqft3783 Old Creek Rd, Troy, MI 48084For SaleMLS ID #50225460, Michael Petrevski, 21 United. MiRealSource
- $399,0002 bd3 ba2.3k sqft49976 Watling St, Shelby Township, MI 48317For SaleMLS ID #50227031, Catherine Baker, RE/MAX Advisors. MiRealSource
- $340,0003 bd2 ba1.4k sqft2545 W Hickory Grove Rd, Bloomfield Hills, MI 48302For Sale
 MLS ID #26058751, Karen Greenwood, Coldwell Banker Professionals. MichRIC
- $309,9003 bd2 ba2.5k sqft34158 Shearing Dr, Sterling Heights, MI 48312For SaleMLS ID #50226344, Lynn Amato Nassar, Great Lakes Realty and Property Management. MiRealSource
- $379,9002 bd2 ba1.6k sqft7028 Copper Creek Dr, Washington, MI 48094For SaleMLS ID #50221221, Kenneth J. Ritter, Real Estate One Clinton. MiRealSource
- $289,9004 bd2 ba1.5k sqft35728 Dunston Dr, Sterling Heights, MI 48310For Sale
 MLS ID #20261078173, Faddi Shamon, Market Max America. Realcomp II
- $268,9002 bd2 ba1.1k sqft13711 Maple Grove Ave #35, Utica, MI 48315For SaleMLS ID #26048757, Nancy Tochman, RE/MAX Classic. MichRIC
- $340,0003 bd2 ba1.3k sqft73710 Floral St, Armada, MI 48005For SaleMLS ID #50227285, Elizabeth Rogers, Realty Executives Home Towne Chesterfield. MiRealSource
- $339,9002 bd3 ba1.9k sqft3237 Newbury Pl, Troy, MI 48084For SaleMLS ID #20261077624, Thomas Dado, Community Choice Realty Inc. Realcomp II
- $310,0002 bd3 ba2.4k sqft50307 Brockton Ct, Macomb, MI 48044For SaleMLS ID #50224322, Becky Post, KW Platinum. MiRealSource
- $289,9003 bd2 ba2.1k sqft27342 Dover Ave, Warren, MI 48088For SaleMLS ID #20261085563, Charles N Tamou, Top Agent Realty. Realcomp II
- $420,0004 bd3 ba2.4k sqft9073 Shelby Woods Dr, Shelby Township, MI 48317For SaleMLS ID #50225478, Kimberly Drescher Tanascu, Real Estate One Inc-Shelby. MiRealSource
- $329,0002 bd3 ba2.1k sqft172 Windwood Pointe, Saint Clair Shores, MI 48080For SaleMLS ID #50221556, Michael J. Fikany, James R. Fikany Real Estate Co. MiRealSource
- $279,0002 bd2 ba1.4k sqft6817 Boulder Pointe Dr, Washington, MI 48094For SaleMLS ID #50221084, Jamie Begin, Keller Williams Great Lakes. MiRealSource
