Open House this Sunday (7/26) from 12-3pm! Spectacular impeccable upper end unit. Located near schools, churches, Stoney Creek Park for swimming, golfing, walking trails. Private balcony overlooks fenced lots and touts exceptional privacy for this end unit. Open concept with kitchen and dining areas easily accessed from great room. Sit on your balcony and enjoy your personal space. NEWER CENTRAL AIR, FURNACE, DISHWASHER, ROOF, FRESH PAINT. WALK IN DEEP HALL CLOSET. EXCELLENT SIZE MASTER BEDROOM AND 2ND BEDROOM. NOTE generous closet space as well as large walk in hall double closet. Updated decor and quiet setting at dead end street make this a winner. Take a good look while driving in the sub and see all of the excellent exterior care taken by surrounding owners. Clean, Clean, Clean! Easy possession at closing.
For sale
$235,000
6146 Century Ct, Shelby Township, MI 48316
2beds
1,225sqft
:
Get pre-qualified$1,861/mo
Condominium
Built in 2001
-- sqft lot
$230,800 Zestimate®
$192/sqft
$245/mo HOA
What's special
Updated decorFresh paintGenerous closet spaceNewer central air
- 31 days |
- 1,350 |
- 40 |
Zillow last checked:
Listing updated:
Listed by:
Carla R Butterly 313-268-9566,
Realty Executives Home Towne Romeo 586-786-4617
Source: MiRealSource,MLS#: 50213793 Originating MLS: MiRealSource
Originating MLS: MiRealSourceFacts & features
Interior
Bedrooms & bathrooms
- Bedrooms: 2
- Bathrooms: 2
- Full bathrooms: 2
Rooms
- Room types: Laundry, Master Bedroom, Master Bathroom, Second Flr Full Bathroom, Dining Room
Bedroom 1
- Features: Carpet
- Level: Upper
- Area: 156
- Dimensions: 13 x 12
Bedroom 2
- Features: Carpet
- Level: Upper
- Area: 120
- Dimensions: 12 x 10
Bathroom 1
- Features: Ceramic
- Level: Upper
- Area: 45
- Dimensions: 9 x 5
Bathroom 2
- Features: Ceramic
- Level: Upper
- Area: 60
- Dimensions: 10 x 6
Dining room
- Features: Carpet
- Level: Upper
- Area: 121
- Dimensions: 11 x 11
Great room
- Level: Upper
- Area: 210
- Dimensions: 15 x 14
Kitchen
- Features: Ceramic
- Level: Upper
- Area: 132
- Dimensions: 11 x 12
Heating
- Forced Air, Natural Gas
Cooling
- Central Air
Appliances
- Included: Dishwasher, Disposal, Dryer, Microwave, Range/Oven, Refrigerator, Washer, Gas Water Heater
- Laundry: Second Floor Laundry, Upper Level
Features
- High Ceilings, Cathedral/Vaulted Ceiling, Walk-In Closet(s)
- Flooring: Ceramic Tile, Carpet
- Windows: Storms/Screens
- Has basement: No
- Has fireplace: No
- Common walls with other units/homes: End Unit
Interior area
- Total structure area: 1,225
- Total interior livable area: 1,225 sqft
- Finished area above ground: 1,225
- Finished area below ground: 0
Property
Parking
- Total spaces: 1
- Parking features: 1 Space, Attached, Electric in Garage, Garage Door Opener, Off Street
- Attached garage spaces: 1
Features
- Patio & porch: Porch
- Exterior features: Balcony, Lawn Sprinkler, Street Lights
- Fencing: Fenced
Lot
- Features: Wooded, Cul-De-Sac, Subdivision, Walk to School
Details
- Parcel number: 230704373031
- Zoning description: Multi-Family,Residential
- Special conditions: Private
Construction
Type & style
- Home type: Condo
- Property subtype: Condominium
Materials
- Brick, Other
- Foundation: Slab
Condition
- New construction: No
- Year built: 2001
Utilities & green energy
- Electric: 100 Amp Service, Circuit Breakers
- Sewer: Public Sanitary
- Water: Public
- Utilities for property: Cable/Internet Avail., Cable Available, Electricity Available, Electricity Connected, Natural Gas Available, Natural Gas Connected
Community & HOA
Community
- Subdivision: Westchester Place
HOA
- Has HOA: Yes
- Amenities included: Maintenance Grounds, Sidewalks, Street Lights
- Services included: Maintenance Grounds, Snow Removal, Trash
- HOA fee: $245 monthly
- HOA name: ATA
- HOA phone: 586-739-6001
Location
- Region: Shelby Township
Financial & listing details
- Price per square foot: $192/sqft
- Tax assessed value: $188,000
- Annual tax amount: $1,774
- Date on market: 7/5/2026
- Cumulative days on market: 32 days
- Listing agreement: Exclusive Right To Sell
- Listing terms: Cash,Conventional
Estimated market value
$230,800
$219,000 - $242,000
$1,698/mo
Price history
| Date | Event | Price |
|---|---|---|
| 7/8/2026 | Listed for sale | $235,000+2.2%$192/sqft |
Source:  MiRealSource #50213793 Report a problem MiRealSource #50213793 Report a problem | ||
| 6/8/2026 | Listing removed | -- |
Source: Owner Report a problem | ||
| 4/14/2026 | Listed for sale | $230,000$188/sqft |
Source: Owner Report a problem | ||
| 4/10/2026 | Pending sale | $230,000$188/sqft |
Source: Owner Report a problem | ||
| 3/6/2026 | Price change | $230,000-3.3%$188/sqft |
Source: Owner Report a problem | ||
| 2/19/2026 | Listed for sale | $237,777+116.4%$194/sqft |
Source: Owner Report a problem | ||
| 12/28/2015 | Sold | $109,900-16.7%$90/sqft |
Source: Public Record Report a problem | ||
| 8/13/2003 | Sold | $132,000$108/sqft |
Source: Public Record Report a problem | ||
Public tax history
| Year | Property taxes | Tax assessment |
|---|---|---|
| 2025 | $1,724 +5% | $94,000 +8.7% |
| 2024 | $1,641 +5.3% | $86,500 +9.4% |
| 2023 | $1,559 +2.8% | $79,100 +11.4% |
| 2022 | $1,516 +0.7% | $71,000 +4.6% |
| 2021 | $1,506 | $67,900 +5.9% |
| 2020 | $1,506 +8.5% | $64,100 +4.4% |
| 2019 | $1,388 +3.1% | $61,400 +11.4% |
| 2018 | $1,347 -4.4% | $55,100 +22% |
| 2017 | $1,409 | $45,150 |
| 2016 | $1,409 | $45,150 +16.4% |
| 2015 | $1,409 | $38,800 |
| 2012 | -- | -- |
Find assessor info on the county website
Monthly payment
Est. payment
Payment breakdown
Explore the cost of this home by adjusting the details. Changes won't be saved.Climate risks
Neighborhood: 48316
Nearby schools
GreatSchools rating
- 9/10Morgan Elementary SchoolGrades: PK-6Distance: 0.6 mi
- 7/10Malow Junior High SchoolGrades: 7-9Distance: 0.4 mi
- 9/10Eisenhower High SchoolGrades: 10-12Distance: 0.3 mi
Schools provided by the listing agent
- High: Eisenhower
- District: Utica Community Schools
Source: MiRealSource. This data may not be complete. We recommend contacting the local school district to confirm school assignments for this home.
- $225,0002 bd2 ba1k sqft6108 Century Ct, Shelby Township, MI 48316Sold

- $206,0002 bd2 ba1.1k sqft6112 Century Ct, Shelby Township, MI 48316Off Market
- $---- bd-- ba-- sqft6112 Century Ct, Utica, MI 48316Off Market
- $252,7002 bd2 ba1.1k sqft6112 Century Ct, Shelby Twp, MI 48316Off Market

- $215,8002 bd2 ba-- sqft6138 Century Ct, Shelby Township, MI 48316Off Market
- $213,0002 bd2 ba1.2k sqft6116 Century Ct, Shelby Township, MI 48316Off Market
- $211,6002 bd2 ba-- sqft6134 Century Ct, Shelby Township, MI 48316Off Market
- $198,7002 bd2 ba1k sqft6142 Century Ct, Shelby Township, MI 48316Off Market
A local agent can set up tours, give advice and negotiate with sellers.
Similar homes
- $219,9002 bd2 ba1.4k sqft15459 Cornell Dr, Clinton Township, MI 48038For Sale
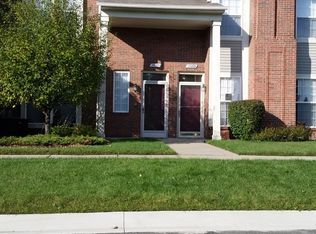
 MLS ID #26035466, Vito Castellana, Castleton Realty, LLC. MichRIC
 - $214,9002 bd2 ba1.2k sqft45302 Manor Dr, Shelby Township, MI 48317For Sale
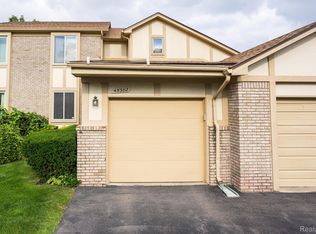
 MLS ID #20261058902, Faddi Shamon, Market Max America. Realcomp II
 - $239,9002 bd2 ba1.5k sqft14554 Moravian Manor Cir #76, Sterling Heights, MI 48312For Sale
 MLS ID #20261061695, Kay Kasshamoun, CRK Realty. Realcomp II
 - $218,0003 bd1 ba1.3k sqft5721 Patricia Ave, Shelby Township, MI 48317For Sale

 MLS ID #50214161, Kimberly Suozzi, Coverage Realty LLC. MiRealSource
 - $237,5002 bd2 ba1.5k sqft15336 Yale Dr #227, Clinton Township, MI 48038For SaleMLS ID #50210693, Gregory Gagnon, 1st Choice RPM, LLC. MiRealSource
- $239,9002 bd2 ba1.7k sqft14225 Shadywood Dr, Sterling Heights, MI 48312For SaleMLS ID #50216168, Ban Marrogy, KW Platinum. MiRealSource
- $284,9002 bd2 ba1.3k sqft48484 Savoy Ct, Shelby Township, MI 48315For SaleMLS ID #20261032675, Marvie Neubauer, New Door Realty. Realcomp II
- $199,9002 bd2 ba1.2k sqft958 Country Club Dr #6, Saint Clair Shores, MI 48082For SaleMLS ID #20261061475, Kathleen Alan, Kathleen Ann Alan. Realcomp II
- $224,9003 bd2 ba1.7k sqft11501 Delvin Dr, Sterling Heights, MI 48314For SaleMLS ID #20261060296, Michael W Niemi, Keller Williams Realty-Great Lakes. Realcomp II
- $249,7752 bd2 ba1.3k sqft35275 Silver Maple Dr #37, Clinton Township, MI 48035For SaleMLS ID #50214830, Virginia A. Fiore, Century 21 Professionals Sterling Heights. MiRealSource
- $249,9002 bd2 ba1.7k sqft14486 Shadywood Dr, Sterling Heights, MI 48312For SaleMLS ID #20261042550, Jerry I Khami, Esoteric Realty LLC. Realcomp II
- $249,9002 bd2 ba1.4k sqft29459 Woodpark Cir #29, Warren, MI 48092For SaleMLS ID #50210009, Stuart A. Crewdson, National Realty Centers Inc.. MiRealSource
- $239,0003 bd1 ba1k sqft31010 Roan Dr, Warren, MI 48093For SaleMLS ID #50217061, Elizabeth L Harris, Berkshire Hathaway HomeServices Kee Realty. MiRealSource
- $199,9002 bd2 ba1.7k sqft14303 Vauxhall Dr #120, Sterling Heights, MI 48313For SaleMLS ID #20261048031, Susan D Gillispie, Positive Directions Realty. Realcomp II
- $239,9003 bd2 ba1.4k sqft23231 Glenbrook St, Saint Clair Shores, MI 48082For SaleMLS ID #20261060542, Jim Smith, Real Estate One-St Clair Shrs. Realcomp II
- $285,0002 bd2 ba1.3k sqft13300 Wyndemere Cir, Sterling Heights, MI 48313For SaleMLS ID #50211651, Denise Wesselmann, Berkshire Hathaway HomeServices Kee Realty Roch. MiRealSource
- $225,0002 bd2 ba1.1k sqft730 Country Club Dr #36, Saint Clair Shores, MI 48082For SaleMLS ID #20261052743, Lawrence J Campbell, Century 21 Campbell Realty. Realcomp II
- $227,0003 bd3 ba1.8k sqft36721 Park Place Dr, Sterling Heights, MI 48310For SaleMLS ID #20261053886, Rajasekaran Mohan, eHomes Realty. Realcomp II
- $219,9002 bd2 ba1.5k sqft51713 Adler Park Dr W, Chesterfield, MI 48051For SaleMLS ID #26027812, Lisa Moore, Premier Associates. MichRIC
- $249,9003 bd2 ba1.3k sqft2952 Roundtree Dr, Troy, MI 48083For SaleMLS ID #20261053692, Allan Holland, Lambrecht Realty LLC. Realcomp II
