Stunning remodeled ranch condo in the desirable Thunder Bay Complex. Tucked away on a quiet, premium corner lot, this immaculate 2 bedroom 2 full bath home is the epitome of move in ready. From the moment you walk inside you will notice the exceptional upgrades completed since 2019. The open concept floor plan features a huge living room highlighted by a cozy gas fireplace and soaring ceilings. Prepare meals in the gorgeous, fully renovated kitchen featuring premium granite counters, stylish tile backsplash, deep kitchen sink, a modern range hood and a large skylight that floods the space with natural light. Premium newer appliances, stove, refrigerator and dishwasher are all included. There is a separate dining area. A convenient 1st floor laundry with new flooring and a washer and dryer which stays. Retreat to the spacious primary suite featuring a walk in closet and private full bath with walk in shower. The second full bath serves guests and the second bedroom beautifully. Downstairs is a freshly painted unfinished basement which offers boundless storage space or a blank canvas ready for your custom finishing touches. The two car attached garage features a professionally applied epoxy floor. Additional upgrades include a new energy efficient furnace in 2021, neutral paint, all new lighting fixtures and carpeting. Roof and drive recently replaced. Highly sought after location near 22 Mile Rd and Schoenherr just minutes from shopping, parks, dining and award winning Utica Schools. Enjoy low maintainence living with an affordable HOA fee of just $184/mo. Come see for yourself all this beautiful home has to offer.
For sale
Price cut: $10K (8/5)
$284,900
48484 Savoy Ct, Shelby Township, MI 48315
2beds
1,338sqft
:
Get pre-qualified$2,126/mo
Condominium
Built in 1997
-- sqft lot
$282,200 Zestimate®
$213/sqft
$184/mo HOA
What's special
- 82 days |
- 1,078 |
- 32 |
Zillow last checked:
Listing updated:
Listed by:
Marvie Neubauer 248-698-9860,
New Door Realty 248-698-9860,
Debra A Skonieczny 248-830-4037,
New Door Realty
Source: Realcomp II,MLS#: 20261032675
Facts & features
Interior
Bedrooms & bathrooms
- Bedrooms: 2
- Bathrooms: 2
- Full bathrooms: 2
Primary bedroom
- Level: Entry
- Area: 195
- Dimensions: 15 X 13
Bedroom
- Level: Entry
- Area: 120
- Dimensions: 12 X 10
Primary bathroom
- Level: Entry
- Area: 40
- Dimensions: 8 X 5
Other
- Level: Entry
- Area: 35
- Dimensions: 7 X 5
Dining room
- Level: Entry
- Area: 96
- Dimensions: 12 X 8
Kitchen
- Level: Entry
- Area: 96
- Dimensions: 12 X 8
Laundry
- Level: Entry
- Area: 70
- Dimensions: 10 X 7
Living room
- Level: Entry
- Area: 364
- Dimensions: 28 X 13
Heating
- Forced Air, Natural Gas
Cooling
- Ceiling Fans, Central Air
Appliances
- Included: Dishwasher, Dryer, Washer
Features
- Basement: Full,Unfinished
- Has fireplace: Yes
- Fireplace features: Living Room
Interior area
- Total interior livable area: 1,338 sqft
- Finished area above ground: 1,338
Property
Parking
- Total spaces: 2
- Parking features: Two Car Garage, Attached, Garage Door Opener
- Attached garage spaces: 2
Features
- Levels: One
- Stories: 1
- Entry location: GroundLevelwSteps
- Patio & porch: Deck, Porch
Details
- Parcel number: 0725102192
- Special conditions: Short Sale No,Standard
Construction
Type & style
- Home type: Condo
- Architectural style: Ranch
- Property subtype: Condominium
Materials
- Brick
- Foundation: Basement, Poured
Condition
- New construction: No
- Year built: 1997
- Major remodel year: 2022
Utilities & green energy
- Sewer: Public Sewer
- Water: Public
Community & HOA
Community
- Subdivision: THUNDER BAY
HOA
- Has HOA: Yes
- Services included: Maintenance Grounds
- HOA fee: $184 monthly
- HOA phone: 586-254-3000
Location
- Region: Shelby Township
Financial & listing details
- Price per square foot: $213/sqft
- Tax assessed value: $110,249
- Annual tax amount: $3,384
- Date on market: 5/19/2026
- Cumulative days on market: 82 days
- Listing agreement: Exclusive Right To Sell
- Listing terms: Cash,Conventional
Estimated market value
$282,200
$268,000 - $296,000
$1,775/mo
Price history
| Date | Event | Price |
|---|---|---|
| 8/5/2026 | Price change | $284,900-3.4%$213/sqft |
Source:  Realcomp II #20261032675 Report a problem Realcomp II #20261032675 Report a problem | ||
| 7/20/2026 | Price change | $294,900-1.7%$220/sqft |
Source: Realcomp II #20261032675 Report a problem | ||
| 5/19/2026 | Listed for sale | $299,900+60.4%$224/sqft |
Source: Realcomp II #20261032675 Report a problem | ||
| 6/17/2019 | Sold | $187,000$140/sqft |
Source: Public Record Report a problem | ||
Public tax history
| Year | Property taxes | Tax assessment |
|---|---|---|
| 2025 | $3,290 +5% | $133,700 +2.1% |
| 2024 | $3,132 +5.3% | $131,000 +18.4% |
| 2023 | $2,975 +2.8% | $110,600 +7.3% |
| 2022 | $2,893 +0.7% | $103,100 +3.2% |
| 2021 | $2,873 | $99,900 +7.9% |
| 2020 | $2,873 +66.5% | $92,600 +7.5% |
| 2019 | $1,726 +3.1% | $86,100 +2.4% |
| 2018 | $1,674 +2.2% | $84,100 +4.4% |
| 2017 | $1,638 | $80,550 |
| 2016 | $1,638 | $80,550 +11% |
| 2015 | $1,638 | $72,600 |
| 2012 | -- | -- |
| 2009 | -- | -- |
| 2001 | $1,709 +3.5% | $61,670 +3.2% |
| 2000 | $1,651 | $59,760 |
Find assessor info on the county website
Monthly payment
Est. payment
Payment breakdown
Explore the cost of this home by adjusting the details. Changes won't be saved.Climate risks
Neighborhood: 48315
Nearby schools
GreatSchools rating
- 8/10Browning Elementary SchoolGrades: PK-6Distance: 3.1 mi
- 7/10Bemis Junior High SchoolGrades: 7-8Distance: 3.1 mi
- 8/10Henry Ford II High SchoolGrades: 9-12Distance: 3.5 mi
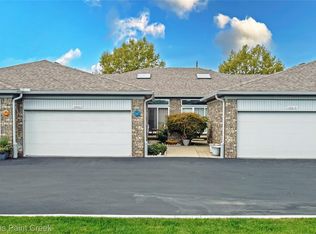
- $259,0002 bd2 ba1.1k sqft48619 Sugarbush Ct, Shelby Township, MI 48315Sold
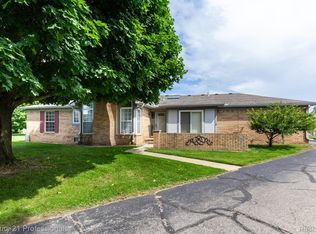
- $275,0002 bd3 ba2.3k sqft48726 Sturgis Ct, Shelby Township, MI 48315Sold
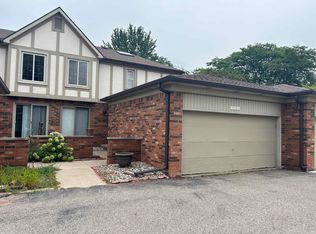
- $268,5002 bd2 ba1.3k sqft48586 Piedmont Ct, Shelby Township, MI 48315Off Market
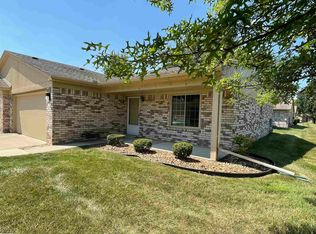
- $270,1002 bd1 ba1.4k sqft48574 Piedmont Ct, Shelby Township, MI 48315Off Market
- $---- sqft48574 Piedmont Ct, Shelby Twp, MI 48315Off Market
- $280,0002 bd2 ba1.4k sqft48562 Piedmont Ct, Shelby Township, MI 48315Off Market
- $---- bd-- ba-- sqft48562 Piedmont Ct, Utica, MI 48315Off Market
- $243,4002 bd2 ba1.4k sqft48562 Piedmont Ct, Shelby Twp, MI 48315Off Market
A local agent can set up tours, give advice and negotiate with sellers.
Similar homes
- $292,9002 bd3 ba1.8k sqft49283 Ashley Ct, Shelby Township, MI 48315For Sale
 MLS ID #50212687, Michelle Thom, KW Platinum. MiRealSource
 - $219,9002 bd2 ba1.1k sqft41625 Berly Dr, Clinton Township, MI 48038For Sale
 MLS ID #50217546, Charles Lutz, RE/MAX First. MiRealSource
 - $285,0002 bd2 ba1.3k sqft13300 Wyndemere Cir, Sterling Heights, MI 48313For Sale
 MLS ID #50211651, Denise Wesselmann, Berkshire Hathaway HomeServices Kee Realty Roch. MiRealSource
 - $289,9002 bd2 ba1.4k sqft7013 Boulder Pointe Dr, Washington, MI 48094For Sale
 MLS ID #50214515, Michele Milam, Canary Realty. MiRealSource
 - $225,0003 bd2 ba1.5k sqft13346 Ledwon St, Shelby Township, MI 48315For SaleMLS ID #50208607, Maria McGuire, RE/MAX Advisors. MiRealSource
- $255,0002 bd2 ba1.3k sqft56222 Troon Dr N Unit 202, Utica, MI 48316For SaleMLS ID #50216568, Jason Garvan, Realty Professionals. MiRealSource
- $237,9002 bd2 ba1.1k sqft23597 Suttons Bay Dr, Clinton Township, MI 48036For SaleMLS ID #50217556, James Lawson, RE/MAX First. MiRealSource
- $238,0002 bd2 ba1.2k sqft56145 N Troon St, Utica, MI 48316For SaleMLS ID #50202329, Maria McGuire, RE/MAX Advisors. MiRealSource
- $237,5002 bd2 ba1.5k sqft15336 Yale Dr #227, Clinton Township, MI 48038For SaleMLS ID #50210693, Gregory Gagnon, 1st Choice RPM, LLC. MiRealSource
- $229,0002 bd2 ba1.2k sqft6146 Century Ct, Shelby Township, MI 48316For SaleMLS ID #50213793, Carla R Butterly, Realty Executives Home Towne Romeo. MiRealSource
- $249,7752 bd2 ba1.3k sqft35275 Silver Maple Dr #37, Clinton Township, MI 48035For SaleMLS ID #50214830, Virginia A. Fiore, Century 21 Professionals Sterling Heights. MiRealSource
- $320,0003 bd2 ba1.6k sqft37852 Lola Dr, Sterling Heights, MI 48312For SaleMLS ID #50215137, Stephanie C Leland, REMAX Edge. MiRealSource
- $285,0003 bd2 ba1.3k sqft32159 Riverpoint St, Chesterfield, MI 48047For SaleMLS ID #50213601, Roger Martin, KW Platinum. MiRealSource
- $239,9002 bd2 ba1.7k sqft14225 Shadywood Dr, Sterling Heights, MI 48312For SaleMLS ID #50216168, Ban Marrogy, KW Platinum. MiRealSource
- $219,0002 bd2 ba1.1k sqft52164 Naugatuck Dr, Macomb, MI 48042For SaleMLS ID #50216590, Alise Collier, Real Estate One Chesterfield. MiRealSource
- $279,0003 bd1 ba1.2k sqft32634 Coach Dr, Chesterfield, MI 48047For SaleMLS ID #50217120, Thomas J. Figlan, Real Estate One Chesterfield. MiRealSource
- $218,0003 bd1 ba1.3k sqft5721 Patricia Ave, Shelby Township, MI 48317For SaleMLS ID #50214161, Kimberly Suozzi, Coverage Realty LLC. MiRealSource
- $--3 bd2 ba1.1k sqft8430 Darlene St, Warren, MI 48093AuctionServiceLink Auction
- $250,0003 bd2 ba1.3k sqft11266 Racine Rd, Warren, MI 48093For SaleMLS ID #50216352, Rosalie Iwig, Realty Executives Home Towne Shelby. MiRealSource
- $250,0003 bd1 ba1.1k sqft22100 Pleasant St, Saint Clair Shores, MI 48080For Sale
 MLS ID #20261062437, Gary Chappell, My Realty LLC. Realcomp II
