Welcome home to a spacious, well maintained, turn key home with attached garage, 2 spacious bedrooms, 2 full baths, gorgeous laundry room with new flooring/new washer(2026) new hot water heater, lot of storage and utility tub. Living room has an electric fireplace, vaulted ceilings, door leading to a balcony & storage closet. Balcony offers a peaceful place to enjoy your morning coffee and nature. Kitchen has ambient under cabinet lighting/remote, new microwave and dishwasher in 2023, plenty of storage and pantry. Primary bedroom offers private balcony access, vaulted ceiling w/ fan, freshly painted, updated ensuite bath(2026) and large walk-in closet with shelving. Condo wired for security system. Low HOA includes plans for new roof, outdoor painting within next year. Great community amenities include an in-ground pool/hot tub, tennis/pickleball courts, new playground, protected wildlife area, walking/jogging trails, events like movies at the pool and food trucks! Enjoy it all or bask in the quiet community.. this conveniently located condo delivers it all! It's in a great location, easy access to 94 without any of the traffic noise. Balcony looks into courtyard setting making it a wonderful way to spend a quiet morning or relaxing evening! The double staircases to second floor main living area make entry very convenient from both front door and attached garage. Sellers are motivated to make their move-schedule your showing today!!
Active
Price cut: $3K (8/10)
$216,900
51713 Adler Park Dr W, Chesterfield, MI 48051
2beds
1,562sqft
Condominium
Built in 2005
-- sqft lot
$216,300 Zestimate®
$139/sqft
$225/mo HOA
What's special
Attached garageNew playgroundProtected wildlife areaUpdated ensuite bathVaulted ceilings
- 73 days |
- 515 |
- 16 |
Zillow last checked:
Listing updated:
Listed by:
Lisa Moore 810-730-2263,
Premier Associates 313-960-8500
Source: MichRIC,MLS#: 26027812
Facts & features
Interior
Bedrooms & bathrooms
- Bedrooms: 2
- Bathrooms: 2
- Full bathrooms: 2
- Main level bedrooms: 2
Primary bedroom
- Level: Main
- Area: 168
- Dimensions: 14.00 x 12.00
Bedroom 2
- Level: Main
- Area: 165
- Dimensions: 15.00 x 11.00
Primary bathroom
- Level: Main
- Area: 72
- Dimensions: 9.00 x 8.00
Bathroom 2
- Level: Main
- Area: 45
- Dimensions: 9.00 x 5.00
Dining area
- Level: Main
- Area: 132
- Dimensions: 12.00 x 11.00
Kitchen
- Level: Main
- Area: 108
- Dimensions: 12.00 x 9.00
Living room
- Level: Main
- Area: 289
- Dimensions: 17.00 x 17.00
Heating
- Forced Air
Cooling
- Central Air
Appliances
- Included: Humidifier, Built-In Electric Oven, Dishwasher, Disposal, Dryer, Microwave, Oven, Refrigerator, Washer
- Laundry: Electric Dryer Hookup, Laundry Room, Main Level, Sink, Washer Hookup
Features
- Ceiling Fan(s), Pantry
- Flooring: Carpet, Laminate, Vinyl
- Windows: Storms, Screens, Window Treatments
- Basement: Slab
- Number of fireplaces: 1
- Fireplace features: Living Room
Interior area
- Total structure area: 1,562
- Total interior livable area: 1,562 sqft
Property
Parking
- Total spaces: 1
- Parking features: Garage Door Opener, Attached
- Garage spaces: 1
Features
- Stories: 1
- Exterior features: Balcony, Tennis Court(s)
- Has private pool: Yes
- Pool features: In Ground, Association
- Spa features: Association
Lot
- Features: Site Condo, Shrubs/Hedges
Details
- Parcel number: 150917402074
Construction
Type & style
- Home type: Condo
- Architectural style: Ranch
- Property subtype: Condominium
Materials
- Brick
- Roof: Shingle
Condition
- New construction: No
- Year built: 2005
Utilities & green energy
- Sewer: Public Sewer
- Water: Public
Community & HOA
Community
- Security: Carbon Monoxide Detector(s), Closed Circuit Camera(s), Smoke Detector(s)
HOA
- Has HOA: Yes
- Amenities included: Playground, Pool, Spa/Hot Tub, Tennis Court(s)
- Services included: Other, Snow Removal, Maintenance Grounds
- HOA fee: $225 monthly
Location
- Region: Chesterfield
Financial & listing details
- Price per square foot: $139/sqft
- Tax assessed value: $82,635
- Annual tax amount: $2,746
- Date on market: 6/8/2026
- Listing terms: Cash,VA Loan,Conventional
- Road surface type: Paved
Estimated market value
$216,300
$205,000 - $227,000
$1,695/mo
Price history
| Date | Event | Price |
|---|---|---|
| 8/10/2026 | Price change | $216,900-1.4%$139/sqft |
Source:  MichRIC #26027812 Report a problem MichRIC #26027812 Report a problem | ||
| 7/8/2026 | Price change | $219,900-2.9%$141/sqft |
Source: MichRIC #26027812 Report a problem | ||
| 6/8/2026 | Listed for sale | $226,500+55.1%$145/sqft |
Source: MichRIC #26027812 Report a problem | ||
| 3/14/2023 | Listing removed | -- |
Source:  Realcomp II #58050024970 Report a problem Realcomp II #58050024970 Report a problem | ||
| 3/13/2021 | Sold | $146,000-2.3%$93/sqft |
Source:  MiRealSource #50024970 Report a problem MiRealSource #50024970 Report a problem | ||
| 1/18/2021 | Pending sale | $149,500$96/sqft |
Source: MiRealSource #50024970 Report a problem | ||
| 1/15/2021 | Contingent | $149,500$96/sqft |
Source: MiRealSource #50024970 Report a problem | ||
| 10/20/2020 | Price change | $149,500-6.3%$96/sqft |
Source: KW Platinum #50024970 Report a problem | ||
| 9/23/2020 | Listed for sale | $159,500+11.4%$102/sqft |
Source: KW Platinum #50024425 Report a problem | ||
| 3/29/2006 | Sold | $143,235$92/sqft |
Source: Public Record Report a problem | ||
Public tax history
| Year | Property taxes | Tax assessment |
|---|---|---|
| 2025 | $2,746 +5% | $97,000 +6.2% |
| 2024 | $2,615 +5.3% | $91,300 +13.4% |
| 2023 | $2,485 +70.1% | $80,500 +10.7% |
| 2022 | $1,461 | $72,700 +2.8% |
| 2021 | -- | $70,700 +1.7% |
| 2020 | -- | $69,500 +5.3% |
| 2019 | -- | $66,000 +9.8% |
| 2018 | $1,293 +196.7% | $60,100 +13% |
| 2017 | $436 | $53,200 |
| 2016 | $436 | $53,200 +15.5% |
| 2015 | $436 | $46,050 +15.1% |
| 2014 | -- | $40,000 |
| 2012 | -- | -- |
Find assessor info on the county website
Monthly payment
Est. payment
Payment breakdown
Explore the cost of this home by adjusting the details. Changes won't be saved.Climate risks
Neighborhood: 48051
Nearby schools
GreatSchools rating
- 6/10Joseph M. Carkenord Elementary SchoolGrades: K-5Distance: 1 mi
- 7/10L'anse Creuse Middle School - EastGrades: 6-8Distance: 1.3 mi
- 8/10L'anse Creuse High School - NorthGrades: 9-12Distance: 3.7 mi
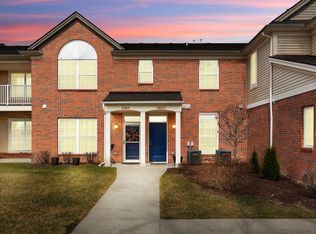
- $239,9002 bd2 ba1.6k sqft28262 S Pointe Ln, Chesterfield, MI 48051Sold
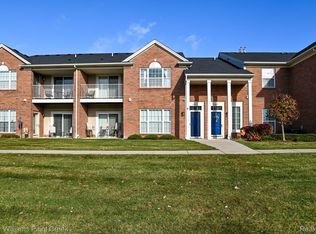
- $214,0002 bd2 ba1.3k sqft28217 S Pointe Ln, Chesterfield, MI 48051Sold
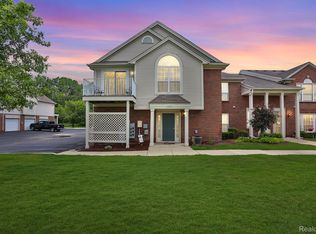
- $210,0002 bd2 ba1.3k sqft51699 Adler Park Dr W, Chesterfield, MI 48051Sold
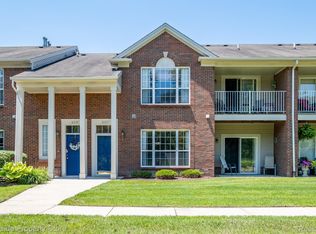
- $190,0002 bd2 ba1.3k sqft51717 Adler Park Dr W, Chesterfield, MI 48051Sold
- $218,0002 bd2 ba1.5k sqft28308 Adler Park Dr S, Chesterfield, MI 48051Sold
- $221,9002 bd2 ba1.3k sqft51570 Stern Ln, Chesterfield, MI 48051Sold
- $239,4002 bd2 ba1.4k sqft28264 S Pointe Ln, Chesterfield, MI 48051Off Market
- $195,0002 bd2 ba1.3k sqft51799 Adler Park Dr W, Chesterfield, MI 48051Sold
A local agent can set up tours, give advice and negotiate with sellers.
Similar homes
- $215,0002 bd2 ba1.5k sqft51768 Adler Park Dr W, Chesterfield, MI 48051For Sale

 MLS ID #50212337, Jake Herish, Brookstone, Realtors LLC. MiRealSource
 - $229,0002 bd2 ba1.8k sqft28754 Yarmouth Ct, Chesterfield, MI 48047For Sale
 MLS ID #50216393, Tammi Iafrate, RE/MAX First. MiRealSource
 - $314,9003 bd2 ba1.5k sqft50730 Fairchild Rd, Chesterfield, MI 48051For Sale
 MLS ID #50218556, Jonathan Minerick, HomeCoin.com. MiRealSource
 - $234,9002 bd2 ba1.3k sqft21868 Hartford Way, Macomb, MI 48042For Sale
 MLS ID #50217806, Norman Goldstein, Select Real Estate Professionals. MiRealSource
 - $259,9002 bd2 ba1.4k sqft43076 W Kirkwood Dr, Clinton Township, MI 48038For SaleMLS ID #50218364, Michele Milam, Canary Realty. MiRealSource
- $149,9003 bd2 ba1.4k sqft30049 Pin Oak Ct, Chesterfield, MI 48051For SaleMLS ID #11799599, Michelle Govaere, Sunrise Homes Co Inc. My State MLS
- $237,9002 bd2 ba1.1k sqft23597 Suttons Bay Dr, Clinton Township, MI 48036For SaleMLS ID #50217556, James Lawson, RE/MAX First. MiRealSource
- $179,9002 bd2 ba1.4k sqft37515 Stonegate Cir, Clinton Township, MI 48036For SaleMLS ID #50218910, Gregory Rogers, RE/MAX First. MiRealSource
- $225,0002 bd2 ba920 sqft25470 Quarter Deck St, Harrison Township, MI 48045For Sale
 MLS ID #20261044743, Scott Fader, Joseph Walter Realty, LLC. Realcomp II
 - $155,0002 bd1 ba1k sqft33699 Bayview Dr, Chesterfield, MI 48047For SaleMLS ID #50218645, Kristie Lohmann, RE/MAX First. MiRealSource
- $199,9002 bd2 ba1.7k sqft14303 Vauxhall Dr #120, Sterling Heights, MI 48313For SaleMLS ID #20261048031, Susan D Gillispie, Positive Directions Realty. Realcomp II
- $259,0002 bd2 ba1.8k sqft25843 Ashby Dr, Harrison Township, MI 48045For SaleMLS ID #20261063298, Mark T Foster, Foster & Foster Realty LLC. Realcomp II
- $237,5002 bd2 ba1.5k sqft15336 Yale Dr #227, Clinton Township, MI 48038For SaleMLS ID #50210693, Gregory Gagnon, 1st Choice RPM, LLC. MiRealSource
- $289,9002 bd2 ba1.4k sqft7013 Boulder Pointe Dr, Washington, MI 48094For SaleMLS ID #50214515, Michele Milam, Canary Realty. MiRealSource
- $210,0003 bd2 ba2k sqft9 Roseview Blvd, Mount Clemens, MI 48043For Sale
 MLS ID #201841578, Kayla Marie Spohn, KW Northern Michigan Team Partners. WWMLS
 - $289,5002 bd2 ba1.6k sqft21930 Andover Dr Unit 77, Macomb, MI 48042For SaleMLS ID #20261044008, Penny Potocki, Red Carpet Lakeside Real Estate Inc. Realcomp II
- $239,9002 bd2 ba1.7k sqft14225 Shadywood Dr, Sterling Heights, MI 48312For SaleMLS ID #50216168, Ban Marrogy, KW Platinum. MiRealSource
- $--3 bd1 ba1.8k sqft20840 Sunnydale St, Saint Clair Shores, MI 48081AuctionServiceLink Auction
- $279,9002 bd2 ba1.4k sqft45543 Hidden View Ct, Utica, MI 48315For SaleMLS ID #50218642, Randa Herish, Brookstone, Realtors LLC. MiRealSource
- $298,9003 bd2 ba1.1k sqft34639 Jerome St, Chesterfield, MI 48047For SaleMLS ID #50212742, Wendy Jones, Real Estate One Chesterfield. MiRealSource
