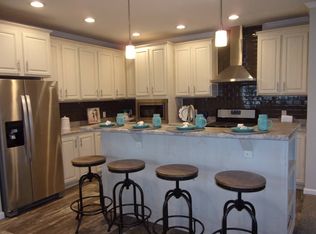
PRIME, END COURT LOT! This 1,456 Square Foot Manufactured Home is Located in a Prime 55 & Older Community Pine Crest Estates off 24 Mile Rd near Gratiot & has a Monthly Lot Rent of $609 which includes Lawn Maintenance & Community Upkeep. This 2019, Adventure has a Spacious 19x13 Front Living Room with a Ceiling Fan, New Carpet, TV Mount, an Upgraded Steel Door with a Key Pad, & a Newer Upgraded Storm Door out to the Front Covered Deck. The Island Kitchen has a Raised Snack Bar, Nice Gray Cabinets to the Ceiling with Soft Close Drawers, Nice Back Splash, Pantry Cabinets, New Stainless Steel Frigidaire Appliances including Side by Side Refrigerator with water & ice on door, Gas Stove, Dishwasher, & Built in Microwave, Garbage Disposal, Stainless Steel Sink with an Upgraded Faucet, Recessed Lights, & is Open to the Front 10x13 Dining Room. The Large Laundry Room has New Samsung Washer & Dryer with Cabinets above, Extra Cabinets & Counter Space, a Large Coat Closet, & a Steel Door out to the Carport. The 15x13 Master Bedroom has a Large Walk-in Closet, New Carpet & a Ceiling Fan. The Master Bathroom has a Higher Vanity with Double Porcelain Sinks, Double Medicine Cabinets, a Higher Toilet, & a Nice Walk-in Shower with Doors, an Upgraded Shower Head & Seats. The 15x13 Bedroom 2 has a Double Door Closet & the 12x9 Bedroom 2 has a Walk-in Closet & a Door wall to a Deck. The Main Bathroom has a Higher Vanity with a Porcelain Sink, Medicine Cabinet, a New Bidet, & a One Piece Bathtub\Shower with an Upgraded Shower Head. This Home also includes a Coat Closet & Linen Closet in the Wide Hall, Full Drywall, Flat Ceilings, Nice Base & Crown Molding, Vinyl Windows, Lever Door Handles, Nice White Interior Doors, Blinds & Window Treatments, Central Air, Jack & Jill Steps with Vinyl Rails, Gutters, Landscaping, Simulated Brick Skirting, 3+ Car Parking, Simulated Brick Skirting, 8x26 Front Covered Deck with Recessed Lights & Vinyl Rails, Full Carport, a New Wood Deck on the side, & Nice Vinyl Sided\Shingled Roof open Shed with a Steel Door & a Window. This Home also includes an Extended Warranty until August 2027 & is Located on a Prime Corner, End Court Lot that is Next to the Field & Close to the Clubhouse! PLEASE DO NOT CLICK CONTACT AGENT! CONTACT ME DIRECTLY BY PHONE!
Contingent
Price cut: $5K (8/3)
$149,900
30049 Pin Oak Ct, Chesterfield, MI 48051
3beds
1,456sqft
Manufactured Home
Built in 2019
-- sqft lot
$-- Zestimate®
$103/sqft
$-- HOA
What's special
Recessed lightsSimulated brick skirtingNew carpetGarbage disposalLarge coat closetNice white interior doorsFull carport
- 133 days
- 28
- 0
Zillow last checked:
Listing updated:
Listed by:
Michelle Govaere 810-650-0558,
Sunrise Homes Co Inc 586-231-0616
Source: My State MLS,MLS#: 11799599
Facts & features
Interior
Bedrooms & bathrooms
- Bedrooms: 3
- Bathrooms: 2
- Full bathrooms: 2
Rooms
- Room types: Dining Room, En Suite, First Floor Bathroom, First Floor Master Bedroom, Kitchen, Laundry Room, Living Room, Master Bedroom, Walk-in Closet
Kitchen
- Features: Open, Laminate Counters
Basement
- Area: 0
Heating
- Natural Gas, Forced Air
Cooling
- Central
Appliances
- Included: Dishwasher, Disposal, Dryer, Refrigerator, Microwave, Oven, Washer, Water Heater, Stainless Steel Appliances
Features
- Flooring: Carpet, Linoleum
- Has basement: No
- Has fireplace: No
Interior area
- Total structure area: 1,456
- Total interior livable area: 1,456 sqft
- Finished area above ground: 1,456
Property
Parking
- Parking features: Driveway
- Has carport: Yes
- Has uncovered spaces: Yes
Features
- Stories: 1
- Patio & porch: Covered Porch
Details
- Additional structures: Shed(s), Carport
- On leased land: Yes
- Lease amount: $583
Construction
Type & style
- Home type: MobileManufactured
- Property subtype: Manufactured Home
Materials
- Vinyl Siding
- Roof: Asphalt
Condition
- New construction: No
- Year built: 2019
Utilities & green energy
- Electric: Amps(100)
- Sewer: Municipal
- Water: Municipal
Community & HOA
Community
- Features: 55 and Over
- Senior community: Yes
HOA
- Has HOA: No
- Amenities included: 55 and Over, Pets Allowed
Location
- Region: Chesterfield
Financial & listing details
- Price per square foot: $103/sqft
- Date on market: 6/3/2026
- Date available: 06/02/2026
- Listing agreement: Exclusive
Estimated market value
Not available
Estimated sales range
Not available
Not available
Price history
| Date | Event | Price |
|---|---|---|
| 9/15/2026 | Contingent | $149,900$103/sqft |
Source: My State MLS #11799599 Report a problem | ||
| 8/3/2026 | Price change | $149,900-3.2%$103/sqft |
Source: My State MLS #11799599 Report a problem | ||
| 7/1/2026 | Price change | $154,900-3.1%$106/sqft |
Source: My State MLS #11799599 Report a problem | ||
| 6/3/2026 | Listed for sale | $159,900+14.3%$110/sqft |
Source: My State MLS #11799599 Report a problem | ||
| 4/2/2024 | Listing removed | -- |
Source: My State MLS #11255122 Report a problem | ||
| 3/2/2024 | Listed for sale | $139,900+16.7%$96/sqft |
Source: My State MLS #11255122 Report a problem | ||
| 8/1/2020 | Listing removed | $119,900$82/sqft |
Source: Pine Crest Estates #10639945 Report a problem | ||
| 3/4/2020 | Listed for sale | $119,900$82/sqft |
Source: Pine Crest Estates #10639945 Report a problem | ||
Public tax history
Tax history is unavailable.
Monthly payment
Climate risks
Neighborhood: 48051
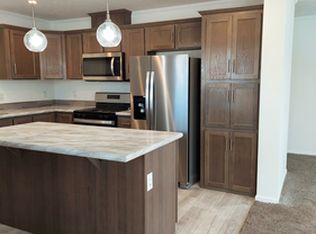
- $74,9003 bd2 ba1.4k sqft30094 Pineview Cir, Chesterfield, MI 48051Off Market

- $3,490,4003 bd2 ba1.4k sqft30086 Pineview Cir, Chesterfield, MI 48051Off Market
- $120,0003 bd2 ba1.5k sqft30102 Pineview Cir, New Baltimore, MI 48051Sold

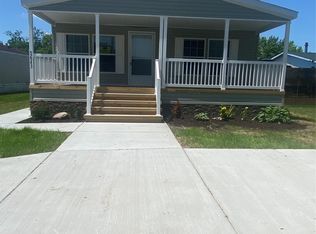
- $330,7003 bd2 ba1.4k sqft30095 Pineview Cir, Chesterfield, MI 48051Off Market
Similar homes
- $75,0003 bd2 ba1.6k sqft52543 Potomac Ct, New Baltimore, MI 48051For Sale
 MLS ID #20261064339, Aggie R Fisk, Paradise Realty II LLC. Realcomp II
 - $136,9003 bd2 ba1.5k sqft57613 Fuller Ct, New Haven, MI 48048For Sale
 MLS ID #11906890, Michelle Govaere, Sunrise Homes Co Inc. My State MLS
 - $139,9004 bd2 ba1.9k sqft37771 Wolcott Ln, New Haven, MI 48048For Sale
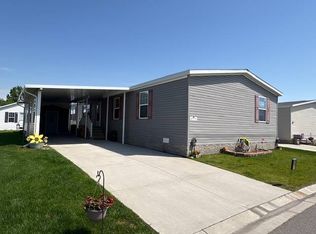 MLS ID #11792066, Michelle Govaere, Sunrise Homes Co Inc. My State MLS
 - $119,9003 bd2 ba1.4k sqft57693 Old Red Ln, New Haven, MI 48048For Sale
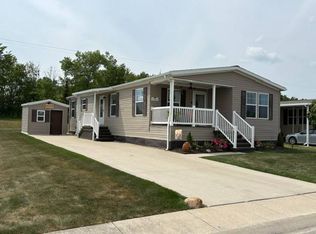 MLS ID #11914168, Michelle Govaere, Sunrise Homes Co Inc. My State MLS
 - $149,9002 bd1 ba1k sqft51130 S Foster Rd, Chesterfield, MI 48047For Sale
 MLS ID #50219303, Kristie Lohmann, RE/MAX First. MiRealSource
 - $95,0003 bd2 ba1.9k sqft33373 Gladiola Ct, New Haven, MI 48048For SaleMLS ID #50224086, Brenda Sierecki, Real Estate One Inc -SCS. MiRealSource
- $125,0003 bd2 ba1.9k sqft57510 Old Red Ln, New Haven, MI 48048For SaleMLS ID #20261042238, Rory MacDonald, EXP Realty Clinton Twp. Realcomp II
- $116,0003 bd2 ba1.4k sqft37112 Grindstone Trl, Lenox, MI 48048For SaleMLS ID #50205805, Olivia Brancato, Berkshire Hathaway HomeServices Kee Realty NB. MiRealSource
- $89,9003 bd2 ba1.3k sqft33414 Oak Ct, New Haven, MI 48048For SaleMLS ID #50218574, David Jacobson, Realty Executives Home Towne Chesterfield. MiRealSource
- $109,9003 bd2 ba1.5k sqft37886 Wolcott Ln, New Haven, MI 48048For SaleMLS ID #20261044368, Michael Procissi, Power House Group Realty. Realcomp II
- $195,9002 bd2 ba1.3k sqft32990 Redstone Dr #103, New Baltimore, MI 48047For SaleMLS ID #50211589, Benjamin Nelson, Nelson Property Management. MiRealSource
- $155,0002 bd2 ba905 sqft34660 Huntley Dr #38, Sterling Heights, MI 48312For SaleMLS ID #20261082345, Katrina Kamenetski, KVK Realty Group LLC. Realcomp II
- $194,9003 bd1 ba1.1k sqft38204 Main St, New Baltimore, MI 48047For SaleMLS ID #50210633, Rena Abrhiem, Keller Williams Realty Lakeside. MiRealSource
- $149,0002 bd1 ba1k sqft24650 Stewart Ave, Warren, MI 48089For SaleMLS ID #50224176, Tiffany Henry, Realty Executives Home Towne Shelby. MiRealSource
