Don't miss this beautifully updated 1,900 square foot home offering the perfect blend of comfort, style, and move-in-ready convenience. From the moment you walk in, you'll notice that pretty much everything in this home is new, giving you peace of mind for years to come.
The heart of the home is a large, open-concept living room anchored by a cozy gas fireplace with a stunning stone surround, flowing seamlessly into an updated kitchen featuring gorgeous granite countertops — perfect for everyday living and entertaining alike. With three spacious bedrooms and a large laundry room, this layout was designed with real life in mind.
The true showstopper is the master suite. This private retreat boasts a spa-like bathroom with a large soaker tub, a walk-in shower, and a generous walk-in closet. Attached to the bedroom is a spacious bonus room, ideal as a home office, reading nook, nursery, or sitting area — the flexible space you've been searching for.
Located in desirable Lennox Township within the highly regarded Anchor Bay School District, this home offers the rare combination of fresh, modern updates and a fantastic location. Schedule your showing today — this one won't last!
For sale
$135,000
57510 Old Red Ln, New Haven, MI 48048
3beds
1,900sqft
Manufactured Home
Built in 2004
-- sqft lot
$134,300 Zestimate®
$71/sqft
$-- HOA
What's special
- 33 days |
- 388 |
- 31 |
Zillow last checked:
Listing updated:
Listed by:
Rory MacDonald 586-306-8800,
EXP Realty Clinton Twp 586-300-3034
Source: Realcomp II,MLS#: 20261042238
Facts & features
Interior
Bedrooms & bathrooms
- Bedrooms: 3
- Bathrooms: 2
- Full bathrooms: 2
Primary bedroom
- Level: Entry
- Area: 182
- Dimensions: 13 X 14
Bedroom
- Level: Entry
- Area: 96
- Dimensions: 12 X 8
Bedroom
- Level: Entry
- Area: 117
- Dimensions: 13 X 9
Primary bathroom
- Level: Entry
- Area: 112
- Dimensions: 14 X 8
Other
- Level: Entry
- Area: 40
- Dimensions: 8 X 5
Bonus room
- Level: Entry
- Area: 99
- Dimensions: 9 X 11
Dining room
- Level: Entry
- Area: 100
- Dimensions: 10 X 10
Kitchen
- Level: Entry
- Area: 130
- Dimensions: 13 X 10
Laundry
- Level: Entry
- Area: 98
- Dimensions: 14 X 7
Living room
- Level: Entry
- Area: 240
- Dimensions: 16 X 15
Heating
- Forced Air, Natural Gas
Cooling
- Ceiling Fans, Central Air
Appliances
- Included: Dishwasher, Dryer, Free Standing Gas Range, Free Standing Refrigerator, Microwave, Washer
Features
- Has basement: No
- Has fireplace: Yes
- Fireplace features: Gas, Living Room
Interior area
- Total interior livable area: 1,900 sqft
- Finished area above ground: 1,900
Video & virtual tour
Property
Parking
- Parking features: Driveway, No Garage
Features
- Levels: One
- Stories: 1
- Entry location: GroundLevel
- Patio & porch: Patio
- Pool features: Community
Details
- Additional structures: Sheds
- Parcel number: 0
- Special conditions: Short Sale No,Standard
Construction
Type & style
- Home type: MobileManufactured
- Architectural style: Manufacturedwo Land
- Property subtype: Manufactured Home
Materials
- Vinyl Siding
- Foundation: Crawl Space
- Roof: Asphalt
Condition
- New construction: No
- Year built: 2004
Utilities & green energy
- Sewer: Public Sewer
- Water: Public
- Utilities for property: Cable Available, Underground Utilities
Community & HOA
HOA
- Has HOA: No
Location
- Region: New Haven
Financial & listing details
- Price per square foot: $71/sqft
- Date on market: 6/19/2026
- Cumulative days on market: 185 days
- Listing agreement: Exclusive Right To Sell
- Listing terms: Cash,Conventional
- Exclusions: Exclusion(s) Do Not Exist

Rory MacDonald
(586) 306-8800
By pressing Contact Agent, you agree that the real estate professional identified above may call/text you about your search, which may involve use of automated means and pre-recorded/artificial voices. You don't need to consent as a condition of buying any property, goods, or services. Message/data rates may apply. You also agree to our Terms of Use. Zillow does not endorse any real estate professionals. We may share information about your recent and future site activity with your agent to help them understand what you're looking for in a home.
Estimated market value
$134,300
$128,000 - $141,000
$2,284/mo
Price history
| Date | Event | Price |
|---|---|---|
| 6/19/2026 | Listed for sale | $135,000$71/sqft |
Source:  Realcomp II #20261042238 Report a problem Realcomp II #20261042238 Report a problem | ||
Public tax history
Tax history is unavailable.
Monthly payment
Climate risks
Neighborhood: 48048
Nearby schools
GreatSchools rating
- 7/10Francois Maconce Elementary SchoolGrades: PK-5Distance: 2.5 mi
- 6/10Anchor Bay Middle School SouthGrades: 6-8Distance: 5 mi
- 7/10Anchor Bay High SchoolGrades: 9-12Distance: 1.1 mi
- $--3 bd2 ba-- sqft57460 Old Red Ln, New Haven, MI 48048Off Market
- $305,0003 bd2 ba1.4k sqft57684 Old Red Ln, Lenox, MI 48048Off Market
- $297,7003 bd2 ba1.5k sqft57649 Old Red Ln, Lenox, MI 48048Off Market
- $130,4004 bd3 ba2.4k sqft37056 Grindstone Trl, New Haven, MI 48048Off Market
- $115,6004 bd3 ba2.1k sqft57609 Old Red Ln, New Haven, MI 48048Off Market
- $87,3003 bd2 ba1.4k sqft37195 Millstone Trl, Lenox, MI 48048Off Market
- $97,3003 bd3 ba1.9k sqft57627 Old Red Ln, New Haven, MI 48048Off Market
- $124,9003 bd2 ba2.5k sqft37083 Grindstone Trl, Lenox, MI 48048Off Market
Similar homes
- $116,0003 bd2 ba1.4k sqft37112 Grindstone Trl, Lenox, MI 48048For Sale
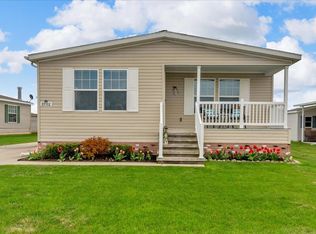
 MLS ID #50205805, Olivia Brancato, Berkshire Hathaway HomeServices Kee Realty NB. MiRealSource
 - $139,9004 bd2 ba1.9k sqft37771 Wolcott Ln, New Haven, MI 48048For Sale
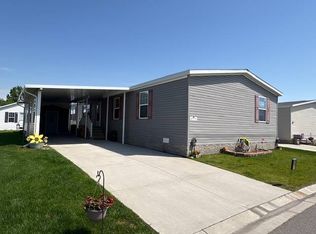 MLS ID #11792066, Michelle Govaere, Sunrise Homes Co Inc. My State MLS
 - $115,0003 bd2 ba1.5k sqft37886 Wolcott Ln, New Haven, MI 48048For Sale

 MLS ID #20261044368, Michael Procissi, Power House Group Realty. Realcomp II
 - $136,9003 bd2 ba1.6k sqft57152 S Millstone Pond Blvd, New Haven, MI 48048For Sale
 MLS ID #11874873, Michelle Govaere, Sunrise Homes Co Inc. My State MLS
 - $129,9003 bd2 ba1.5k sqft37723 Sandstone Trl, New Haven, MI 48048For SaleMLS ID #20261042864, Brett S Knybel, KW Platinum. Realcomp II
- $89,0003 bd2 ba1.9k sqft37037 Millstone Trl, New Haven, MI 48048For SaleMLS ID #50213901, Porsha Perry, KW Platinum. MiRealSource
- $132,9003 bd2 ba1.6k sqft33123 Aspen Ct, New Haven, MI 48048For SaleMLS ID #11687412, Michelle Govaere, Sunrise Homes Co Inc. My State MLS
- $119,9004 bd2 ba1.4k sqft58520 Brookside Dr, New Haven, MI 48048For SaleMLS ID #50210832, Chandler McElhaney, Epique Inc.. MiRealSource
- $95,0003 bd2 ba1.5k sqft33200 Sumac Ct, New Haven, MI 48048For SaleMLS ID #50204207, Porsha Perry, KW Platinum. MiRealSource
- $135,0004 bd2 ba2.1k sqft46112 Dunkirk Ct, Macomb, MI 48044For SaleMLS ID #50213794, Andrea Page, Great Lakes Realty and Property Management. MiRealSource
- $104,9004 bd2 ba1.3k sqft59163 Brandywine St, New Haven, MI 48048For SaleMLS ID #11740808, Michelle Govaere, Sunrise Homes Co Inc. My State MLS
- $79,9004 bd2 ba1.3k sqft57574 Sawyer Ct, New Haven, MI 48048For SaleMLS ID #50202064, Dorene M Phan, Berkshire Hathaway HomeServices Kee Realty. MiRealSource
- $68,0003 bd2 ba1.6k sqft59587 Susan Ln E, New Haven, MI 48048For SaleMLS ID #20261033998, Jonathan Nathan, Realty Executives Home Towne. Realcomp II
- $149,9003 bd2 ba1.4k sqft52612 Springfield Ct, New Baltimore, MI 48051For SaleMLS ID #11863411, Michelle Govaere, Sunrise Homes Co Inc. My State MLS
- $154,9003 bd2 ba1.4k sqft30049 Pin Oak Ct, Chesterfield, MI 48051For SaleMLS ID #11799599, Michelle Govaere, Sunrise Homes Co Inc. My State MLS
- $159,9963 bd2 ba1.5k sqft50550 Lagae St, New Baltimore, MI 48047For SaleMLS ID #50203581, Joan Schinderle-King, Realty Executives Home Towne Chesterfield. MiRealSource
- $165,0003 bd2 ba1.4k sqft52525 Willow Wood Ct, New Baltimore, MI 48051For SaleMLS ID #20261042025, Jacqueline Drahman, KW Showcase Realty. Realcomp II
- $130,0002 bd2 ba1.1k sqft42 Rosebud Ln, Mount Clemens, MI 48043For SaleMLS ID #20261046560, Anthony Djon, Anthony Djon Luxury Real Estate. Realcomp II
- $105,0003 bd2 ba1.6k sqft52543 Potomac Ct, New Baltimore, MI 48051For SaleMLS ID #20261036451, Aggie R Fisk, Paradise Realty II LLC. Realcomp II
- $165,0002 bd1 ba1k sqft68457 Rosewood Ln, Richmond, MI 48062For SaleMLS ID #50214558, Theresa B Maniaci, Coldwell Banker Professionals. MiRealSource
