Welcome home to this spacious 4-bedroom, 2-bath manufactured home offering nearly 1,500 square feet of comfortable living space! In addition to the four bedrooms, this home features a dedicated office addition, perfect for working from home, a hobby room, or extra storage. The open-concept kitchen, dining, and living areas create an inviting space for everyday living and entertaining. The living room includes a built-in entertainment center, adding both style and functionality. The primary suite offers a private bath and an oversized walk-in closet, while three additional bedrooms provide plenty of space for family or guests. Step outside to enjoy the covered back porch—an ideal spot for relaxing, grilling, or enjoying your morning coffee. With a functional layout, generous storage, and versatile living spaces, this home is ready for its next owners.
For sale
$119,900
58520 Brookside Dr, New Haven, MI 48048
4beds
1,497sqft
Manufactured Home
Built in 2018
-- sqft lot
$119,200 Zestimate®
$80/sqft
$-- HOA
What's special
Versatile living spacesDedicated office additionCovered back porchGenerous storageOversized walk-in closet
- 42 days |
- 88 |
- 7 |
Zillow last checked:
Listing updated:
Listed by:
Chandler McElhaney 586-848-2266,
Epique Inc. 248-218-2604,
Francine Kanalos 586-243-1533,
Epique Inc.
Source: MiRealSource,MLS#: 50210832 Originating MLS: MiRealSource
Originating MLS: MiRealSourceFacts & features
Interior
Bedrooms & bathrooms
- Bedrooms: 4
- Bathrooms: 2
- Full bathrooms: 2
Bedroom 1
- Features: Carpet
- Level: Entry
- Area: 180
- Dimensions: 15 x 12
Bedroom 2
- Features: Carpet
- Level: Entry
- Area: 96
- Dimensions: 8 x 12
Bedroom 3
- Features: Carpet
- Level: Entry
- Area: 96
- Dimensions: 8 x 12
Bedroom 4
- Features: Carpet
- Level: Entry
- Area: 72
- Dimensions: 9 x 8
Dining room
- Features: Linoleum
- Level: Entry
- Area: 108
- Dimensions: 9 x 12
Kitchen
- Level: Entry
- Area: 228
- Dimensions: 19 x 12
Living room
- Level: Entry
- Area: 228
- Dimensions: 19 x 12
Heating
- Forced Air
Cooling
- Ceiling Fan(s), Central Air
Appliances
- Included: Dishwasher, Disposal, Dryer, Microwave, Range/Oven, Refrigerator, Washer, Gas Water Heater
Features
- Flooring: Carpet, Linoleum
- Windows: Storms/Screens
- Has basement: No
- Has fireplace: No
Interior area
- Total structure area: 1,497
- Total interior livable area: 1,497 sqft
Property
Features
- Levels: One
- Stories: 1
- Patio & porch: Porch
Details
- Special conditions: Private
Construction
Type & style
- Home type: MobileManufactured
- Property subtype: Manufactured Home
Materials
- Vinyl Siding
- Foundation: Pillar/Post/Pier
Condition
- Year built: 2018
Utilities & green energy
- Gas: Natural Gas
- Sewer: Public Sanitary
- Water: Public
Community & HOA
Community
- Subdivision: Meadowbrook
Location
- Region: New Haven
Financial & listing details
- Price per square foot: $80/sqft
- Date on market: 6/10/2026
- Listing agreement: Exclusive Right To Sell
- Listing terms: Cash,Conventional
- Total actual rent: 600
- Body type: Double Wide

Chandler M
(586) 848-2266
By pressing Contact Agent, you agree that the real estate professional identified above may call/text you about your search, which may involve use of automated means and pre-recorded/artificial voices. You don't need to consent as a condition of buying any property, goods, or services. Message/data rates may apply. You also agree to our Terms of Use. Zillow does not endorse any real estate professionals. We may share information about your recent and future site activity with your agent to help them understand what you're looking for in a home.
Estimated market value
$119,200
$113,000 - $125,000
Not available
Price history
| Date | Event | Price |
|---|---|---|
| 6/10/2026 | Listed for sale | $119,900$80/sqft |
Source:  MiRealSource #50210832 Report a problem MiRealSource #50210832 Report a problem | ||
Public tax history
Tax history is unavailable.
Monthly payment
Climate risks
Neighborhood: 48048
Nearby schools
GreatSchools rating
- 4/10New Haven Elementary SchoolGrades: K-4Distance: 0.5 mi
- 1/10Lake Huron Virtual & Hybrid High SchoolGrades: 1-12Distance: 0.7 mi
- 7/10New Haven High SchoolGrades: 9-12Distance: 0.7 mi
Schools provided by the listing agent
- District: New Haven Community Schools
Source: MiRealSource. This data may not be complete. We recommend contacting the local school district to confirm school assignments for this home.
- $67,8004 bd2 ba1.4k sqft58540 Brookside Dr, Lenox, MI 48048Off Market

- $217,8004 bd3 ba2.5k sqft58501 Brookside Dr, Lenox, MI 48048Off Market
- $186,9003 bd2 ba1.4k sqft58600 Brookside Dr, Lenox, MI 48048Off Market

- $102,4003 bd2 ba1.5k sqft58481 Brookside Dr, Lenox, MI 48048Off Market
- $63,1003 bd2 ba1.7k sqft58461 Brookside Dr, Lenox, MI 48048Off Market
- $78,7003 bd2 ba1.3k sqft33077 Elm Ct, New Haven, MI 48048Off Market
- $219,3003 bd2 ba-- sqft33057 Elm Ct, Lenox, MI 48048Off Market
- $53,8003 bd2 ba1.7k sqft33097 Elm Ct, Lenox, MI 48048Off Market
Similar homes
- $95,0003 bd2 ba1.5k sqft33200 Sumac Ct, New Haven, MI 48048For Sale
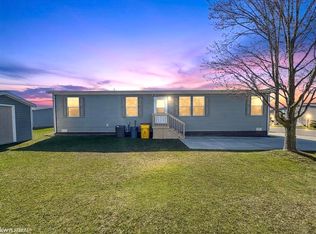
 MLS ID #50204207, Porsha Perry, KW Platinum. MiRealSource
 - $132,9003 bd2 ba1.6k sqft33123 Aspen Ct, New Haven, MI 48048For Sale
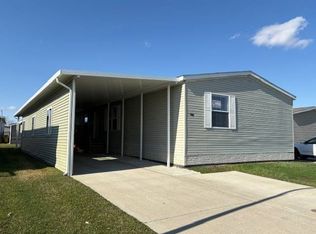 MLS ID #11687412, Michelle Govaere, Sunrise Homes Co Inc. My State MLS
 - $116,0003 bd2 ba1.4k sqft37112 Grindstone Trl, Lenox, MI 48048For Sale
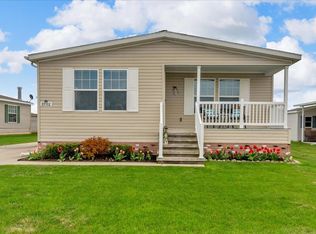 MLS ID #50205805, Olivia Brancato, Berkshire Hathaway HomeServices Kee Realty NB. MiRealSource
 - $115,0003 bd2 ba1.5k sqft37886 Wolcott Ln, New Haven, MI 48048For Sale

 MLS ID #20261044368, Michael Procissi, Power House Group Realty. Realcomp II
 - $135,0003 bd2 ba1.9k sqft57510 Old Red Ln, New Haven, MI 48048For SaleMLS ID #20261042238, Rory MacDonald, EXP Realty Clinton Twp. Realcomp II
- $89,0003 bd2 ba1.9k sqft37037 Millstone Trl, New Haven, MI 48048For SaleMLS ID #50213901, Porsha Perry, KW Platinum. MiRealSource
- $129,9003 bd2 ba1.5k sqft37723 Sandstone Trl, New Haven, MI 48048For SaleMLS ID #20261042864, Brett S Knybel, KW Platinum. Realcomp II
- $68,0003 bd2 ba1.6k sqft59587 Susan Ln E, New Haven, MI 48048For SaleMLS ID #20261033998, Jonathan Nathan, Realty Executives Home Towne. Realcomp II
- $79,9004 bd2 ba1.3k sqft57574 Sawyer Ct, New Haven, MI 48048For SaleMLS ID #50202064, Dorene M Phan, Berkshire Hathaway HomeServices Kee Realty. MiRealSource
- $135,0004 bd2 ba2.1k sqft46112 Dunkirk Ct, Macomb, MI 48044For SaleMLS ID #50213794, Andrea Page, Great Lakes Realty and Property Management. MiRealSource
- $98,9003 bd2 ba1.2k sqft49611 Au Lac Dr E, Chesterfield, MI 48051For SaleMLS ID #20261018017, Austin Adams, EXP Realty - Fenton. Realcomp II
- $92,5004 bd2 ba1.7k sqft49982 Pennbrook Ct, Shelby Township, MI 48315For SaleMLS ID #50205245, Porsha Perry, KW Platinum. MiRealSource
- $119,9003 bd1 ba1.6k sqft29290 Utica Rd, Roseville, MI 48066For SaleMLS ID #50209529, Eric Goosen, Berkshire Hathaway HomeServices Kee Realty SCS. MiRealSource
- $85,0003 bd2 ba1.4k sqft1401 Juniper Ct, Columbus, MI 48063For SaleMLS ID #50206384, Chandler McElhaney, Epique Inc.. MiRealSource
- $75,0003 bd2 ba1.9k sqft45545 Labelle Dr, Macomb, MI 48044For SaleMLS ID #50214450, Porsha Perry, KW Platinum. MiRealSource
- $94,9003 bd2 ba1.3k sqft29805 Jamestown Dr, Chesterfield, MI 48051New ConstructionCarriage Way
- $95,0003 bd2 ba1.1k sqft16228 Notre Dame St, Clinton Township, MI 48038For SaleMLS ID #50212498, Porsha Perry, KW Platinum. MiRealSource
- $99,9952 bd2 ba1.3k sqftShelby Forest, Utica, MI 48315For SaleMLS ID #598845, Sales Representative. MHBO
- $65,9003 bd2 ba1k sqft29669 Danbury Ct, Chesterfield, MI 48051New ConstructionCarriage Way
- $115,0002 bd2 ba1.4k sqft24059 Grange St, Clinton Township, MI 48036For SaleMLS ID #50214354, Kristie Lohmann, RE/MAX First. MiRealSource
