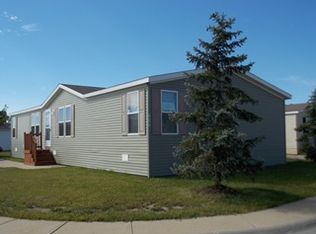
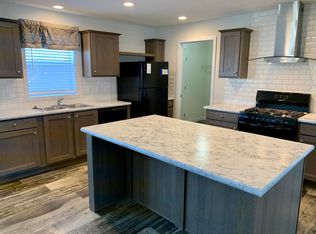
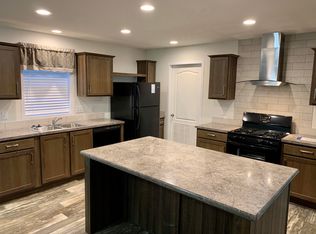
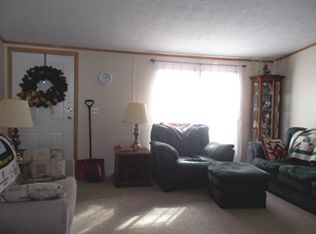
Welcome to your meticulously maintained three-bedroom, two-bathroom manufactured home situated on a tranquil dead-end street in Meadow Creek. This inviting residence features a long driveway with additional parking spaces located in the front of the home, ensuring convenience for you and your guests. The property boasts a generously sized lot on both the side and behind the home, providing ample outdoor space for various activities. As you step inside, you’ll be greeted by a bright and airy open living room that seamlessly transitions into the dining area, creating a welcoming atmosphere. The kitchen is equipped with ample cabinetry, a convenient island with electrical outlets, and a separated living room and family room area, perfect for entertaining or family gatherings. Recent upgrades include a newer hot water tank, furnace, AC unit, and heat tape, offering peace of mind for years to come. The home is designed for ease of living, featuring programmable key access for the front door, back door, and shed, ensuring security and convenience. You’ll have access to change the locks at any time by simply programming a key of your choice. A spacious dedicated laundry room provides additional storage options, while the washer and dryer—less than a year old—make chores a breeze. Included appliances are the refrigerator, stove, and dishwasher. A new storm door enhances the front entrance, and modern light fixtures throughout the home add a fresh touch. The primary ensuite has a new medicine cabinet and toilet; the second bathroom also has a new medicine cabinet. For added value, a security system equipped with door sensors for enhanced safety can stay with the home as well as the tv stand in the living room. This meticulously maintained property is ready for you to move in and make it your own. Meadow Creek is known for its friendly community atmosphere, offering a serene environment perfect for families and individuals alike. Residents enjoy a variety of nearby amenities, including parks, recreational facilities, and convenient access to local shops and dining options. The sense of community is palpable, making it easy to meet neighbors and participate in local events. Don’t miss out, schedule your showing today!
For sale
$91,000
33200 Sumac Ct, New Haven, MI 48048
3beds
1,568sqft
Manufactured Home
Built in 2019
-- sqft lot
$-- Zestimate®
$58/sqft
$-- HOA
What's special
Spacious dedicated laundry room
- 4 days
- 85
- 8
Zillow last checked:
Listing updated:
Listed by:
Porsha Perry 586-770-5624,
KW Platinum 586-949-0200
Source: MiRealSource,MLS#: 50224927 Originating MLS: MiRealSource
Originating MLS: MiRealSourceFacts & features
Interior
Bedrooms & bathrooms
- Bedrooms: 3
- Bathrooms: 2
- Full bathrooms: 2
Bedroom 1
- Level: Entry
Bedroom 2
- Level: Entry
Bedroom 3
- Level: Entry
Heating
- Forced Air
Cooling
- Ceiling Fan(s), Central Air
Appliances
- Included: Dishwasher, Disposal, Range/Oven, Refrigerator, Washer
Features
- Has basement: No
- Has fireplace: No
Interior area
- Total structure area: 1,568
- Total interior livable area: 1,568 sqft
Property
Features
- Levels: One
- Stories: 1
Details
- Special conditions: Private
Construction
Type & style
- Home type: MobileManufactured
- Property subtype: Manufactured Home
Materials
- Foundation: Pillar/Post/Pier
Condition
- Year built: 2019
Utilities & green energy
- Gas: Natural Gas
- Sewer: Public Sanitary
- Water: Public
Community & HOA
Community
- Subdivision: Meadow Creek
Location
- Region: New Haven
Financial & listing details
- Price per square foot: $58/sqft
- Date on market: 10/15/2026
- Cumulative days on market: 188 days
- Listing agreement: Exclusive Right To Sell
- Listing terms: Cash,Conventional
- Total actual rent: 700
- Body type: Double Wide,Manufactured After 1976
Estimated market value
Not available
Estimated sales range
Not available
Not available
Price history
| Date | Event | Price |
|---|---|---|
| 10/15/2026 | Listed for sale | $91,000-2.2%$58/sqft |
Source:  MiRealSource #50224927 Report a problem MiRealSource #50224927 Report a problem | ||
| 10/12/2026 | Listing removed | $93,000$59/sqft |
Source: MiRealSource #50204207 Report a problem | ||
| 8/17/2026 | Price change | $93,000-2.1%$59/sqft |
Source: MiRealSource #50204207 Report a problem | ||
| 6/25/2026 | Price change | $95,000-2.1%$61/sqft |
Source: MiRealSource #50204207 Report a problem | ||
| 5/1/2026 | Price change | $97,000-3%$62/sqft |
Source: MiRealSource #50204207 Report a problem | ||
| 4/13/2026 | Listed for sale | $100,000$64/sqft |
Source: MiRealSource #50204207 Report a problem | ||
Public tax history
Tax history is unavailable.
Monthly payment
Climate risks
Neighborhood: 48048
Nearby schools
Schools provided by the listing agent
- District: New Haven Community Schools
Source: MiRealSource. This data may not be complete. We recommend contacting the local school district to confirm school assignments for this home.
Similar homes
- $89,9003 bd2 ba1.3k sqft33414 Oak Ct, New Haven, MI 48048For Sale
 MLS ID #50218574, David Jacobson, Realty Executives Home Towne Chesterfield. MiRealSource
 - $95,0003 bd2 ba1.9k sqft33373 Gladiola Ct, New Haven, MI 48048For Sale
 MLS ID #50224086, Brenda Sierecki, Real Estate One Inc -SCS. MiRealSource
 - $65,9003 bd2 ba1k sqft59307 Cary Ln #77, New Haven, MI 48048For Sale
 MLS ID #12032570, Lauren Doerr, Riverbrook. NY State MLS
 - $64,9003 bd2 ba1k sqft59568 Bart Ln #248, New Haven, MI 48048For Sale
 MLS ID #12032572, Lauren Doerr, Riverbrook. NY State MLS
 - $99,9004 bd2 ba1.4k sqft58520 Brookside Dr, New Haven, MI 48048For SaleMLS ID #50210832, Chandler McElhaney, Epique Inc.. MiRealSource
- $74,9003 bd2 ba1.9k sqft37037 Millstone Trl, New Haven, MI 48048For SaleMLS ID #50213901, Porsha Perry, KW Platinum. MiRealSource
- $109,9003 bd2 ba1.5k sqft37886 Wolcott Ln, New Haven, MI 48048For Sale
 MLS ID #20261044368, Michael Procissi, Power House Group Realty. Realcomp II
 - $64,0003 bd2 ba1.6k sqft59587 Susan Ln E, New Haven, MI 48048For SaleMLS ID #20261033998, Jonathan Nathan, Realty Executives Home Towne. Realcomp II
- $57,9003 bd2 ba1.6k sqft59534 Hardy Ln, New Haven, MI 48048For SaleMLS ID #50221541, Dona Leigh Grimes, Sine & Monaghan Realtors LLC St Clair. MiRealSource
- $116,0003 bd2 ba1.4k sqft37112 Grindstone Trl, Lenox, MI 48048For SaleMLS ID #50205805, Olivia Brancato, Berkshire Hathaway HomeServices Kee Realty NB. MiRealSource
- $125,0003 bd2 ba1.9k sqft57510 Old Red Ln, New Haven, MI 48048For SaleMLS ID #20261042238, Rory MacDonald, EXP Realty Clinton Twp. Realcomp II
