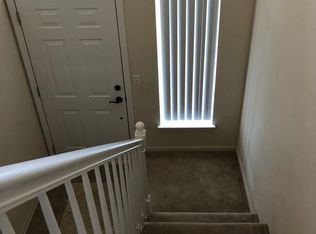
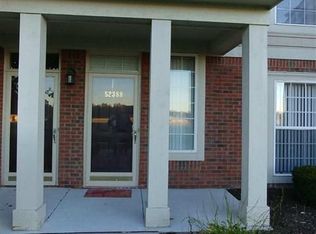
Beautiful First-Floor Condo with Numerous Updates! Welcome to this spacious and beautifully updated first-floor condo featuring two generously sized bedrooms and an open, comfortable layout. The kitchen and both bathrooms have been updated with newer sinks and granite countertops, along with newer stainless-steel appliances and vinyl plank flooring throughout. The great room offers a cozy gas fireplace, easily operated with the flick of a wall switch, creating the perfect space to relax and entertain. The spacious primary suite measures approximately 22' x 12' and includes a private bath and large walk-in closet. Both bathrooms feature raised-height toilets for added convenience. Enjoy outdoor living with two door walls leading to a concrete patio overlooking the beautifully maintained courtyard. The condo also includes a 1.5-car attached garage. Residents can take advantage of the association's outstanding amenities, including a clubhouse, fitness room, private showers, hot tub, and heated pool.
For sale
Price cut: $5.4K (8/28)
$229,500
21868 Hartford Way, Macomb, MI 48042
2beds
1,364sqft
Condominium
Built in 2006
-- sqft lot
$229,400 Zestimate®
$168/sqft
$325/mo HOA
What's special
Beautifully maintained courtyardLarge walk-in closetTwo generously sized bedroomsOpen comfortable layoutNewer stainless-steel appliancesVinyl plank flooring throughout
- 66 days
- 355
- 23
Zillow last checked:
Listing updated:
Listed by:
Norman Goldstein 586-871-7171,
Select Real Estate Professionals 586-226-4477
Source: MiRealSource,MLS#: 50217806 Originating MLS: MiRealSource
Originating MLS: MiRealSourceFacts & features
Interior
Bedrooms & bathrooms
- Bedrooms: 2
- Bathrooms: 2
- Full bathrooms: 2
Rooms
- Room types: Living Room, Bathroom, Dining "L"
Bedroom 1
- Features: Vinyl
- Level: First
- Area: 264
- Dimensions: 22 x 12
Bedroom 2
- Features: Vinyl
- Level: First
- Area: 187
- Dimensions: 17 x 11
Bathroom 1
- Features: Ceramic
- Level: First
- Area: 56
- Dimensions: 8 x 7
Bathroom 2
- Features: Ceramic
- Level: First
- Area: 55
- Dimensions: 11 x 5
Dining room
- Features: Vinyl
- Level: First
- Area: 90
- Dimensions: 10 x 9
Kitchen
- Features: Vinyl
- Level: First
- Area: 100
- Dimensions: 10 x 10
Living room
- Features: Vinyl
- Level: First
- Area: 399
- Dimensions: 19 x 21
Heating
- Forced Air, Natural Gas
Cooling
- Central Air
Appliances
- Included: Gas Water Heater
- Laundry: First Floor Laundry
Features
- Flooring: Vinyl, Other, Ceramic Tile
- Has basement: No
- Number of fireplaces: 1
- Fireplace features: Gas
Interior area
- Total structure area: 1,364
- Total interior livable area: 1,364 sqft
- Finished area above ground: 1,364
- Finished area below ground: 0
Property
Parking
- Total spaces: 1.5
- Parking features: Garage, Attached
- Attached garage spaces: 1.5
Features
- Patio & porch: Patio
- Exterior features: Lawn Sprinkler
- Frontage type: Road
Details
- Parcel number: 200814102021
- Special conditions: Private
Construction
Type & style
- Home type: Condo
- Architectural style: Ranch
- Property subtype: Condominium
Materials
- Brick
- Foundation: Slab
Condition
- New construction: No
- Year built: 2006
Utilities & green energy
- Sewer: Public Sanitary
- Water: Public
Community & HOA
Community
- Subdivision: Aberdeen At Hartford Condo
HOA
- Has HOA: Yes
- Services included: Maintenance Grounds, Snow Removal, Club House Included, Maintenance Structure
- HOA fee: $325 monthly
- HOA phone: 586-731-0100
Location
- Region: Macomb
Financial & listing details
- Price per square foot: $168/sqft
- Tax assessed value: $224,200
- Annual tax amount: $1,852
- Date on market: 8/7/2026
- Cumulative days on market: 66 days
- Listing agreement: Exclusive Right To Sell
- Listing terms: Conventional
Estimated market value
$229,400
$218,000 - $241,000
$2,061/mo
Price history
| Date | Event | Price |
|---|---|---|
| 8/28/2026 | Price change | $229,500-2.3%$168/sqft |
Source:  MiRealSource #50217806 Report a problem MiRealSource #50217806 Report a problem | ||
| 8/28/2026 | Pending sale | $234,900$172/sqft |
Source: MiRealSource #50217806 Report a problem | ||
| 8/7/2026 | Listed for sale | $234,900+205.1%$172/sqft |
Source: MiRealSource #50217806 Report a problem | ||
| 8/7/2009 | Sold | $77,000+2.8%$56/sqft |
Source: Public Record Report a problem | ||
| 5/17/2009 | Price change | $74,900-6.3%$55/sqft |
Source: Listhub #30704776 Report a problem | ||
| 4/25/2009 | Listed for sale | $79,900+7.6%$59/sqft |
Source: Listhub #30704776 Report a problem | ||
| 9/8/2008 | Sold | $74,262-50.8%$54/sqft |
Source: Public Record Report a problem | ||
| 8/21/2006 | Sold | $150,990$111/sqft |
Source: Public Record Report a problem | ||
Public tax history
| Year | Property taxes | Tax assessment |
|---|---|---|
| 2026 | $1,852 +2.6% | $112,100 +6.3% |
| 2025 | $1,805 +4.8% | $105,500 +4% |
| 2024 | $1,722 +5.2% | $101,400 +14.3% |
| 2023 | $1,637 +2.8% | $88,700 +12.1% |
| 2022 | $1,593 +0.2% | $79,100 +2.6% |
| 2021 | $1,591 | $77,100 +6.8% |
| 2020 | $1,591 +8% | $72,200 +10.7% |
| 2019 | $1,473 +7.4% | $65,200 +3.7% |
| 2018 | $1,372 -11.5% | $62,900 +3% |
| 2017 | $1,550 | $61,080 +0% |
| 2016 | $1,550 | $61,060 +6.5% |
| 2015 | $1,550 +187.9% | $57,310 +24.2% |
| 2014 | $539 | $46,140 -11% |
| 2011 | $539 | $51,840 -21.1% |
| 2009 | -- | $65,670 |
Find assessor info on the county website
Monthly payment
Est. payment
Payment breakdown
Explore the cost of this home by adjusting the details. Changes won't be saved.Climate risks
Neighborhood: 48042
Nearby schools
Schools provided by the listing agent
- District: New Haven Community Schools
Source: MiRealSource. This data may not be complete. We recommend contacting the local school district to confirm school assignments for this home.
Similar homes
- $290,0002 bd2 ba1.6k sqft22113 Aberdeen Dr, Macomb, MI 48042For Sale
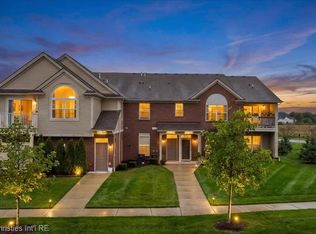
 MLS ID #20261077052, Mark Kattula, @properties Christie's Int'l R.E. Birmingham. Realcomp II
 - $284,0002 bd2 ba1.6k sqft21930 Andover Dr Unit 77, Macomb, MI 48042For Sale
 MLS ID #20261044008, Penny Potocki, Red Carpet Lakeside Real Estate Inc. Realcomp II
 - $250,0002 bd2 ba1.4k sqft56731 Scotland Blvd #143, Utica, MI 48316For Sale
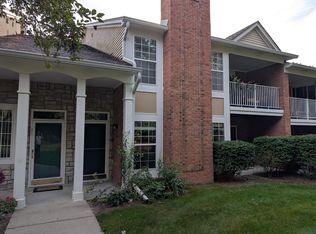
 MLS ID #26052258, Jeffrey Detweiler, Stonewater Real Estate Inc.. MichRIC
 - $--2 bd1 ba940 sqft38763 Windmill Pointe N, Clinton Township, MI 48038AuctionAuction.com 2
- $205,0002 bd2 ba1.4k sqft15459 Cornell Dr, Clinton Township, MI 48038For SaleMLS ID #26035466, Vito Castellana, Castleton Realty, LLC. MichRIC
- $249,9002 bd2 ba1.4k sqft43076 W Kirkwood Dr, Clinton Township, MI 48038For Sale
 MLS ID #50218364, Michele Milam, Canary Realty. MiRealSource
 - $299,9004 bd2 ba1.8k sqft24934 23 Mile Rd, Macomb, MI 48042For SaleMLS ID #20261061086, Nicholas Thwany, EXP Realty Main. Realcomp II
- $234,9002 bd2 ba1.5k sqft15336 Yale Dr #227, Clinton Township, MI 48038For SaleMLS ID #50210693, Gregory Gagnon, 1st Choice RPM, LLC. MiRealSource
- $259,9002 bd2 ba1.4k sqft45543 Hidden View Ct, Utica, MI 48315For SaleMLS ID #50218642, Randa Herish, Brookstone, Realtors LLC. MiRealSource
- $243,0002 bd3 ba1.4k sqft2514 Boulder Ln, Auburn Hills, MI 48326For SaleMLS ID #26042284, Sakina Arastu, KW Advantage. MichRIC
- $225,0002 bd2 ba1.6k sqft20349 Palm Meadow Dr, Clinton Township, MI 48036For SaleMLS ID #50220862, Darlene Garcia, Realty Executives Home Towne Shelby. MiRealSource
- $234,5002 bd2 ba1.5k sqft14554 Moravian Manor Cir #76, Sterling Heights, MI 48312For SaleMLS ID #20261061695, Kay Kasshamoun, CRK Realty. Realcomp II
- $209,9002 bd2 ba1k sqft20478 Longwood Dr #30, Clinton Township, MI 48038For SaleMLS ID #20261055957, Margie Farris, KW Platinum. Realcomp II
- $225,0002 bd2 ba920 sqft25470 Quarter Deck St, Harrison Township, MI 48045For SaleMLS ID #20261044743, Scott Fader, Joseph Walter Realty, LLC. Realcomp II
- $209,9002 bd3 ba1.8k sqft20543 Brandonwood Dr, Clinton Township, MI 48038For SaleMLS ID #50220759, Lori Brown, Oak and Stone Real Estate. MiRealSource
- $239,9002 bd2 ba1.7k sqft14225 Shadywood Dr, Sterling Heights, MI 48312For SaleMLS ID #50223373, Ban Marrogy, KW Platinum. MiRealSource
- $233,0002 bd2 ba1.3k sqft44829 Marigold Dr, Sterling Heights, MI 48314For SaleMLS ID #20261070312, Khalil Chiha, RE/MAX First. Realcomp II
- $229,0003 bd2 ba1.3k sqft37391 Saint Joseph Dr, Sterling Heights, MI 48310For SaleMLS ID #20261079719, Rawaa Alzuhairi, Community Choice Realty Inc. Realcomp II
- $284,9002 bd2 ba1.4k sqft7013 Boulder Pointe Dr, Washington, MI 48094For SaleMLS ID #50214515, Michele Milam, Canary Realty. MiRealSource
- $269,9002 bd3 ba1.8k sqft49283 Ashley Ct, Shelby Township, MI 48315For SaleMLS ID #50212687, Michelle Thom, KW Platinum. MiRealSource
